Skip main navigation
Sold for $295,000
  • $295,000

    3606 Yerger Rd, Richmond, VA 23223

    3beds
    1,008sqft
    Single Family Residence
    Built in 1957
    0.28 Acres Lot
    $292,600 Zestimate®
    $293/sqft
    $1,626 Estimated rent

    Home value

    $292,600

    $278,000 - $307,000

    $1,626/mo

    Zestimate® history
    Loading
    Loading...

    Owner options

    List your home for rent

    $1,626/mo

    Rent Zestimate®

    Find your next renter with Zillow Rental Manager. Plus, with online applications, you can quickly screen prospective tenants – for free.

    Learn more

    $1,626/mo

    Rent Zestimate®

    Refinance and save

    $1,826/mo

    Est. payment

    Refinancing to a lower rate could help reduce your monthly payments and save thousands over the life of the loan.

    See today's rates

    $1,826/mo

    Est. payment

    Explore your selling options

    Work with a Zillow partner agent

    Leverage their expertise and Zillow's premium Showcase listings to get your home seen by more buyers.

    Get started

    List with your own agent

    Get your home in front of millions of buyers by listing it on Zillow.

    Learn how to do it

    Sell it yourself

    Take full control of how buyers see your home on Zillow by listing For Sale by Owner (FSBO).

    List your home

    What's special

    Quiet streetNew lvp flooring throughoutOversized two car garageGranite countertopsOversized front picture windowUpdated kitchenNew stainless appliances
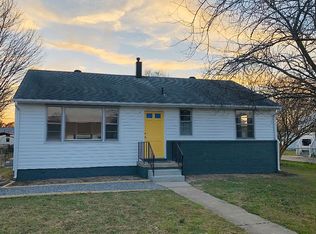
    This updated rancher checks all of the boxes! Clean, crisp, and move in ready! Located on a quiet street off Laburnum Ave which puts you close to shopping, grocery stores, medical facilities, and the highways. Come inside to be greeted by new LVP flooring throughout. The spacious living room receives loads of light from the oversized front picture window. The updated kitchen contains Granite countertops and new stainless appliances. Each bedroom has been tastefully updated with fresh paint and ceiling fans to provide overhead lighting. If you like details, the bathroom will definitely "wow" you with its tasteful colors and fixtures. No need to worry if you have enough space in the yard for large gatherings. Your yard is fenced and has enough parking for multiple cars. And to top it all off, you have an oversized two car garage for storage or all of your projects. The only thing missing here is YOU!!

    Zillow last checked:

    Listing updated:

    Listed by:

    Robert Ransome 804-241-4525,

    Ransome Realty Group

    Bought with:

    Sami Johannes, 0225252878

    Keller Williams Realty

    Source: CVRMLS,MLS#: 2621496MLS LogoOriginating MLS: Central Virginia Regional MLS

    Facts & features

    Interior

    Bedrooms & bathrooms
    • Bedrooms: 3
    • Bathrooms: 1
    • Full bathrooms: 1
    Primary bedroom
    • Description: LVP flooring, Ceiling fan
    • Level: First
    • Dimensions: 11.2 x 12.0
    Bedroom 2
    • Description: LVP flooring, Ceiling fan
    • Level: First
    • Dimensions: 11.2 x 9.9
    Bedroom 3
    • Description: LVP flooring, Ceiling fan
    • Level: First
    • Dimensions: 10.8 x 9.4
    Other
    • Description: Tub & Shower
    • Level: First
    Kitchen
    • Description: LVP flooring, Granite, Stainless apps
    • Level: First
    • Dimensions: 9.6 x 8.4
    Laundry
    • Description: LVP flooring
    • Level: First
    • Dimensions: 10.6 x 7.4
    Living room
    • Description: LVP flooring
    • Level: First
    • Dimensions: 17.8 x 13.0
    Heating
    • Electric, Forced Air, Heat Pump
    Cooling
    • Central Air
    Appliances
    • Included: Dryer, Electric Water Heater, Refrigerator, Stove, Washer
    • Laundry: Washer Hookup, Dryer Hookup
    Features
    • Ceiling Fan(s), Granite Counters, Main Level Primary
    • Flooring: Vinyl
    • Basement: Crawl Space
    • Attic: Pull Down Stairs
    Interior area
    • Total interior livable area: 1,008 sqft
    • Finished area above ground: 1,008
    • Finished area below ground: 0

    Property

    Parking
    • Total spaces: 2
    • Parking features: Driveway, Detached, Garage, Off Street, Paved
    • Garage spaces: 2
    • Has uncovered spaces: Yes
    Features
    • Levels: One
    • Stories: 1
    • Patio & porch: Front Porch
    • Exterior features: Paved Driveway
    • Pool features: None
    • Fencing: Fenced,Full
    Lot
    • Size: 0.28 Acres
    Details
    • Parcel number: 8057336078
    • Zoning description: R3
    • Special conditions: Corporate Listing

    Construction

    Type & style
    • Home type: SingleFamily
    • Architectural style: Ranch
    • Property subtype: Single Family Residence
    Materials
    • Aluminum Siding, Frame
    • Roof: Shingle
    Condition
    • Resale
    • New construction: No
    • Year built: 1957

    Utilities & green energy

    • Sewer: Public Sewer
    • Water: Public

    Community & HOA

    Community
    • Subdivision: Glen Manor
    Location
    • Region: Richmond

    Financial & listing details

    • Price per square foot: $293/sqft
    • Tax assessed value: $207,600
    • Annual tax amount: $1,723
    • Date on market: 8/31/2026
    • Ownership: Corporate
    • Ownership type: Corporation

    Price history

    DateEventPrice
    10/5/2026Sold$295,000$293/sqft
    Source: CVRMLS #2621496 Report a problem
    9/10/2026Pending sale$295,000$293/sqft
    Source: CVRMLS #2621496 Report a problem
    8/7/2026Listed for sale$295,000+59.5%$293/sqft
    Source: CVRMLS #2621496 Report a problem
    5/29/2026Sold$185,000+66.7%$184/sqft
    Source: Public Record Report a problem
    4/16/2018Sold$111,000$110/sqft
    Source: CVRMLS #1805404 Report a problem
    2/23/2018Pending sale$111,000$110/sqft
    Source: Long & Foster REALTORS #1805404 Report a problem
    2/19/2018Listed for sale$111,000$110/sqft
    Source: Long & Foster REALTORS #1805404 Report a problem

    Public tax history

    YearProperty taxesTax assessment
    2025$1,580 +6.5%$190,400 +9%
    2024$1,484 +3.4%$174,600 +3.4%
    2023$1,435 +31.8%$168,800 +31.8%
    2022$1,089 +5.5%$128,100 +8%
    2021$1,032 +8.5%$118,600 +6.8%
    2020$951 +3.3%$111,100 +1.6%
    2019$920 +89.8%$109,300 +3.3%
    2018$485 +11.4%$105,800 +5.7%
    2017$435 -50%$100,100
    2016$871 $100,100
    2015$871 $100,100
    2014$871 $100,100
    2013-- $100,100
    2012-- $100,100 -6.1%
    2011-- $106,600
    2010-- $106,600 -2.5%
    2009-- $109,300
    2008-- --
    2006-- --
    2005-- --
    2004-- --
    2003-- --
    2002-- --
    2001-- $66,800 +2%
    2000-- $65,500
    Find assessor info on the county website

    Neighborhood: 23223

    Nearby schools

    GreatSchools rating
    Schools provided by the listing agent
    • Elementary: Harvie
    • Middle: Fairfield
    • High: Henrico

    Source: CVRMLS. This data may not be complete. We recommend contacting the local school district to confirm school assignments for this home.

    Get a cash offer in 3 minutes
    Find out how much your home could sell for in as little as 3 minutes with a no-obligation cash offer.
    Estimated market value

    $292,600

    Get a cash offer in 3 minutes
    Find out how much your home could sell for in as little as 3 minutes with a no-obligation cash offer.
    Estimated market value

    $292,600