Charming single-story 3-bedroom, 1-bath hidden gem home with 1,213 square feet of living space on a spacious 6,420-square-foot lot. The home features an inviting layout with a bright living room, dining area, kitchen, three bedrooms, and one full bathroom. Large windows provide abundant natural light throughout, while hardwood flooring and ceiling fans add character and comfort. The kitchen includes a gas range, refrigerator and stacked washer and dryer. The fenced backyard provides plenty of outdoor space, and the attached carport offers convenient covered parking. Located on a quiet residential street with easy access to 288, 610, I-45, and US-59, with convenient proximity to the Texas Medical Center, Downtown Houston, Hermann Park, the Museum District, and nearby shopping and dining. Schedule your showing today!
For sale
$160,000
3606 Yosemite St, Houston, TX 77021
3beds
1,213sqft
Single Family Residence
Built in 1940
6,420 Square Feet Lot
$161,800 Zestimate®
$132/sqft
$-- HOA
What's special
Hardwood flooringDining areaStacked washer and dryerInviting layout
- 3 days
- 127
- 22
Likely to sell faster than
Zillow last checked:
Listing updated:
Listed by:
Erick Leon TREC #0802171 832-283-8202,
Cottage Gate Real Estate Group
Source: HAR,MLS#: 38239166
Facts & features
Interior
Bedrooms & bathrooms
- Bedrooms: 3
- Bathrooms: 1
- Full bathrooms: 1
Primary bedroom
- Level: First
- Area: 168
- Dimensions: 14 x 12
Bedroom
- Level: Third
- Area: 100
- Dimensions: 10 x 10
Bedroom
- Level: Second
- Area: 100
- Dimensions: 10 x 10
Other
- Level: Fourth
- Area: 81
- Dimensions: 9 x 9
Heating
- Natural Gas
Cooling
- Ceiling Fan(s), Electric
Appliances
- Included: Disposal, Dryer, Refrigerator, Washer, Gas Oven, Gas Cooktop
Features
- All Bedrooms Down
- Flooring: Wood
Interior area
- Total structure area: 1,213
- Total interior livable area: 1,213 sqft
Property
Parking
- Total spaces: 4
- Parking features: No Garage, Detached Carport
- Carport spaces: 4
Features
- Stories: 1
- Fencing: Back Yard
Lot
- Size: 6,420 Square Feet
- Features: Back Yard, Subdivided, 0 Up To 1/4 Acre
Details
- Parcel number: 0770900170002
Construction
Type & style
- Home type: SingleFamily
- Architectural style: Ranch
- Property subtype: Single Family Residence
Materials
- Brick
- Foundation: Slab
- Roof: Composition
Condition
- New construction: No
- Year built: 1940
Utilities & green energy
- Sewer: Public Sewer
- Water: Public, Water District
Community & HOA
Community
- Subdivision: La Salette Place
Location
- Region: Houston
Financial & listing details
- Price per square foot: $132/sqft
- Tax assessed value: $168,778
- Annual tax amount: $3,587
- Date on market: 9/25/2026
- Listing terms: Conventional,FHA
- Ownership: Full Ownership
- Road surface type: Concrete
Estimated market value
$161,800
$139,000 - $184,000
$1,602/mo
Price history
| Date | Event | Price |
|---|---|---|
| 9/25/2026 | Listed for sale | $160,000+18.5%$132/sqft |
Source:  HAR #38239166 Report a problem HAR #38239166 Report a problem | ||
| 9/18/2026 | Listed for rent | $1,700+6.3%$1/sqft |
Source:  HAR #20943661 Report a problem HAR #20943661 Report a problem | ||
| 9/18/2026 | Listing removed | $1,600$1/sqft |
Source: HAR #4124784 Report a problem | ||
| 8/1/2026 | Price change | $1,600-5.9%$1/sqft |
Source: HAR #4124784 Report a problem | ||
| 7/13/2026 | Listed for rent | $1,700$1/sqft |
Source: HAR #4124784 Report a problem | ||
| 7/16/2025 | Listing removed | $1,700$1/sqft |
Source: HAR #51726161 Report a problem | ||
| 6/6/2025 | Listed for rent | $1,700$1/sqft |
Source: HAR #51726161 Report a problem | ||
| 6/29/2018 | Sold | -- |
Source: Agent Provided Report a problem | ||
| 6/6/2018 | Pending sale | $135,000$111/sqft |
Source: CENTURY 21 Olympian #12969981 Report a problem | ||
| 5/21/2018 | Price change | $135,000-6.9%$111/sqft |
Source: CENTURY 21 Olympian #12969981 Report a problem | ||
| 4/15/2018 | Listed for sale | $145,000$120/sqft |
Source: Century 21 Olympian- Fort Bend #12969981 Report a problem | ||
Public tax history
| Year | Property taxes | Tax assessment |
|---|---|---|
| 2025 | $3,587 +16% | $168,778 +14.2% |
| 2024 | $3,093 -19.9% | $147,832 -22.8% |
| 2023 | $3,860 +3.1% | $191,601 +12.7% |
| 2022 | $3,743 | $170,009 +9.1% |
| 2021 | -- | $155,900 +25.5% |
| 2020 | $2,108 +10.1% | $124,249 +9.7% |
| 2019 | $1,915 | $113,231 +38.7% |
| 2018 | -- | $81,642 |
| 2017 | -- | $81,642 +19.1% |
| 2016 | -- | $68,539 +7.5% |
| 2015 | $63 | $63,775 +4.6% |
| 2014 | $63 | $60,997 |
| 2013 | -- | $60,997 |
| 2012 | -- | $60,997 |
| 2011 | -- | $60,997 |
| 2010 | -- | $60,997 |
| 2009 | -- | $60,997 |
| 2008 | -- | $60,997 -3.6% |
| 2007 | -- | $63,281 +6.9% |
| 2006 | -- | $59,169 +10% |
| 2005 | -- | $53,790 +10% |
| 2004 | -- | $48,900 +9.9% |
| 2003 | -- | $44,500 +9.9% |
| 2002 | -- | $40,500 +9.8% |
| 2001 | -- | $36,900 +19.8% |
| 2000 | -- | $30,800 |
Find assessor info on the county website
Monthly payment
Est. payment
Payment breakdown
Explore the cost of this home by adjusting the details. Changes won't be saved.Climate risks
Neighborhood: Ost - South Union
Nearby schools
Schools provided by the listing agent
- Elementary: Foster Elementary School (Houston)
- Middle: Cullen Middle School (Houston)
- High: Yates High School
Source: HAR. This data may not be complete. We recommend contacting the local school district to confirm school assignments for this home.
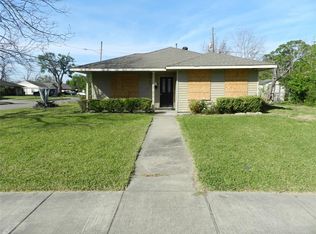
Similar homes
- $169,0003 bd2 ba1.6k sqft3815 Zephyr St, Houston, TX 77021For Sale
 MLS ID #79151286, Lucian Galloway, White Line Realty. HAR
 - $149,9994 bd3 ba1.3k sqft3838 Florinda St, Houston, TX 77021For Sale
 MLS ID #83554712, Raven Graham, SERHANT.. HAR
 - $162,9003 bd1 ba1.4k sqft4509 Kingsbury St, Houston, TX 77021For Sale
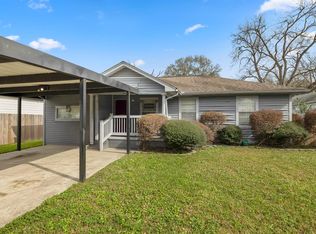 MLS ID #17940546, Kristian Hurley, CB&A, Realtors. HAR
 - $154,9004 bd1 ba1.3k sqft3511 Dreyfus St, Houston, TX 77021For Sale
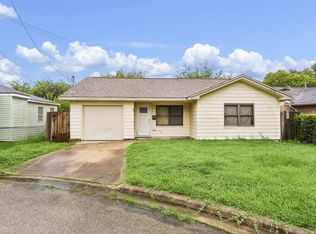 MLS ID #63785412, David Dancel, Camelot Realty Group. HAR
