Welcome to 36061 Arras Drive, a beautifully appointed 4-bedroom, 3-bathroom home offering 3,141 sq ft of spacious living in the heart of Winchester, CA. Nestled within the highly sought-after Temecula School District and free from HOA restrictions, this residence combines everyday comfort with timeless elegance. Step through the double-door entry into a gracious formal living room, currently transformed into a game room with built-in cabinetry and a full-size pool table. Adjacent, a versatile bonus room offers endless potential—ideal as a home office, guest room, or fifth bedroom. Currently enjoyed as a secondary family room, it features a wall-to-wall entertainment center. The formal dining room provides a refined space for hosting dinners and special occasions, while the open-concept kitchen is a chef’s dream, showcasing granite countertops, abundant cabinetry, a walk-in pantry, and a large center island. Overlooking the kitchen, the family room impresses with soaring two-story ceilings, abundant natural light, and a cozy gas fireplace, creating the perfect gathering place. The main-level laundry room is thoughtfully designed with built-in cabinetry and a utility sink for added convenience. Throughout the main floor, rich hardwood and tile flooring are complemented by detailed crown molding, lending a touch of sophistication. A striking spiral staircase leads you to the upper level, where all bedrooms reside. The expansive primary suite is a true retreat, offering two oversized walk-in closets and a spa-like en-suite bath with dual vanities, a soaking tub, separate shower, and a dedicated makeup area. Three additional spacious bedrooms, each with ceiling fans, provide comfort and flexibility for family or guests. Outside, the backyard is designed for both relaxation and entertainment, featuring a large concrete patio beneath an impressive wood pergola, complete with outdoor furnishings and lush lawn space. A three-car garage—divided into a 2-car and 1-car layout—offers ample parking and storage. Set in a quiet, established No-HOA community, this exceptional property delivers both freedom and elegance. This property is one of the best values in Winchester for the square footage, don't miss out on the opportunity to make it your next home!
Sold for $688,000
Listed by: INNOVA Realty Group • David Robinson • Contact: 951-237-5999
Bought with: Century 21 Affiliated
$688,000
36061 Arras Dr, Winchester, CA 92596
4beds
3,141sqft
Single Family Residence
Built in 2004
6,534 Square Feet Lot
$695,500 Zestimate®
$219/sqft
$3,439 Estimated rent
Home value
$695,500
$626,000 - $772,000
$3,439/mo
Zestimate® history
Owner options
List your home for rent
$3,439/mo
Rent Zestimate®
Find your next renter with Zillow Rental Manager. Plus, with online applications, you can quickly screen prospective tenants – for free.
$3,439/mo
Rent Zestimate®
Refinance and save
$4,380/mo
Est. payment
Refinancing to a lower rate could help reduce your monthly payments and save thousands over the life of the loan.
$4,380/mo
Est. payment
Explore your selling options
Work with a Zillow partner agent
Leverage their expertise and Zillow's premium Showcase listings to get your home seen by more buyers.
Get startedList with your own agent
Get your home in front of millions of buyers by listing it on Zillow.
Learn how to do itSell it yourself
Take full control of how buyers see your home on Zillow by listing For Sale by Owner (FSBO).
List your homeWhat's special
Gas fireplaceThree-car garageOpen-concept kitchenSpa-like en-suite bathLarge center islandGuest roomWall-to-wall entertainment center
Zillow last checked:
Listing updated:
Listed by:
David Robinson DRE #01279875 951-237-5999,
INNOVA Realty Group
Bought with:
Alma Juarez-Garcia, DRE #02055921
Century 21 Affiliated
Source: CRMLS,MLS#: SW25123882 Originating MLS: California Regional MLS
Originating MLS: California Regional MLSFacts & features
Interior
Bedrooms & bathrooms
- Bedrooms: 4
- Bathrooms: 3
- Full bathrooms: 2
- 1/2 bathrooms: 1
- Main level bathrooms: 1
Rooms
- Room types: Bonus Room, Bedroom, Entry/Foyer, Family Room, Foyer, Game Room, Living Room, Primary Bedroom, Other, Pantry, Recreation, Dining Room
Primary bedroom
- Features: Primary Suite
Bedroom
- Features: All Bedrooms Up
Bathroom
- Features: Bathroom Exhaust Fan, Bathtub, Dual Sinks, Enclosed Toilet, Soaking Tub, Separate Shower, Tub Shower, Vanity, Walk-In Shower
Kitchen
- Features: Granite Counters, Kitchen Island, Kitchen/Family Room Combo, Pots & Pan Drawers, Walk-In Pantry
Heating
- Central, Forced Air, Natural Gas, See Remarks
Cooling
- Central Air, Electric, See Remarks, Wall/Window Unit(s)
Appliances
- Included: Dishwasher, Exhaust Fan, Gas Cooktop, Disposal, Gas Oven, Gas Water Heater, Ice Maker, Microwave, Refrigerator, Water To Refrigerator, Water Heater, Dryer, Washer
- Laundry: Washer Hookup, Gas Dryer Hookup, Inside, Laundry Room, See Remarks
Features
- Breakfast Bar, Built-in Features, Balcony, Ceiling Fan(s), Crown Molding, Separate/Formal Dining Room, Granite Counters, High Ceilings, Open Floorplan, Pantry, Recessed Lighting, See Remarks, Storage, Two Story Ceilings, All Bedrooms Up, Entrance Foyer, Primary Suite, Walk-In Pantry, Walk-In Closet(s)
- Flooring: Carpet, Tile, Wood
- Doors: Double Door Entry, Mirrored Closet Door(s), Panel Doors, Service Entrance, Sliding Doors
- Windows: Blinds, Double Pane Windows, Plantation Shutters, Screens
- Has fireplace: Yes
- Fireplace features: Family Room, Gas, Masonry, Raised Hearth, See Remarks
- Common walls with other units/homes: No Common Walls
Interior area
- Total interior livable area: 3,141 sqft
Property
Parking
- Total spaces: 7
- Parking features: Concrete, Direct Access, Driveway, Garage Faces Front, Garage, Garage Door Opener, On Site, Private, See Remarks, Storage
- Attached garage spaces: 3
- Uncovered spaces: 4
Accessibility
- Accessibility features: Accessible Doors
Features
- Levels: Two
- Stories: 2
- Entry location: Front Door
- Patio & porch: Concrete, Covered, Front Porch, Patio, See Remarks
- Exterior features: Lighting
- Pool features: None
- Spa features: None
- Fencing: Block,Wood
- Has view: Yes
- View description: Hills, Mountain(s), Neighborhood, Valley
Lot
- Size: 6,534 Square Feet
- Features: Back Yard, Front Yard, Sprinklers In Rear, Sprinklers In Front, Lawn, Landscaped, Near Park, Rectangular Lot, Sprinklers Timer, Sprinkler System, Trees, Yard
Details
- Additional structures: Gazebo
- Parcel number: 963281001
- Zoning: SP ZONE
- Special conditions: Standard
Construction
Type & style
- Home type: SingleFamily
- Architectural style: Mediterranean
- Property subtype: Single Family Residence
Materials
- Drywall, Frame, Concrete, Stucco
- Foundation: Slab
- Roof: Spanish Tile
Condition
- Turnkey
- New construction: No
- Year built: 2004
Utilities & green energy
- Electric: Electricity - On Property, Standard
- Sewer: Public Sewer
- Water: Public
- Utilities for property: Cable Available, Electricity Connected, Natural Gas Connected, Phone Available, Sewer Connected, Water Connected
Community & HOA
Community
- Features: Biking, Curbs, Gutter(s), Hiking, Storm Drain(s), Street Lights, Suburban, Sidewalks, Valley, Park
- Security: Carbon Monoxide Detector(s), Smoke Detector(s), Security Lights
Location
- Region: Winchester
Financial & listing details
- Price per square foot: $219/sqft
- Tax assessed value: $511,713
- Annual tax amount: $8,601
- Date on market: 6/6/2025
- Cumulative days on market: 3 days
- Listing terms: Cash,Cash to New Loan,Conventional,FHA,Submit,VA Loan
- Road surface type: Paved
Price history
| Date | Event | Price |
|---|---|---|
| 6/24/2025 | Sold | $688,000-1%$219/sqft |
Source:  CRMLS #SW25123882 Report a problem CRMLS #SW25123882 Report a problem | ||
| 6/9/2025 | Pending sale | $695,000$221/sqft |
Source: CRMLS #SW25123882 Report a problem | ||
| 6/6/2025 | Listed for sale | $695,000+48.5%$221/sqft |
Source: CRMLS #SW25123882 Report a problem | ||
| 1/28/2020 | Sold | $468,000-0.2%$149/sqft |
Source:  CRMLS #EV19255259 Report a problem CRMLS #EV19255259 Report a problem | ||
| 1/23/2020 | Pending sale | $469,000$149/sqft |
Source: DEVINE REALTY #EV19255259 Report a problem | ||
| 11/16/2019 | Price change | $469,000-1.2%$149/sqft |
Source: DEVINE REALTY #EV19255259 Report a problem | ||
| 10/31/2019 | Listed for sale | $474,900+10.2%$151/sqft |
Source: DEVINE REALTY #EV19255259 Report a problem | ||
| 7/21/2017 | Sold | $431,000-2%$137/sqft |
Source: Public Record Report a problem | ||
| 7/1/2017 | Pending sale | $439,900$140/sqft |
Source: Real Estate Places #SW16756400 Report a problem | ||
| 6/12/2017 | Price change | $439,900-1.1%$140/sqft |
Source: Real Estate Places #SW16756400 Report a problem | ||
| 4/4/2017 | Price change | $444,900-0.7%$142/sqft |
Source: Real Estate Places #SW16756400 Report a problem | ||
| 12/4/2016 | Listed for sale | $447,900+21.2%$143/sqft |
Source: Real Estate Places #SW16756400 Report a problem | ||
| 9/27/2016 | Sold | $369,500-0.1%$118/sqft |
Source: Public Record Report a problem | ||
| 4/7/2016 | Sold | $370,000-26%$118/sqft |
Source: Public Record Report a problem | ||
| 4/20/2005 | Sold | $500,000+28.5%$159/sqft |
Source: Public Record Report a problem | ||
| 10/22/2004 | Sold | $389,000$124/sqft |
Source: Public Record Report a problem | ||
Public tax history
| Year | Property taxes | Tax assessment |
|---|---|---|
| 2025 | $8,601 +0.7% | $511,713 +2% |
| 2024 | $8,539 +0.8% | $501,680 +2% |
| 2023 | $8,475 +1.7% | $491,844 +2% |
| 2022 | $8,334 +1.1% | $482,201 +2% |
| 2021 | $8,243 +3.8% | $472,747 +5.4% |
| 2020 | $7,938 +1.1% | $448,412 +2% |
| 2019 | $7,850 +1.3% | $439,620 +2% |
| 2018 | $7,750 +1.5% | $431,000 +16.7% |
| 2017 | $7,637 | $369,200 -3.1% |
| 2016 | $7,637 -3% | $381,000 |
| 2015 | $7,877 +1.4% | $381,000 |
| 2014 | $7,770 | $381,000 +23.7% |
| 2013 | -- | $308,000 +18% |
| 2012 | -- | $261,000 +4% |
| 2011 | -- | $251,000 +0.8% |
| 2010 | -- | $249,000 -2.4% |
| 2009 | -- | $255,000 -40.7% |
| 2008 | -- | $430,000 -17.3% |
| 2007 | -- | $520,200 +2% |
| 2006 | -- | $510,000 |
Find assessor info on the county website
Neighborhood: 92596
Nearby homes
- $690,0004 bd2 ba3.1k sqft36049 Arras Dr, Winchester, CA 92596Off Market
- $684,7004 bd4 ba2.8k sqft36073 Arras Dr, Winchester, CA 92596Off Market
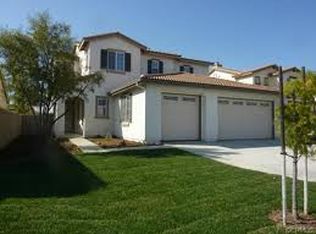
- $730,2003 bd3 ba2.8k sqft36050 Pansy St, Winchester, CA 92596Off Market
- $806,6005 bd4 ba3.4k sqft36062 Pansy St, Winchester, CA 92596Off Market
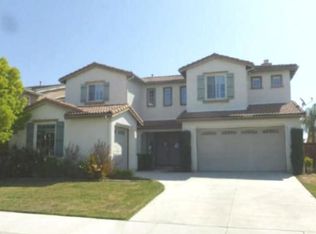
- $628,8004 bd2 ba2.4k sqft36037 Arras Dr, Winchester, CA 92596Off Market
- $800,4005 bd2 ba3.4k sqft36038 Pansy St, Winchester, CA 92596Off Market
- $688,9005 bd3 ba2.6k sqft36085 Arras Dr, Winchester, CA 92596Off Market
- $631,3003 bd3 ba2.2k sqft31869 Eureka Cir, Winchester, CA 92596Off Market
Nearby schools
GreatSchools rating
- 9/10French Valley Elementary SchoolGrades: K-5Distance: 0.8 mi
- 8/10Bella Vista Middle SchoolGrades: 6-8Distance: 2.4 mi
- 9/10Chaparral High SchoolGrades: 9-12Distance: 4.9 mi
Schools provided by the listing agent
- Elementary: French Valley
- Middle: Bella Vista
- High: Chaparral
Source: CRMLS. This data may not be complete. We recommend contacting the local school district to confirm school assignments for this home.
Get a cash offer in 3 minutes
Find out how much your home could sell for in as little as 3 minutes with a no-obligation cash offer.
Estimated market value
$695,500
Get a cash offer in 3 minutes
Find out how much your home could sell for in as little as 3 minutes with a no-obligation cash offer.
Estimated market value
$695,500
- California
- Riverside County
- Winchester
- 92596
- 36061 Arras Dr
Nearby cities
Nearby zip codes
Other Winchester Topics
