Welcome to this stunning Yucaipa home, perfectly situated in a highly desirable, established neighborhood known for its charm and convenience. This beautifully maintained 4-bedroom, 2.5-bath residence offers the ideal blend of comfort, style, and functionality on a spacious lot.
Step inside to find a bright and inviting floor plan with generous living spaces, perfect for both everyday living and entertaining. The all-electric kitchen has been tastefully updated with modern appliances and enhanced by elegant under-cabinet lighting, creating a warm and functional space for cooking and gathering.
One of the true highlights of this home is the backyard oasis. Enjoy your own private retreat featuring a gorgeous pool, perfect for relaxing on warm California days or hosting unforgettable gatherings. The expansive lot provides ample space for outdoor living, gardening, or future possibilities.
Energy efficiency is a major bonus with a fully paid-off solar system, offering long-term savings and sustainability.
Take in the breathtaking views of tree-lined mountains that provide a serene and picturesque backdrop, adding to the home's overall appeal.
Additional features include:
Spacious bedrooms with plenty of natural light
Well-designed 2.5 bathrooms
Indoor and outdoor spaces ideal for entertaining
Some furniture negotiable for added convenience
Located just minutes from local parks, shopping, and everyday amenities, this home offers both tranquility and accessibility.
Don’t miss this rare opportunity to own a beautiful pool home in one of Yucaipa’s most sought-after neighborhoods!
For sale
Listed by: REAL ESTATE MASTERS GROUP • Carolyn Peck • Contact: 951-765-7294
$729,000
36064 Sharron Way, Yucaipa, CA 92399
4beds
2,170sqft
Single Family Residence
Built in 1986
8,208 Square Feet Lot
$725,500 Zestimate®
$336/sqft
$-- HOA
What's special
- 15 days
- 241
- 19
Zillow last checked:
Listing updated:
Listed by:
Carolyn Peck DRE #00461767 951-765-7294,
REAL ESTATE MASTERS GROUP
Source: CRMLS,MLS#: IG26079957 Originating MLS: California Regional MLS
Originating MLS: California Regional MLSFacts & features
Interior
Bedrooms & bathrooms
- Bedrooms: 4
- Bathrooms: 3
- Full bathrooms: 2
- 1/2 bathrooms: 1
- Main level bathrooms: 1
Rooms
- Room types: Entry/Foyer, Family Room, Kitchen, Living Room
Kitchen
- Features: Quartz Counters
Heating
- Central
Cooling
- Central Air
Appliances
- Laundry: Inside
Features
- Balcony
- Has fireplace: Yes
- Fireplace features: Family Room
- Common walls with other units/homes: No Common Walls
Interior area
- Total interior livable area: 2,170 sqft
Property
Parking
- Total spaces: 2
- Parking features: Garage - Attached
- Attached garage spaces: 2
Features
- Levels: Two
- Stories: 2
- Entry location: Front
- Has private pool: Yes
- Pool features: Private
- Has spa: Yes
- Spa features: Private
- Has view: Yes
- View description: Hills, Mountain(s), Neighborhood, Pool
Lot
- Size: 8,208 Square Feet
- Features: Back Yard, Front Yard
Details
- Parcel number: 1242291100000
- Special conditions: Standard
Construction
Type & style
- Home type: SingleFamily
- Property subtype: Single Family Residence
Condition
- New construction: No
- Year built: 1986
Utilities & green energy
- Electric: 220 Volts
- Sewer: Public Sewer
- Water: Public
- Utilities for property: Cable Connected, Electricity Connected, Natural Gas Connected, Phone Connected, Sewer Connected, Water Connected
Green energy
- Energy efficient items: Insulation
Community & HOA
Community
- Features: Foothills, Storm Drain(s), Street Lights, Sidewalks
Location
- Region: Yucaipa
Financial & listing details
- Price per square foot: $336/sqft
- Date on market: 4/16/2026
- Cumulative days on market: 16 days
- Listing terms: Cash to New Loan
Estimated market value
$725,500
$689,000 - $762,000
$3,530/mo
Price history
| Date | Event | Price |
|---|---|---|
| 8/29/2026 | Listed for sale | $729,000$336/sqft |
Source:  CRMLS #IG26079957 Report a problem CRMLS #IG26079957 Report a problem | ||
| 8/4/2026 | Listing removed | $729,000$336/sqft |
Source: CRMLS #IG26079957 Report a problem | ||
| 8/1/2026 | Listed for sale | $729,000$336/sqft |
Source: CRMLS #IG26079957 Report a problem | ||
| 7/3/2026 | Listing removed | $729,000$336/sqft |
Source: CRMLS #IG26079957 Report a problem | ||
| 6/30/2026 | Listed for sale | $729,000$336/sqft |
Source: CRMLS #IG26079957 Report a problem | ||
| 6/1/2026 | Listing removed | $729,000$336/sqft |
Source: CRMLS #IG26079957 Report a problem | ||
| 5/28/2026 | Listed for sale | $729,000$336/sqft |
Source: CRMLS #IG26079957 Report a problem | ||
| 4/30/2026 | Listing removed | $729,000$336/sqft |
Source: CRMLS #IG26079957 Report a problem | ||
| 4/28/2026 | Listed for sale | $729,000$336/sqft |
Source: CRMLS #IG26079957 Report a problem | ||
| 4/18/2026 | Listing removed | $729,000$336/sqft |
Source: CRMLS #IG26079957 Report a problem | ||
| 4/16/2026 | Listed for sale | $729,000$336/sqft |
Source: CRMLS #IG26079957 Report a problem | ||
Public tax history
Tax history is unavailable.
Monthly payment
Est. payment
Payment breakdown
Explore the cost of this home by adjusting the details. Changes won't be saved.Climate risks
Neighborhood: 92399
Similar homes
- $949,9004 bd3 ba2.6k sqft13557 Pineridge Ct, Yucaipa, CA 92399For Sale
 MLS ID #IV26182500, DONNIE POTTER, DONNIE POTTER REAL ESTATE. CRMLS
 - $670,0005 bd3 ba2.4k sqft34308 Bella Vista Dr, Yucaipa, CA 92399For Sale
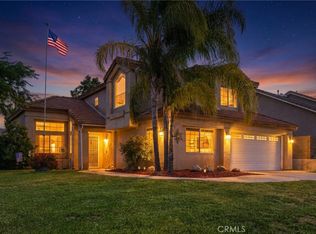 MLS ID #IG26122392, THOMAS JACKSON, KELLER WILLIAMS REALTY. CRMLS
 - $599,0005 bd3 ba2.1k sqft11666 Madison St, Yucaipa, CA 92399For Sale
 MLS ID #IG26161154, Monique Nickels, COLDWELL BANKER KIVETT-TEETERS. CRMLS
 - $630,0003 bd2 ba2.1k sqft11735 Peach Tree Cir, Yucaipa, CA 92399For Sale
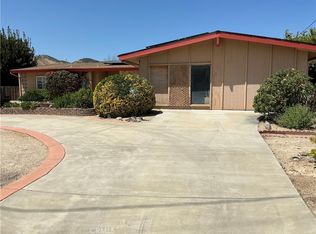 MLS ID #IG26095258, Rodolfo Raya, FAMILY TREE REALTY, INC.. CRMLS
Local buyer's agents are ready to help
