Located in the historic Richland-West End neighborhood, this 2020 built luxury townhome is meticulously maintained and offers low-maintenance turnkey living. Corner unit flooded with natural light with screened balcony and open-air terrace fronting West End Avenue.
4BR/6BA offering over 4,500 SqFt of refined living across three levels with a private elevator to all floors. Striking primary bedroom retreat, three guest bedrooms with en-suites, charming great room with wood burning gas starter fireplace, formal dining room, theater room, bonus room w/ wet bar, dedicated office and inviting reading nook. All bedrooms feature extra large walk-in closets with built-ins. Ample storage areas. This corner unit has the only private parking pad in the Richland Hall community perfect for guest parking. The three-car attached garage features epoxy flooring and a walk-in utility closet. Impeccable finishes throughout—coffered ceilings, custom millwork, custom built maple kitchen cabinetry, hardwood flooring, custom shutters throughout and 8’ solid core doors. Full Thermador appliance package including a gas cooktop, double ovens, refrigerator, tray microwave, and dishwasher. Walk-in pantry, granite countertops, multiple beverage refrigerators and Wolf outdoor grill. Equipped with Lutron smart light switches throughout.
Walk to Elmington Park which offers tennis and pickle ball, playing fields, food trucks and Summer movies in the park on Thursdays. Enjoy endless walking opportunities through the tree lined sidewalks of Richland-West End and Cherokee Park historic districts showcasing some of Nashville’s oldest foursquare-style homes. Walk the Richland Creek Greenway. Minutes to West End, Vanderbilt, Ascension Saint Thomas and downtown Nashville. HOA covers roof and landscaping. Restoration Hardware furnishings available for purchase. An ideal lock-and-leave residence in one of Nashville’s most distinguished communities.
Closed
$2,275,000
3606A West End Ave, Nashville, TN 37205
4beds
4,565sqft
Townhouse, Residential, Condominium
Built in 2020
2,613 Square Feet Lot
$2,268,300 Zestimate®
$498/sqft
$7,304 Estimated rent
Home value
$2,268,300
$2.15M - $2.40M
$7,304/mo
Zestimate® history
Owner options
List your home for rent
$7,304/mo
Rent Zestimate®
Find your next renter with Zillow Rental Manager. Plus, with online applications, you can quickly screen prospective tenants – for free.
$7,304/mo
Rent Zestimate®
Refinance and save
$11,411/mo
Est. payment
Refinancing to a lower rate could help reduce your monthly payments and save thousands over the life of the loan.
$11,411/mo
Est. payment
Explore your selling options
Work with a Zillow partner agent
Leverage their expertise and Zillow's premium Showcase listings to get your home seen by more buyers.
Get startedList with your own agent
Get your home in front of millions of buyers by listing it on Zillow.
Learn how to do itSell it yourself
Take full control of how buyers see your home on Zillow by listing For Sale by Owner (FSBO).
List your homeWhat's special
Screened balconyInviting reading nookOpen-air terraceDedicated officeImpeccable finishesPrivate parking padTheater room
Zillow last checked:
Listing updated:
Listed by:
Billy Monette 615-521-9971,
Tyler York Real Estate Brokers, LLC
Bought with:
Nonmls
Realtracs, Inc.
Source: RealTracs MLS as distributed by MLS GRID,MLS#: 2970434
Facts & features
Interior
Bedrooms & bathrooms
- Bedrooms: 4
- Bathrooms: 6
- Full bathrooms: 4
- 1/2 bathrooms: 2
- Main level bedrooms: 1
Bedroom 4
- Features: Walk-In Closet(s)
- Level: Walk-In Closet(s)
- Area: 168 Square Feet
- Dimensions: 14x12
Primary bathroom
- Features: Double Vanity
- Level: Double Vanity
Other
- Features: Other
- Level: Other
- Area: 225 Square Feet
- Dimensions: 15x15
Recreation room
- Features: Third Floor
- Level: Third Floor
- Area: 300 Square Feet
- Dimensions: 20x15
Heating
- Central
Cooling
- Ceiling Fan(s), Central Air
Appliances
- Included: Double Oven, Cooktop, Gas Range, Dishwasher, Disposal, Ice Maker, Microwave, Refrigerator, Stainless Steel Appliance(s)
- Laundry: Electric Dryer Hookup, Washer Hookup
Features
- Bookcases, Built-in Features, Ceiling Fan(s), Elevator, Entrance Foyer, Extra Closets, Pantry, Smart Light(s), Smart Thermostat, Walk-In Closet(s), Wet Bar
- Flooring: Wood, Tile
- Basement: None
- Number of fireplaces: 1
- Fireplace features: Living Room
- Common walls with other units/homes: End Unit
Interior area
- Total structure area: 4,565
- Total interior livable area: 4,565 sqft
- Finished area above ground: 4,565
Property
Parking
- Total spaces: 4
- Parking features: Garage Door Opener, Attached
- Attached garage spaces: 3
- Uncovered spaces: 1
Accessibility
- Accessibility features: Accessible Elevator Installed
Features
- Levels: Three Or More
- Stories: 3
- Patio & porch: Porch, Covered, Deck, Patio, Screened
- Exterior features: Balcony, Gas Grill
Lot
- Size: 2,613 Square Feet
- Dimensions: 33 x 76
- Features: Corner Lot
- Topography: Corner Lot
Details
- Parcel number: 104090W11300CO
- Special conditions: Standard
Construction
Type & style
- Home type: Townhouse
- Property subtype: Townhouse, Residential, Condominium
- Attached to another structure: Yes
Materials
- Brick
Condition
- New construction: No
- Year built: 2020
Utilities & green energy
- Sewer: Public Sewer
- Water: Public
- Utilities for property: Water Available
Community & HOA
Community
- Security: Smart Camera(s)/Recording
- Subdivision: Richland Hall
HOA
- Has HOA: Yes
- Services included: Maintenance Grounds, Pest Control
- HOA fee: $750 monthly
Location
- Region: Nashville
Financial & listing details
- Price per square foot: $498/sqft
- Annual tax amount: $11,792
- Date on market: 8/8/2025
Price history
| Date | Event | Price |
|---|---|---|
| 10/27/2025 | Sold | $2,275,000-9%$498/sqft |
Source:  RealTracs MLS as distributed by MLS GRID #2970434 Report a problem RealTracs MLS as distributed by MLS GRID #2970434 Report a problem | ||
| 9/26/2025 | Contingent | $2,499,900$548/sqft |
Source: RealTracs MLS as distributed by MLS GRID #2970434 Report a problem | ||
| 9/23/2025 | Listed for sale | $2,499,900$548/sqft |
Source: RealTracs MLS as distributed by MLS GRID #2970434 Report a problem | ||
| 9/10/2025 | Contingent | $2,499,900$548/sqft |
Source: RealTracs MLS as distributed by MLS GRID #2970434 Report a problem | ||
| 8/8/2025 | Listed for sale | $2,499,900$548/sqft |
Source: RealTracs MLS as distributed by MLS GRID #2970434 Report a problem | ||
Public tax history
Tax history is unavailable.
Neighborhood: 37205
Nearby homes
- $2,009,1004 bd5 ba4.8k sqft3610D W End Ave, Nashville, TN 37205Off Market
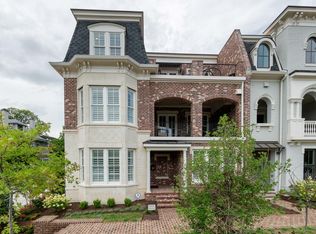
- $---- sqft3622 W End Ave, Nashville, TN 37205Off Market
- $2,221,9003 bd3 ba4.5k sqft3616 E West End Ave, Nashville, TN 37205Off Market
- $2,470,1004 bd6 ba4.5k sqft3616 E West End Avenue #114, Nashville, TN 37205Off Market
- $2,250,0004 bd6 ba4.6k sqft3608A W End Pl, Nashville, TN 37205Sold
- $41,600-- bd-- ba-- sqft3600 W End Ave, Nashville, TN 37205Off Market
- $1,660,7003 bd4 ba3.1k sqft3612 W End Ave #B, Nashville, TN 37205Off Market
- $2,349,9954 bd6 ba4.6k sqft3608A W End Ave, Nashville, TN 37205For Sale
Nearby schools
GreatSchools rating
- 8/10Sylvan Park Paideia Design CenterGrades: K-5Distance: 1.3 mi
- 8/10West End Middle SchoolGrades: 6-8Distance: 0.2 mi
- 6/10Hillsboro High SchoolGrades: 9-12Distance: 2.2 mi
Schools provided by the listing agent
- Elementary: Sylvan Park Paideia Design Center
- Middle: West End Middle School
- High: Hillsboro Comp High School
Source: RealTracs MLS as distributed by MLS GRID. This data may not be complete. We recommend contacting the local school district to confirm school assignments for this home.
Get a cash offer in 3 minutes
Find out how much your home could sell for in as little as 3 minutes with a no-obligation cash offer.
Estimated market value
$2,268,300
Get a cash offer in 3 minutes
Find out how much your home could sell for in as little as 3 minutes with a no-obligation cash offer.
Estimated market value
$2,268,300
- Tennessee
- Davidson County
- Nashville
- 37205
- 3606A West End Ave
Nearby cities
Nearby neighborhoods
Nearby zip codes
Other Nashville Topics
