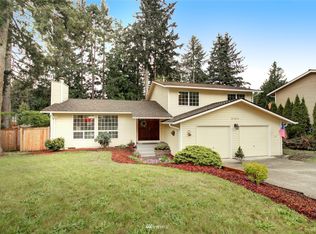
Welcome to this custom home located in the highly sought-after Manorwood neighborhood tucked away in a peaceful cul-de-sac setting. From the moment you arrive, you will appreciate the charm, character, and inviting atmosphere this special property offers. Mature landscaping surrounds this 13,343 sq. ft. lot. The backyard is designed for entertaining with a spacious deck and a fantastic private putting green that is sure to impress your friends! This solid built home offers 2,631 sq. ft., featuring 4 bedrooms and 2.25 baths. Character and charm shine throughout with unique custom touches and thoughtful details at every turn. Both the primary ensuite and 2nd full bathroom have been beautifully remodeled, ensuite offers private toilet room with a custom bidet. The updated kitchen features an island, stainless steel appliances, gorgeous tile work and a custom-built cabinet designed especially for your pet! Enjoy the spacious eating area off of the kitchen, a separate dining room with a mini bar, a quaint office with french doors that could be used as a bedroom and a sunken living room filled with warmth and style. The spacious family room showcases a beautiful fireplace while the living room offers a 2nd fireplace creating inviting gathering spaces throughout the home. Conveniently located near shopping, restaurants and schools, yet offering the feel of a private oasis tucked away from it all. Large 3-car garage and additional driveway parking! This home is a must see!
Sold
Listed by: Keller Williams Realty • Martie J. Kelley
Bought with: eXp Realty
$775,000
3607 22nd Street SE, Puyallup, WA 98374
4beds
2,631sqft
Single Family Residence
Built in 1986
0.31 Acres Lot
$775,100 Zestimate®
$295/sqft
$3,535 Estimated rent
Home value
$775,100
$736,000 - $822,000
$3,535/mo
Zestimate® history
Owner options
List your home for rent
$3,535/mo
Rent Zestimate®
Find your next renter with Zillow Rental Manager. Plus, with online applications, you can quickly screen prospective tenants – for free.
$3,535/mo
Rent Zestimate®
Refinance and save
$4,806/mo
Est. payment
Refinancing to a lower rate could help reduce your monthly payments and save thousands over the life of the loan.
$4,806/mo
Est. payment
Explore your selling options
Work with a Zillow partner agent
Leverage their expertise and Zillow's premium Showcase listings to get your home seen by more buyers.
Get startedList with your own agent
Get your home in front of millions of buyers by listing it on Zillow.
Learn how to do itSell it yourself
Take full control of how buyers see your home on Zillow by listing For Sale by Owner (FSBO).
List your homeWhat's special
Additional driveway parkingUpdated kitchenMature landscapingPeaceful cul-de-sac settingGorgeous tile workSpacious deckFantastic private putting green
Zillow last checked:
Listing updated:
Listed by:
Martie J. Kelley,
Keller Williams Realty
Bought with:
Gina Guajardo, 111500
eXp Realty
Source: NWMLS as distributed by MLS GRID,MLS#: 2526579
Facts & features
Interior
Bedrooms & bathrooms
- Bedrooms: 4
- Bathrooms: 3
- Full bathrooms: 1
- 3/4 bathrooms: 1
- 1/2 bathrooms: 1
- Main level bathrooms: 1
Primary bedroom
- Level: Second
Bedroom
- Level: Second
Bedroom
- Level: Second
Bedroom
- Level: Second
Bathroom full
- Level: Second
Bathroom three quarter
- Level: Second
Other
- Level: Main
Den office
- Level: Main
Dining room
- Level: Main
Entry hall
- Level: Main
Family room
- Level: Main
Kitchen with eating space
- Level: Main
Living room
- Level: Main
Utility room
- Level: Main
Heating
- Fireplace, Forced Air, Natural Gas
Cooling
- Heat Pump
Appliances
- Included: Dishwasher, Disposal, Dryer, Microwave, Refrigerator, Stove(s)/Range(s), Washer, Dishwasher(s), Dryer(s), Garbage Disposal, Microwave(s), Refrigerator(s), Washer(s), Water Heater: Gas, Water Heater Location: Garage
Features
- Bath Off Primary, Dining Room
- Flooring: Hardwood, Carpet
- Doors: French Doors
- Basement: None
- Number of fireplaces: 2
- Fireplace features: See Remarks, Main Level: 2, Fireplace
Interior area
- Total structure area: 2,631
- Total interior livable area: 2,631 sqft
Property
Parking
- Total spaces: 8
- Parking features: Driveway, Attached Garage
- Has attached garage: Yes
- Covered spaces: 3
- Uncovered spaces: 5
Features
- Levels: Two
- Stories: 2
- Entry location: Main
- Patio & porch: Bath Off Primary, Dining Room, Fireplace, French Doors, Sprinkler System, Walk-In Closet(s), Water Heater, Wet Bar
Lot
- Size: 0.31 Acres
- Features: Cul-De-Sac, Dead End Street, Paved, Sidewalk, Deck, Fenced-Partially, Outbuildings, Patio, Sprinkler System
- Topography: Level
- Residential vegetation: Garden Space
Details
- Parcel number: 5481620680
- Zoning description: Jurisdiction: City
- Special conditions: Standard
Construction
Type & style
- Home type: SingleFamily
- Architectural style: 2 Story
- Property subtype: Single Family Residence
Materials
- Brick, Wood Siding
- Foundation: Poured Concrete
- Roof: Composition
Condition
- Good
- Year built: 1986
- Major remodel year: 1997
Utilities & green energy
- Electric: Company: PSE
- Sewer: Sewer Connected
- Water: Public, Company: City of Puyallup
Community & HOA
Community
- Subdivision: Manorwood
Location
- Region: Puyallup
Financial & listing details
- Price per square foot: $295/sqft
- Tax assessed value: $798,900
- Annual tax amount: $8,859
- Date on market: 7/19/2026
- Cumulative days on market: 5 days
- Listing terms: Conventional,FHA,VA Loan
- Inclusions: Dishwasher(s), Dryer(s), Garbage Disposal, Microwave(s), Refrigerator(s), Stove(s)/Range(s), Washer(s)
Price history
| Date | Event | Price |
|---|---|---|
| 6/23/2026 | Sold | $775,000$295/sqft |
Source:  NWMLS as distributed by MLS GRID #2526579 Report a problem NWMLS as distributed by MLS GRID #2526579 Report a problem | ||
| 5/23/2026 | Pending sale | $775,000$295/sqft |
Source: NWMLS as distributed by MLS GRID #2526579 Report a problem | ||
| 5/20/2026 | Listed for sale | $775,000+146%$295/sqft |
Source: NWMLS as distributed by MLS GRID #2526579 Report a problem | ||
| 12/23/2002 | Sold | $315,000$120/sqft |
Source: NWMLS as distributed by MLS GRID #22219305 Report a problem | ||
Public tax history
| Year | Property taxes | Tax assessment |
|---|---|---|
| 2024 | $8,775 +21% | $798,900 +7.1% |
| 2023 | $7,250 -3.4% | $745,900 -5.9% |
| 2022 | $7,505 +3.4% | $792,900 +18.6% |
| 2021 | $7,262 +15.9% | $668,500 +19.7% |
| 2019 | $6,267 -2.4% | $558,500 +6.8% |
| 2018 | $6,423 +10% | $523,100 +10.2% |
| 2017 | $5,836 +9.1% | $474,600 +27.2% |
| 2016 | $5,348 | $373,200 +3.5% |
| 2014 | $5,348 +11.7% | $360,500 +10.8% |
| 2013 | $4,786 | $325,300 +1.8% |
| 2012 | -- | $319,600 -11.3% |
| 2011 | -- | $360,500 -2.4% |
| 2010 | -- | $369,300 -1.9% |
| 2009 | -- | $376,300 -5.2% |
| 2008 | $4,212 | $397,000 -1.3% |
| 2007 | $4,212 +0.1% | $402,200 +42.9% |
| 2002 | $4,207 -1% | $281,400 -0.3% |
| 2001 | $4,248 | $282,300 +2.4% |
| 2000 | $4,248 | $275,600 |
Find assessor info on the county website
Neighborhood: 98374
Nearby homes
- $842,5003 bd2 ba2.3k sqft3608 22nd St SE, Puyallup, WA 98374Sold

- $590,3003 bd3 ba1.7k sqft2104 Manorwood Dr SE, Puyallup, WA 98374Off Market
- $745,0005 bd3 ba3.5k sqft3511 22nd St SE, Puyallup, WA 98374Sold

- $740,0005 bd4 ba3.3k sqft2304 37th Ave SE, Puyallup, WA 98374Sold
- $615,0003 bd3 ba1.9k sqft3509 22nd St SE, Puyallup, WA 98374Sold
- $700,0003 bd1 ba3.5k sqft2302 37th Ave SE, Puyallup, WA 98374Sold
- $634,0004 bd3 ba1.8k sqft2007 Manorwood Dr, Puyallup, WA 98374Sold
- $670,0004 bd3 ba2.6k sqft3610 21st St SE, Puyallup, WA 98374Sold
Nearby schools
GreatSchools rating
- 5/10Sunrise Elementary SchoolGrades: PK-6Distance: 0.2 mi
- 4/10Ferrucci Jr High SchoolGrades: 7-9Distance: 0.3 mi
- 6/10Emerald Ridge High SchoolGrades: 10-12Distance: 4.7 mi
Get a cash offer in 3 minutes
Find out how much your home could sell for in as little as 3 minutes with a no-obligation cash offer.
Estimated market value
$775,100
Get a cash offer in 3 minutes
Find out how much your home could sell for in as little as 3 minutes with a no-obligation cash offer.
Estimated market value
$775,100
- Washington
- Pierce County
- Puyallup
- 98374
- 3607 22nd Street SE
Nearby cities
Nearby neighborhoods
Nearby zip codes
Other Puyallup Topics
