Skip main navigation
Sold for $850,000
  • $850,000

    3607 Advocate Hill Dr, Jarrettsville, MD 21084

    5beds
    3,633sqft
    Single Family Residence
    Built in 1984
    1.32 Acres Lot
    $850,300 Zestimate®
    $234/sqft
    $4,548 Estimated rent

    Home value

    $850,300

    $808,000 - $893,000

    $4,548/mo

    Zestimate® history
    Loading
    Loading...

    Owner options

    List your home for rent

    $4,548/mo

    Rent Zestimate®

    Find your next renter with Zillow Rental Manager. Plus, with online applications, you can quickly screen prospective tenants – for free.

    Learn more

    $4,548/mo

    Rent Zestimate®

    Refinance and save

    $5,151/mo

    Est. payment

    Refinancing to a lower rate could help reduce your monthly payments and save thousands over the life of the loan.

    See today's rates

    $5,151/mo

    Est. payment

    Explore your selling options

    Work with a Zillow partner agent

    Leverage their expertise and Zillow's premium Showcase listings to get your home seen by more buyers.

    Get started

    List with your own agent

    Get your home in front of millions of buyers by listing it on Zillow.

    Learn how to do it

    Sell it yourself

    Take full control of how buyers see your home on Zillow by listing For Sale by Owner (FSBO).

    List your home

    What's special

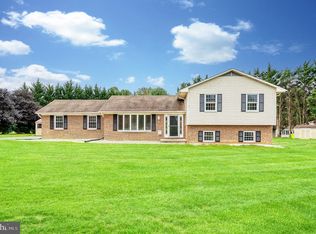
    Nestled on a picturesque 1.32-acre lot in the highly sought-after neighborhood of Advocate Hills Farms, this beautifully maintained 5-bedroom, 3.5-bath home offers the perfect blend of comfort, space, and functionality. A freshly paved driveway, brick front exterior, mature landscaping, and inviting covered front porch with dual ceiling fans create exceptional curb appeal. Inside, you’ll find fresh paint throughout, new carpet, and new luxury vinyl plank flooring enhancing the warm and welcoming layout. The spacious living room is filled with natural light from, a pellet stove with access to all of the main rooms and direct to the main level primary suite. The sunroom is a true highlight with Andersen sliders and oversized windows on every side, ceramic tile flooring, recessed lighting, and panoramic backyard views. The updated kitchen features new granite countertops, all-new LG appliances, ceramic tile flooring, recessed lighting, and large rear-facing windows overlooking the backyard and pool area. The main-level primary suite provides a private retreat complete with recessed lighting, transom windows, walk-in closet, linen closet, and an en suite bath featuring a comfort-height vanity, tub/shower combo and skylight. An adjoining sitting room with ceramic tile flooring, Palladian window, and slider to the backyard offers flexible space for a home office, lounge, or potential hot tub room. Upstairs, you’ll find four additional bedrooms, including a secondary suite with a walk-in closet and private bath. The additional full hall bath features a dual vanity and large linen closet. The finished lower level offers even more living and entertaining space with luxury vinyl plank flooring, beadboard, a built-in bar area, utility sink, additional laundry hookups, and an abundance of storage. The unfinished section includes walk-up access to the rear patio and endless possibilities for a gym, workshop, theater, or additional finished space. Step outside to enjoy your private backyard oasis featuring a fully fenced yard, oversized concrete patio, lush green lawn, exterior accent lighting, and an 8-foot deep chlorinated swimming pool. Two storage sheds, including one with garage-style access and metal roof, provide excellent space for lawn equipment and storage. Additional highlights include Andersen windows and doors throughout, a fully finished side-entry two-car garage with built-in cabinetry, dual-zone Trane HVAC systems (2019), commercial-grade water heater (2025), 50-year architectural roof, well pressure tank, water neutralizer system, and more. This meticulously cared-for property combines timeless features, thoughtful updates, and exceptional indoor-outdoor living ready for you to move in and enjoy the summer! - Please contact the listing agent for a private tour.

    Zillow last checked:

    Listing updated:

    Listed by:

    Gail Rohleder 703-489-9635,

    Garceau Realty

    Bought with:

    Mary Ann Zaruba, 93905

    RE/MAX Executive

    Source: Bright MLS,MLS#: MDHR2055362MLS Logo

    Facts & features

    Interior

    Bedrooms & bathrooms
    • Bedrooms: 5
    • Bathrooms: 4
    • Full bathrooms: 3
    • 1/2 bathrooms: 1
    • Main level bathrooms: 2
    • Main level bedrooms: 1
    Rooms
    • Room types: Dining Room, Primary Bedroom, Sitting Room, Bedroom 2, Bedroom 3, Bedroom 4, Bedroom 5, Kitchen, Game Room, Family Room, Den, Foyer, Sun/Florida Room, Laundry, Recreation Room, Storage Room, Bathroom 2, Bathroom 3, Primary Bathroom, Half Bath
    Primary bedroom
    • Features: Flooring - Carpet, Attached Bathroom, Cathedral/Vaulted Ceiling, Ceiling Fan(s), Primary Bedroom - Sitting Area, Walk-In Closet(s)
    • Level: Main
    Bedroom 2
    • Features: Attached Bathroom, Ceiling Fan(s), Flooring - Carpet, Walk-In Closet(s)
    • Level: Upper
    Bedroom 3
    • Features: Flooring - Carpet
    • Level: Upper
    Bedroom 4
    • Features: Flooring - Carpet
    • Level: Upper
    Bedroom 5
    • Features: Flooring - Carpet
    • Level: Upper
    Primary bathroom
    • Features: Bathroom - Tub Shower, Cathedral/Vaulted Ceiling, Skylight(s), Flooring - Ceramic Tile
    • Level: Main
    Bathroom 2
    • Features: Bathroom - Tub Shower, Flooring - Ceramic Tile
    • Level: Upper
    Bathroom 3
    • Features: Bathroom - Tub Shower, Double Sink, Flooring - Ceramic Tile
    • Level: Upper
    Den
    • Features: Flooring - Carpet
    • Level: Main
    Dining room
    • Features: Ceiling Fan(s), Flooring - Luxury Vinyl Plank
    • Level: Main
    Family room
    • Features: Ceiling Fan(s), Fireplace - Other, Flooring - Carpet
    • Level: Main
    Foyer
    • Features: Flooring - Luxury Vinyl Plank, Lighting - Ceiling
    • Level: Main
    Game room
    • Features: Built-in Features, Flooring - Luxury Vinyl Plank
    • Level: Lower
    Half bath
    • Features: Flooring - Ceramic Tile
    • Level: Main
    Kitchen
    • Features: Granite Counters, Flooring - Ceramic Tile, Eat-in Kitchen, Kitchen - Electric Cooking
    • Level: Main
    Laundry
    • Features: Built-in Features, Flooring - Ceramic Tile
    • Level: Main
    Recreation room
    • Features: Basement - Finished, Built-in Features, Flooring - Luxury Vinyl Plank
    • Level: Lower
    Sitting room
    • Features: Cathedral/Vaulted Ceiling, Ceiling Fan(s), Flooring - Ceramic Tile
    • Level: Main
    Storage room
    • Features: Basement - Unfinished
    • Level: Lower
    Storage room
    • Features: Basement - Unfinished
    • Level: Lower
    Other
    • Features: Cathedral/Vaulted Ceiling, Ceiling Fan(s), Flooring - Ceramic Tile
    • Level: Main
    Heating
    • Heat Pump, Electric
    Cooling
    • Central Air, Electric
    Appliances
    • Included: Microwave, Dryer, Dishwasher, Ice Maker, Oven/Range - Electric, Refrigerator, Stainless Steel Appliance(s), Washer, Water Heater, Electric Water Heater
    • Laundry: Laundry Room
    Features
    • 9'+ Ceilings, Cathedral Ceiling(s), Dry Wall, High Ceilings
    • Flooring: Carpet, Ceramic Tile, Luxury Vinyl
    • Has basement: No
    • Number of fireplaces: 1
    • Fireplace features: Mantel(s)
    Interior area
    • Total structure area: 3,633
    • Total interior livable area: 3,633 sqft
    • Finished area above ground: 3,633
    • Finished area below ground: 0

    Property

    Parking
    • Total spaces: 2
    • Parking features: Built In, Garage Faces Side, Garage Door Opener, Inside Entrance, Attached, Driveway, Off Street
    • Attached garage spaces: 2
    • Has uncovered spaces: Yes
    Accessibility
    • Accessibility features: None
    Features
    • Levels: Three
    • Stories: 3
    • Patio & porch: Patio, Porch
    • Exterior features: Lighting, Flood Lights
    • Has private pool: Yes
    • Pool features: Fenced, Filtered, In Ground, Private
    Lot
    • Size: 1.32 Acres
    Details
    • Additional structures: Above Grade, Below Grade
    • Parcel number: 1304030699
    • Zoning: RR
    • Special conditions: Standard

    Construction

    Type & style
    • Home type: SingleFamily
    • Architectural style: Traditional,Colonial
    • Property subtype: Single Family Residence
    Materials
    • Block, Brick Front, Frame, Vinyl Siding
    • Foundation: Block
    • Roof: Architectural Shingle
    Condition
    • Very Good
    • New construction: No
    • Year built: 1984

    Utilities & green energy

    • Sewer: Septic Exists
    • Water: Well

    Community & HOA

    Community
    • Subdivision: Advocate Hill Farms
    HOA
    • Has HOA: No
    Location
    • Region: Jarrettsville

    Financial & listing details

    • Price per square foot: $234/sqft
    • Tax assessed value: $524,700
    • Annual tax amount: $5,418
    • Date on market: 5/21/2026
    • Listing agreement: Exclusive Right To Sell
    • Listing terms: Cash,Conventional,VA Loan
    • Ownership: Fee Simple

    Price history

    DateEventPrice
    7/24/2026Sold$850,000$234/sqft
    Source: Bright MLS #MDHR2055362 Report a problem
    6/30/2026Contingent$850,000$234/sqft
    Source: Bright MLS #MDHR2055362 Report a problem
    6/19/2026Listed for sale$850,000$234/sqft
    Source: Bright MLS #MDHR2055362 Report a problem
    6/8/2026Listing removed$850,000$234/sqft
    Source: Bright MLS #MDHR2055362 Report a problem
    6/1/2026Contingent$850,000$234/sqft
    Source: Bright MLS #MDHR2055362 Report a problem
    5/22/2026Listed for sale$850,000+4046.3%$234/sqft
    Source: Bright MLS #MDHR2055362 Report a problem
    4/16/1984Sold$20,500$6/sqft
    Source: Agent Provided Report a problem

    Public tax history

    YearProperty taxesTax assessment
    2025$4,473 -12.6%$497,100 +5.9%
    2024$5,117 +1.4%$469,500 +1.4%
    2023$5,045 +1.4%$462,900 -1.4%
    2022$4,973 -2.9%$469,500 +4.4%
    2021$5,122 +1.5%$449,700 +2.8%
    2020$5,046 +2.9%$437,267 -2.8%
    2019$4,903 +3%$449,700 +9%
    2018$4,759 $412,400
    2017$4,759 $412,400
    2016-- $412,400 -1.1%
    2015-- $417,100
    2014$5,228 $417,100
    2013-- $417,100 -8.2%
    2012-- $454,500
    2011-- $454,500
    2010-- $454,500 -18.6%
    2009-- $558,110 +9.8%
    2008-- $508,426 +10.8%
    2007-- $458,743 +12.1%
    2006-- $409,060 +9.8%
    2005-- $372,500 +10.9%
    2004-- $335,940 +12.2%
    2003-- $299,380 +2.4%
    2002-- $292,232 +2.5%
    2001-- $285,086
    Find assessor info on the county website

    Neighborhood: 21084

    Nearby schools

    GreatSchools rating
    Schools provided by the listing agent
    • Elementary: Jarrettsville
    • Middle: North Harford
    • High: North Harford
    • District: Harford County Public Schools

    Source: Bright MLS. This data may not be complete. We recommend contacting the local school district to confirm school assignments for this home.

    Get a cash offer in 3 minutes
    Find out how much your home could sell for in as little as 3 minutes with a no-obligation cash offer.
    Estimated market value
    $850,300
    Get a cash offer in 3 minutes
    Find out how much your home could sell for in as little as 3 minutes with a no-obligation cash offer.
    Estimated market value
    $850,300