Skip main navigation
Closed
  • $450,000

    3607 Anna Ln NW, Kennesaw, GA 30144

    5beds
    --sqft
    Single Family Residence, Residential
    Built in 1999
    0.28 Acres Lot
    $447,400 Zestimate®
    $--/sqft
    $2,509 Estimated rent

    Home value

    $447,400

    $412,000 - $483,000

    $2,509/mo

    Zestimate® history
    Loading
    Loading...

    Owner options

    List your home for rent

    $2,509/mo

    Rent Zestimate®

    Find your next renter with Zillow Rental Manager. Plus, with online applications, you can quickly screen prospective tenants – for free.

    Learn more

    $2,509/mo

    Rent Zestimate®

    Refinance and save

    $3,120/mo

    Est. payment

    Refinancing to a lower rate could help reduce your monthly payments and save thousands over the life of the loan.

    See today's rates

    $3,120/mo

    Est. payment

    Explore your selling options

    Work with a Zillow partner agent

    Leverage their expertise and Zillow's premium Showcase listings to get your home seen by more buyers.

    Get started

    List with your own agent

    Get your home in front of millions of buyers by listing it on Zillow.

    Learn how to do it

    Sell it yourself

    Take full control of how buyers see your home on Zillow by listing For Sale by Owner (FSBO).

    List your home

    What's special

    Fully fenced backyardFully renovated kitchenSpacious livingAmple cabinet spaceLuxury upgradesSpacious secondary bedroomsBrand new granite counters
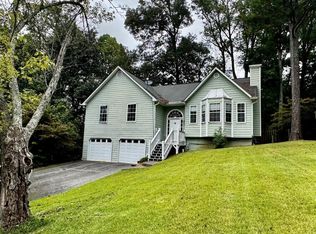
    Welcome home to this beautifully updated 5 bedroom, 3 bathroom gem, perfectly located in the heart of Kennesaw! Nestled on a quiet cul-de-sac lot, this home offers the ideal combination of luxury upgrades, spacious living, and unbeatable convenience just minutes from downtown Kennesaw and less than a mile from the popular Swift-Cantrell Park. As you step inside, you are greeted by a bright and inviting open floor plan with fresh, neutral interior paint that creates a warm and welcoming atmosphere. The fully renovated kitchen is a chef’s dream, featuring brand new granite countertops, ample cabinet space, and a seamless flow into the dining and living areas, making it perfect for entertaining guests or simply enjoying family time. The oversized primary suite is a true private retreat, boasting a completely remodeled spa-inspired bathroom. Enjoy the luxury of a stunning stone floor shower, dual vanities with sleek modern finishes, and thoughtful touches designed for relaxation and everyday comfort. The secondary bathrooms have also been fully renovated, offering stylish upgrades that blend functionality and sophistication. The outdoor space is just as impressive. Step outside into the fully fenced backyard, where you’ll find a fully functioning stock tank pool the perfect oasis for cooling off during Georgia’s hot summer days. Whether you’re hosting backyard barbecues, creating a play space for kids and pets, or simply relaxing under the sun, this backyard is designed for making memories. Additional features include brand new granite counters, fresh interior paint, spacious secondary bedrooms, and a desirable cul-de-sac setting that provides extra privacy and minimal traffic. This home is truly move-in ready and offers everything today’s buyer is looking for updated finishes, a functional layout, and a prime location close to parks, schools, dining, and shopping.

    Zillow last checked:

    Listing updated:

    Listed by:

    Justine Derby,

    Real Broker, LLC. 678-852-8057

    Bought with:

    Nidia Guzman, 296612

    Virtual Properties Realty.com

    Source: FMLS GA,MLS#: 7564858MLS Logo

    Facts & features

    Interior

    Bedrooms & bathrooms
    • Bedrooms: 5
    • Bathrooms: 3
    • Full bathrooms: 3
    • Main level bathrooms: 2
    • Main level bedrooms: 3
    Rooms
    • Room types: Bonus Room, Game Room, Office
    Primary bedroom
    • Features: Master on Main, Split Bedroom Plan
    • Level: Master on Main, Split Bedroom Plan
    Bedroom
    • Features: Master on Main, Split Bedroom Plan
    Primary bathroom
    • Features: Separate Tub/Shower, Soaking Tub, Vaulted Ceiling(s)
    Dining room
    • Features: Dining L, Open Concept
    Kitchen
    • Features: Breakfast Bar, Cabinets White, Eat-in Kitchen, Laminate Counters, Pantry
    Heating
    • Forced Air, Natural Gas
    Cooling
    • Ceiling Fan(s), Central Air
    Appliances
    • Included: Dishwasher, Disposal, Gas Range, Gas Water Heater, Microwave, Self Cleaning Oven
    • Laundry: Laundry Room
    Features
    • Cathedral Ceiling(s), Entrance Foyer, Entrance Foyer 2 Story, High Ceilings 9 ft Main, High Speed Internet, Tray Ceiling(s), Walk-In Closet(s)
    • Flooring: Carpet
    • Windows: Insulated Windows
    • Basement: Bath/Stubbed,Daylight,Finished,Partial
    • Attic: Pull Down Stairs
    • Number of fireplaces: 1
    • Fireplace features: Factory Built, Family Room, Gas Starter
    • Common walls with other units/homes: No Common Walls
    Interior area
    • Total structure area: 0

    Property

    Parking
    • Total spaces: 2
    • Parking features: Attached, Driveway, Garage, Garage Faces Front
    • Attached garage spaces: 2
    • Has uncovered spaces: Yes
    Accessibility
    • Accessibility features: None
    Features
    • Levels: Two
    • Stories: 2
    • Patio & porch: Covered
    • Exterior features: Garden, Private Yard, Rain Gutters
    • Pool features: Above Ground
    • Spa features: None
    • Fencing: Back Yard,Fenced,Wood
    • Has view: Yes
    • View description: Neighborhood, Other
    • Waterfront features: None
    • Body of water: None
    Lot
    • Size: 0.28 Acres
    • Features: Back Yard, Cul-De-Sac
    Details
    • Additional structures: None
    • Parcel number: 20010102930
    • Other equipment: None
    • Horse amenities: None

    Construction

    Type & style
    • Home type: SingleFamily
    • Architectural style: Traditional
    • Property subtype: Single Family Residence, Residential
    Materials
    • Brick Front, HardiPlank Type
    • Foundation: Slab
    • Roof: Composition,Shingle
    Condition
    • Resale
    • New construction: No
    • Year built: 1999

    Utilities & green energy

    • Electric: Other
    • Sewer: Public Sewer
    • Water: Public
    • Utilities for property: Underground Utilities
    Green energy
    • Energy efficient items: None
    • Energy generation: None

    Community & HOA

    Community
    • Features: Homeowners Assoc, Pool
    • Security: Fire Alarm, Smoke Detector(s)
    • Subdivision: Oak Ridge
    HOA
    • Has HOA: Yes
    • Services included: Maintenance Grounds, Swim
    • HOA fee: $430 annually
    Location
    • Region: Kennesaw

    Financial & listing details

    • Tax assessed value: $362,360
    • Annual tax amount: $3,431
    • Date on market: 4/25/2025
    • Cumulative days on market: 4 days
    • Road surface type: Asphalt

    Price history

    DateEventPrice
    6/5/2025Sold$450,000+2.3%
    Source: FMLS GA #7564858 Report a problem
    5/16/2025Pending sale$439,900
    Source: GAMLS #10508841 Report a problem
    4/25/2025Listed for sale$439,900+131.5%
    Source: FMLS GA #7564858 Report a problem
    7/18/2008Sold$190,000-5%
    Source: Public Record Report a problem
    3/15/2008Listed for sale$200,000+9.1%
    Source: Keller Williams Realty #3665807 Report a problem
    1/7/2003Sold$183,300+24.5%
    Source: Public Record Report a problem
    7/16/1999Sold$147,200
    Source: Public Record Report a problem

    Public tax history

    YearProperty taxesTax assessment
    2024$3,431 +32.3%$144,944 +10.4%
    2023$2,594 -8.1%$131,348 +13.3%
    2022$2,824 +31.7%$115,952 +36.5%
    2021$2,145 +2.6%$84,940 +3%
    2020$2,091 +14.8%$82,464 +17.6%
    2019$1,820 $70,124
    2018$1,820 -25.8%$70,124 +9.3%
    2017$2,454 +302.8%$64,132
    2016$609 -51.5%$64,132 +24.5%
    2015$1,257 -0.9%$51,492
    2014$1,267 +19.2%$51,492 +16.2%
    2013$1,063 -0.8%$44,316
    2012$1,072 -32%$44,316 -27.3%
    2011$1,577 +5.6%$60,924
    2010$1,494 -9%$60,924 -7.8%
    2009$1,642 +13.5%$66,076
    2006$1,447 -19.7%$66,076 +7.4%
    2005$1,802 +5.4%$61,520
    2004$1,710 -24.1%$61,520
    2003$2,253 +37.9%$61,520
    2002$1,634 -8%$61,520
    2001$1,775 $61,520
    Find assessor info on the county website

    Neighborhood: 30144

    Nearby schools

    GreatSchools rating
    Schools provided by the listing agent
    • Elementary: Big Shanty/Kennesaw
    • Middle: Awtrey
    • High: North Cobb

    Source: FMLS GA. This data may not be complete. We recommend contacting the local school district to confirm school assignments for this home.

    Get a cash offer in 3 minutes
    Find out how much your home could sell for in as little as 3 minutes with a no-obligation cash offer.
    Estimated market value
    $447,400
    Get a cash offer in 3 minutes
    Find out how much your home could sell for in as little as 3 minutes with a no-obligation cash offer.
    Estimated market value
    $447,400