Super cute 3 bedroom 1 bath in Berclair~~Updates thruout~~ Kitchen and bathroom rehabbed with island for spacious living~~detached garage /worksho in big backyard. Central HVAC
Foreclosure
Est. $165,000
3607 Bayliss Ave, Memphis, TN 38122
3beds
1,277sqft
Single Family Residence
Built in 1949
9,147 Square Feet Lot
$143,900 Zestimate®
$129/sqft
$-- HOA
What's special
Big backyardIsland for spacious livingCentral hvac
- 8 days
- 45
- 1
Zillow last checked:
Listing updated:
Listed by:
Scott Housewirth,
Crye-Leike Inc., REALTORS 901-271-7077,
Kim M Hairrell,
Crye-Leike Inc., REALTORS
Source: MAAR,MLS#: 10229443
Facts & features
Interior
Bedrooms & bathrooms
- Bedrooms: 3
- Bathrooms: 1
- Full bathrooms: 1
Primary bedroom
- Area: 156
- Dimensions: 13 x 12
Bedroom 2
- Area: 132
- Dimensions: 12 x 11
Bedroom 3
- Area: 132
- Dimensions: 12 x 11
Dining room
- Area: 180
- Dimensions: 15 x 12
Kitchen
- Features: Updated/Renovated Kitchen, Kitchen Island, Washer/Dryer Connections
- Area: 180
- Dimensions: 12 x 15
Living room
- Features: Separate Living Room
- Width: 0
Den
- Area: 168
- Dimensions: 14 x 12
Heating
- Central
Cooling
- Central Air
Appliances
- Included: Dishwasher
- Laundry: Laundry Room
Features
- All Bedrooms Down, Primary Down, Renovated Bathroom, Square Feet Source: AutoFill (MAARdata) or Public Records (Cnty Assessor Site)
- Flooring: Wood Laminate Floors, Part Carpet
- Basement: Crawl Space
- Has fireplace: No
Interior area
- Total interior livable area: 1,277 sqft
Property
Parking
- Total spaces: 1
- Parking features: Driveway/Pad, Garage Faces Rear
- Has garage: Yes
- Covered spaces: 1
- Has uncovered spaces: Yes
Features
- Stories: 1
- Patio & porch: Porch, Patio
- Pool features: None
- Fencing: Wood
Lot
- Size: 9,147 Square Feet
- Dimensions: 75 x 122
- Features: Level
Details
- Parcel number: 043077 00016
Construction
Type & style
- Home type: SingleFamily
- Architectural style: Traditional
- Property subtype: Single Family Residence
Materials
- Wood/Composition
- Roof: Composition Shingles
Condition
- New construction: No
- Year built: 1949
Utilities & green energy
- Sewer: Public Sewer
- Water: Public
- Utilities for property: Cable Available
Community & HOA
Community
- Subdivision: Hazelwood
Location
- Region: Memphis
Financial & listing details
- Price per square foot: $129/sqft
- Tax assessed value: $69,900
- Annual tax amount: $921
- Price range: $165K - $165K
- Date on market: 8/31/2026
- Listing terms: Conventional,FHA
Foreclosure details
Estimated market value
$143,900
$127,000 - $160,000
$1,319/mo
Price history
| Date | Event | Price |
|---|---|---|
| 8/31/2026 | Listed for sale | $165,000+13.8%$129/sqft |
Source:  MAAR #10229443 Report a problem MAAR #10229443 Report a problem | ||
| 6/5/2026 | Sold | $145,000+3.6%$114/sqft |
Source: Public Record Report a problem | ||
| 8/5/2024 | Listing removed | -- |
Source: MAAR #10174218 Report a problem | ||
| 6/25/2024 | Price change | $139,995-2%$110/sqft |
Source: MAAR #10174218 Report a problem | ||
| 6/15/2024 | Price change | $142,900-3.4%$112/sqft |
Source: MAAR #10174218 Report a problem | ||
| 6/9/2024 | Listed for sale | $147,900+150.7%$116/sqft |
Source: MAAR #10174218 Report a problem | ||
| 3/14/2024 | Sold | $59,000+49.4%$46/sqft |
Source: Public Record Report a problem | ||
| 12/1/1998 | Sold | $39,500+46.6%$31/sqft |
Source: Public Record Report a problem | ||
| 12/23/1997 | Sold | $26,950$21/sqft |
Source: Public Record Report a problem | ||
Public tax history
| Year | Property taxes | Tax assessment |
|---|---|---|
| 2025 | $921 +21.9% | $17,475 +52.3% |
| 2024 | $756 +8.1% | $11,475 |
| 2023 | $699 | $11,475 |
| 2022 | -- | $11,475 |
| 2021 | -- | $11,475 +13.1% |
| 2020 | $324 | $10,150 |
| 2019 | $324 -21.1% | $10,150 |
| 2018 | $411 -45.1% | $10,150 |
| 2017 | $749 +140.2% | $10,150 +10.6% |
| 2016 | $312 -26.7% | $9,175 |
| 2014 | $426 | $9,175 |
| 2013 | -- | $9,175 -31.3% |
| 2012 | -- | $13,350 |
| 2011 | -- | $13,350 |
| 2010 | -- | $13,350 |
| 2009 | -- | $13,350 -10.4% |
| 2008 | -- | $14,900 |
| 2007 | -- | $14,900 |
| 2006 | -- | $14,900 |
| 2005 | -- | $14,900 +5.5% |
| 2004 | -- | $14,125 |
| 2003 | -- | $14,125 |
| 2002 | -- | $14,125 |
| 2001 | -- | $14,125 +12.8% |
| 2000 | -- | $12,525 |
Find assessor info on the county website
Monthly payment
Climate risks
Neighborhood: Berclair-Highland Heights

Similar homes
- $149,9003 bd2 ba1.3k sqft825 Bowen Cir, Memphis, TN 38122For Sale
 MLS ID #10228272, Ryan G Woolbright, Premier Realty Group, LLC. MAAR
 - $140,0003 bd2 ba1.3k sqft1143 National St, Memphis, TN 38122For Sale
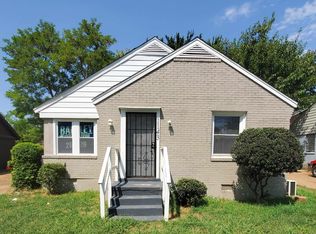 MLS ID #10228580, Bernard Evans, 4 Success Realty, LLC. MAAR
 - $130,0004 bd2 ba1.6k sqft3554 Tutwiler Ave, Memphis, TN 38122For Sale
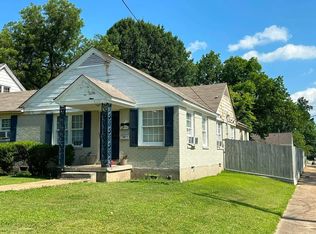 MLS ID #10228034, Bang Nguyen, REMAX Experts. MAAR
 - $155,0003 bd2 ba1.4k sqft3553 Rhodes Ave, Memphis, TN 38111For Sale
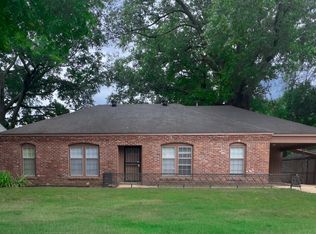 MLS ID #10228734, Frances Anderson, Crye-Leike, Inc., REALTORS. MAAR
 - $135,0002 bd2 ba1k sqft2982 Shannon Ave, Memphis, TN 38108For Sale
 MLS ID #3527604, Pablo Pereyra. RealTracs MLS as distributed by MLS GRID
 - $209,9003 bd3 ba1.7k sqft33 N Merton St, Memphis, TN 38112For SaleMLS ID #3531401, Christopher Mosby. RealTracs MLS as distributed by MLS GRID
