Skip main navigation
Sold for $306,500
  • Tax assessed value
    $306,500

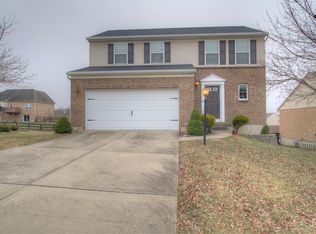
    3607 Benton Ct, Burlington, KY 41005

    3beds
    1,708sqft
    Single Family Residence, Residential
    Built in 2010
    0.52 Acres Lot
    $349,900 Zestimate®
    $179/sqft
    $2,218 Estimated rent

    Home value

    $349,900

    $332,000 - $367,000

    $2,218/mo

    Zestimate® history
    Loading
    Loading...

    Owner options

    List your home for rent

    $2,218/mo

    Rent Zestimate®

    Find your next renter with Zillow Rental Manager. Plus, with online applications, you can quickly screen prospective tenants – for free.

    Learn more

    $2,218/mo

    Rent Zestimate®

    Refinance and save

    $1,867/mo

    Est. payment

    Refinancing to a lower rate could help reduce your monthly payments and save thousands over the life of the loan.

    See today's rates

    $1,867/mo

    Est. payment

    Explore your selling options

    Work with a Zillow partner agent

    Leverage their expertise and Zillow's premium Showcase listings to get your home seen by more buyers.

    Get started

    List with your own agent

    Get your home in front of millions of buyers by listing it on Zillow.

    Learn how to do it

    Sell it yourself

    Take full control of how buyers see your home on Zillow by listing For Sale by Owner (FSBO).

    List your home

    What's special

    Walk-in closetOversized yardMinutes to restaurants
    Hard to Find Oversized Yard PLUS Desirable Open Concept*Low Maintenance Luxury Vinyl Plank Flooring & Neutral Decor Abound*9 Foot Ceilings*Spacious Great Room Opens To Functional Kitchen*Convenient 2nd Floor Laundry*Expansive Primary Bedroom Boasts Walk-In Closet & Private Full Bath*Rough Plumbed LL For Future Bath Offers Plenty Of Storage Space*Freshly Stained Deck Overlooks Beautiful Yard*Low Traffic Cul-De-Sac Setting*Desirable Low County Taxes*Walk To Idlewild Park*Peaceful Country Setting Yet Only Minutes To Restaurants, Shopping & Expressways!

    Zillow last checked:

    Listing updated:

    Listed by:

    Carl Kappes 859-866-0347,

    RE/MAX Victory + Affiliates

    Bought with:

    Whitney Jolly, 215103

    Huff Realty - CC

    Source: NKMLS,MLS#: 614294MLS Logo

    Facts & features

    Interior

    Bedrooms & bathrooms
    • Bedrooms: 3
    • Bathrooms: 3
    • Full bathrooms: 2
    • 1/2 bathrooms: 1
    Primary bedroom
    • Features: Carpet Flooring, Walk-In Closet(s), Bath Adjoins
    • Level: Second
    • Area: 228
    • Dimensions: 19 x 12
    Bedroom 2
    • Features: Carpet Flooring
    • Level: Second
    • Area: 182
    • Dimensions: 14 x 13
    Bedroom 3
    • Features: Carpet Flooring
    • Level: Second
    • Area: 120
    • Dimensions: 12 x 10
    Breakfast room
    • Features: Walk-Out Access, Luxury Vinyl Flooring
    • Level: First
    • Area: 100
    • Dimensions: 10 x 10
    Entry
    • Features: Luxury Vinyl Flooring
    • Level: First
    • Area: 112
    • Dimensions: 14 x 8
    Great room
    • Features: Luxury Vinyl Flooring
    • Level: First
    • Area: 208
    • Dimensions: 16 x 13
    Kitchen
    • Features: Wood Cabinets, Luxury Vinyl Flooring
    • Level: First
    • Area: 130
    • Dimensions: 13 x 10
    Laundry
    • Features: Luxury Vinyl Flooring
    • Level: Second
    • Area: 64
    • Dimensions: 8 x 8
    Primary bath
    • Features: Tub With Shower
    • Level: Second
    • Area: 55
    • Dimensions: 11 x 5
    Heating
    • Forced Air
    Cooling
    • Central Air
    Appliances
    • Included: Electric Oven, Dishwasher, Dryer, Microwave, Refrigerator, Washer
    Features
    • Walk-In Closet(s), Open Floorplan, Ceiling Fan(s), Recessed Lighting
    • Doors: Multi Panel Doors
    • Windows: Vinyl Clad Window(s)
    • Basement: Full
    Interior area
    • Total structure area: 1,708
    • Total interior livable area: 1,708 sqft

    Property

    Parking
    • Total spaces: 2
    • Parking features: Driveway, Garage, Garage Faces Front
    • Garage spaces: 2
    • Has uncovered spaces: Yes
    Features
    • Levels: Two
    • Stories: 2
    • Patio & porch: Deck
    Lot
    • Size: 0.52 Acres
    • Dimensions: 138 x 134
    Details
    • Parcel number: 037.0005133.00
    • Zoning description: Residential

    Construction

    Type & style
    • Home type: SingleFamily
    • Architectural style: Traditional
    • Property subtype: Single Family Residence, Residential
    Materials
    • Brick, Vinyl Siding
    • Foundation: Poured Concrete
    • Roof: Shingle
    Condition
    • Existing Structure
    • New construction: No
    • Year built: 2010

    Utilities & green energy

    • Sewer: Public Sewer
    • Water: Public
    • Utilities for property: Cable Available

    Community & neighborhood

    Location
    • Region: Burlington

    Price history

    DateEventPrice
    8/25/2023Sold$306,500+2.5%$179/sqft
    Source: NKMLS #614294 Report a problem
    6/14/2023Pending sale$299,000$175/sqft
    Source: NKMLS #614294 Report a problem
    6/8/2023Listed for sale$299,000+22%$175/sqft
    Source: NKMLS #614294 Report a problem
    8/26/2021Sold$245,000+31.7%$143/sqft
    Source: Public Record Report a problem
    8/3/2017Sold$186,000+0.6%$109/sqft
    Source: Public Record Report a problem
    6/15/2017Pending sale$184,900$108/sqft
    Source: Northern Kentucky #505871 Report a problem
    6/15/2017Listed for sale$184,900+23.9%$108/sqft
    Source: Northern Kentucky #505871 Report a problem
    9/15/2010Sold$149,210+521.7%$87/sqft
    Source: Public Record Report a problem
    7/6/2010Sold$24,000$14/sqft
    Source: Public Record Report a problem

    Public tax history

    YearProperty taxesTax assessment
    2024$3,365 +20.1%$306,500 +25.1%
    2023$2,802 +2.3%$245,000
    2022$2,738 +31.5%$245,000 +31.7%
    2021$2,083 -5.1%$186,000
    2020$2,195 $186,000
    2019$2,195 +0.8%$186,000
    2018$2,179 +28.3%$186,000 +24.7%
    2017$1,698 $149,210
    2015$1,698 +2.6%$149,210
    2013$1,655 $149,210
    2012-- $149,210
    2011-- $149,210 +473.9%
    2010-- $26,000 -35%
    2009-- $40,000

    Find assessor info on the county website

    Neighborhood: 41005

    Nearby schools

    GreatSchools rating
    Schools provided by the listing agent
    • Elementary: Burlington Elementary
    • Middle: Conner Middle School
    • High: Conner Senior High

    Source: NKMLS. This data may not be complete. We recommend contacting the local school district to confirm school assignments for this home.

    Get a cash offer in 3 minutes
    Find out how much your home could sell for in as little as 3 minutes with a no-obligation cash offer.
    Estimated market value
    $349,900
    Get a cash offer in 3 minutes
    Find out how much your home could sell for in as little as 3 minutes with a no-obligation cash offer.
    Estimated market value
    $349,900