Tucked at the end of a culdesac in quaint Dalworthington Gardens, this meticulously crafted one owner home is designed for family living & entertaining. Exquisite mouldings throughout welcome you into this gorgeous custom showplace with water views. Outside features an inviting covered patio ideal for gatherings of any size. The expansive yard boasts an oversized pergola, scenic pond, & mature trees that offer both privacy & natural beauty. Sprawling single story home includes main living area open to nicely appointed kitchen with views to the backyard. Spacious Master Suite & recently renovated master bath offers spa-like retreat with soaking tub & custom-built shower. 4th BDRM can be used as a Gameroom space for children to entertain friends. Enjoy ample storage with an oversized 4-car garage & attic with radiant barrier, ensuring storage needs are met. Welcome home to comfort, style & functionality in a small community known for safety & neighborly spirit with many original owners.
Sold
Price Unknown
3607 Blossom Park Ct, Dalworthington Gardens, TX 76016
4beds
4,500sqft
Single Family Residence
Built in 2003
0.92 Acres Lot
$995,800 Zestimate®
$--/sqft
$4,524 Estimated rent
Home value
$995,800
$936,000 - $1.08M
$4,524/mo
Zestimate® history
Owner options
List your home for rent
$4,524/mo
Rent Zestimate®
Find your next renter with Zillow Rental Manager. Plus, with online applications, you can quickly screen prospective tenants – for free.
$4,524/mo
Rent Zestimate®
Refinance and save
Refinancing to a lower rate could help reduce your monthly payments and save thousands over the life of the loan.
Explore your selling options
Work with a Zillow partner agent
Leverage their expertise and Zillow's premium Showcase listings to get your home seen by more buyers.
Get startedList with your own agent
Get your home in front of millions of buyers by listing it on Zillow.
Learn how to do itSell it yourself
Take full control of how buyers see your home on Zillow by listing For Sale by Owner (FSBO).
List your homeWhat's special
Zillow last checked:
Listing updated:
Listed by:
Kris Wise 0501991 (972)273-9473,
Keller Williams Realty-FM 972-874-1905
Bought with:
Sandi Greene
ARC Realty DFW
Source: NTREIS,MLS#: 20680627
Facts & features
Interior
Bedrooms & bathrooms
- Bedrooms: 4
- Bathrooms: 4
- Full bathrooms: 3
- 1/2 bathrooms: 1
Primary bedroom
- Features: Ceiling Fan(s), Dual Sinks, Double Vanity, Garden Tub/Roman Tub, Separate Shower
- Level: First
- Dimensions: 21 x 23
Bedroom
- Features: Ceiling Fan(s)
- Level: First
- Dimensions: 15 x 14
Bedroom
- Features: Ceiling Fan(s)
- Level: First
- Dimensions: 15 x 23
Bedroom
- Features: Ceiling Fan(s)
- Level: First
- Dimensions: 16 x 16
Breakfast room nook
- Level: First
- Dimensions: 14 x 19
Dining room
- Level: First
- Dimensions: 15 x 18
Family room
- Level: First
- Dimensions: 22 x 21
Kitchen
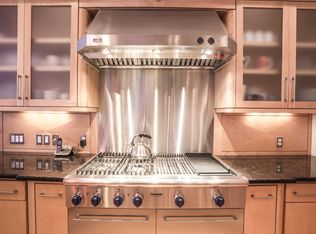
- Features: Built-in Features, Ceiling Fan(s), Kitchen Island, Pot Filler, Sink
- Level: First
- Dimensions: 14 x 18
Living room
- Features: Built-in Features, Ceiling Fan(s), Fireplace
- Level: First
- Dimensions: 14 x 16
Office
- Features: Built-in Features, Ceiling Fan(s)
- Level: First
- Dimensions: 14 x 14
Heating
- Central, Natural Gas
Cooling
- Central Air, Ceiling Fan(s), Electric
Appliances
- Included: Some Gas Appliances, Built-In Refrigerator, Convection Oven, Double Oven, Dishwasher, Electric Oven, Gas Cooktop, Disposal, Gas Water Heater, Ice Maker, Microwave, Plumbed For Gas, Trash Compactor, Warming Drawer
- Laundry: Washer Hookup, Electric Dryer Hookup
Features
- High Speed Internet, Cable TV
- Flooring: Carpet, Ceramic Tile
- Has basement: No
- Number of fireplaces: 1
- Fireplace features: Living Room, Stone
Interior area
- Total interior livable area: 4,500 sqft
Property
Parking
- Total spaces: 4
- Parking features: Circular Driveway, Door-Multi, Drive Through, Driveway, Garage, Paved, Garage Faces Side
- Attached garage spaces: 4
- Has uncovered spaces: Yes
Features
- Levels: One
- Stories: 1
- Patio & porch: Patio, Covered
- Exterior features: Lighting, Rain Gutters
- Pool features: None
- Fencing: Back Yard,Metal,Wood
Lot
- Size: 0.92 Acres
- Features: Cul-De-Sac, Landscaped, Many Trees, Sprinkler System
Details
- Parcel number: 40096785
Construction
Type & style
- Home type: SingleFamily
- Architectural style: Traditional,Detached
- Property subtype: Single Family Residence
Materials
- Rock, Stone
- Foundation: Slab
- Roof: Composition
Condition
- Year built: 2003
Utilities & green energy
- Sewer: Public Sewer
- Water: Public
- Utilities for property: Sewer Available, Underground Utilities, Water Available, Cable Available
Community & HOA
Community
- Features: Lake, Curbs
- Subdivision: Olmsted Park Add
HOA
- Has HOA: No
Location
- Region: Dalworthington Gardens
Financial & listing details
- Tax assessed value: $894,000
- Annual tax amount: $17,528
- Date on market: 7/25/2024
- Cumulative days on market: 16 days
- Listing terms: Cash,Conventional,VA Loan
Price history
| Date | Event | Price |
|---|---|---|
| 9/16/2024 | Sold | -- |
Source: NTREIS #20680627 Report a problem | ||
| 8/20/2024 | Pending sale | $899,999$200/sqft |
Source: NTREIS #20680627 Report a problem | ||
| 8/14/2024 | Contingent | $899,999$200/sqft |
Source: NTREIS #20680627 Report a problem | ||
| 8/6/2024 | Price change | $899,999-5.3%$200/sqft |
Source: NTREIS #20680627 Report a problem | ||
| 7/25/2024 | Listed for sale | $950,000$211/sqft |
Source: NTREIS #20680627 Report a problem | ||
Public tax history
| Year | Property taxes | Tax assessment |
|---|---|---|
| 2025 | $16,074 +71.5% | $894,000 -9% |
| 2024 | $9,374 -24.3% | $982,000 -18.4% |
| 2023 | $12,377 -5.2% | $1,204,039 +48.8% |
| 2022 | $13,057 +2.5% | $808,975 +24.5% |
| 2021 | $12,736 -0.2% | $650,000 |
| 2020 | $12,766 | $650,000 |
| 2019 | $12,766 -0.3% | $650,000 -0.1% |
| 2018 | $12,806 +3.5% | $650,773 +10% |
| 2017 | $12,367 -3.9% | $591,612 -6.2% |
| 2016 | $12,872 -0.9% | $630,487 +4.2% |
| 2015 | $12,984 | $605,094 -15.1% |
| 2014 | $12,984 | $712,400 +27.9% |
| 2013 | -- | $557,000 |
| 2012 | -- | $557,000 |
| 2011 | -- | $557,000 |
| 2010 | -- | $557,000 -9.6% |
| 2009 | -- | $616,185 |
| 2008 | -- | $616,185 |
| 2007 | -- | $616,185 |
| 2006 | -- | $616,185 |
| 2005 | -- | $616,185 |
| 2004 | -- | $616,185 +522.4% |
| 2003 | -- | $99,000 |
Find assessor info on the county website
Neighborhood: 76016
Nearby homes
- $1,152,4004 bd3 ba4.7k sqft3606 Blossom Park Ct, Dalworthington Gardens, TX 76016Off Market
- $1,058,2004 bd5 ba5.2k sqft3710 S Bowen Rd, Dalworthington Gardens, TX 76016Off Market
- $---- bd-- ba-- sqft3710 S Bowen Rd, Arlington, TX 76016Off Market
- $1,058,9004 bd4 ba4.7k sqft3605 Blossom Park Ct, Dalworthington Gardens, TX 76016Off Market
- $912,4004 bd4 ba3.9k sqft3708 S Bowen Rd, Dalworthington Gardens, TX 76016Off Market
- $758,2003 bd2 ba4.9k sqft2 Twin Springs Dr, Dalworthington Gardens, TX 76016Off Market
- $1,120,3005 bd5 ba5.1k sqft3604 Blossom Park Ct, Dalworthington Gardens, TX 76016Off Market
- $714,7004 bd4 ba3.6k sqft3706 S Bowen Rd, Dalworthington Gardens, TX 76016Off Market
Nearby schools
GreatSchools rating
- 3/10Key Elementary SchoolGrades: PK-6Distance: 0.2 mi
- 7/10Gunn Junior High SchoolGrades: 6-8Distance: 1.3 mi
- 3/10Arlington High SchoolGrades: 9-12Distance: 3.2 mi
Schools provided by the listing agent
- Elementary: Key
- High: Arlington
- District: Arlington ISD
Source: NTREIS. This data may not be complete. We recommend contacting the local school district to confirm school assignments for this home.
Get a cash offer in 3 minutes
Find out how much your home could sell for in as little as 3 minutes with a no-obligation cash offer.
Estimated market value
$995,800
Get a cash offer in 3 minutes
Find out how much your home could sell for in as little as 3 minutes with a no-obligation cash offer.
Estimated market value
$995,800
- Texas
- Tarrant County
- Dalworthington Gardens
- 76016
- 3607 Blossom Park Ct
Nearby cities
Nearby zip codes
Other Dalworthington Gardens Topics
- Apartments for Rent in 76016
- Houses for Sale in 76016
- Houses for Rent in 76016
- 76016 Real Estate
- Dalworthington Gardens Condos
- Houses for Sale in Dalworthington Gardens
- Newest Listings in Dalworthington Gardens
- Dalworthington Gardens Home Values
- Dalworthington Gardens Real Estate Agents
- Dalworthington Gardens Refinance
- Dalworthington Gardens Mortgage Rates
