Skip main navigation
Sold for $725,000
  • $725,000

    3607 Breeders Cup Ct, Gotha, FL 34734

    5beds
    2,500sqft
    Single Family Residence
    Built in 1996
    0.29 Acres Lot
    $725,000 Zestimate®
    $290/sqft
    $3,492 Estimated rent

    Home value

    $725,000

    $667,000 - $783,000

    $3,492/mo

    Zestimate® history
    Loading
    Loading...

    Owner options

    List your home for rent

    $3,492/mo

    Rent Zestimate®

    Find your next renter with Zillow Rental Manager. Plus, with online applications, you can quickly screen prospective tenants – for free.

    Learn more

    $3,492/mo

    Rent Zestimate®

    Refinance and save

    $5,202/mo

    Est. payment

    Refinancing to a lower rate could help reduce your monthly payments and save thousands over the life of the loan.

    See today's rates

    $5,202/mo

    Est. payment

    Explore your selling options

    Work with a Zillow partner agent

    Leverage their expertise and Zillow's premium Showcase listings to get your home seen by more buyers.

    Get started

    List with your own agent

    Get your home in front of millions of buyers by listing it on Zillow.

    Learn how to do it

    Sell it yourself

    Take full control of how buyers see your home on Zillow by listing For Sale by Owner (FSBO).

    List your home

    What's special

    Screened-in pool and spaFully fenced yardMassive islandTwo luxurious primary suitesQuartz countertopsPrivate backyard oasisHigh-end finishes
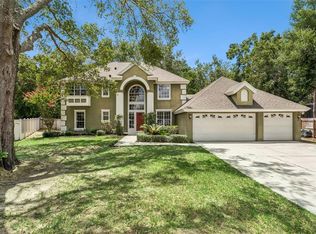
    Discover refined living in this fully renovated pool home, perfectly situated in the highly desirable Saddlebrook community of Gotha. Blending timeless elegance with modern sophistication, this residence offers 5 spacious bedrooms, 4 full bathrooms, and a flexible floor plan designed to accommodate today’s lifestyle. The home’s unique layout features two luxurious primary suites, an in-law suite with a private entrance and sitting area, plus two additional guest bedrooms and a versatile office/den—easily convertible into a sixth bedroom, creating a true 6-bedroom, 4-bath retreat. At the heart of the home, the gourmet kitchen shines as a chef’s dream. A massive island anchors the space, complemented by custom cabinetry, quartz countertops, stainless steel appliances, and designer lighting. Open, airy living spaces flow seamlessly for both intimate gatherings and large-scale entertaining. Step outside to your private backyard oasis, where a screened-in pool and spa invite you to unwind or entertain in total tranquility. Surrounded by mature landscaping and a fully fenced yard, this outdoor retreat offers the ultimate in comfort and privacy. Every detail of this home has been thoughtfully curated, with high-end finishes and recent upgrades including: new interior and exterior paint, luxury vinyl and tile flooring, custom tile work in all bathrooms, upgraded cabinetry, refreshed landscaping, and more. You're also nestled within a well-established community, this property enjoys an enviable location close to major highways, ensuring convenient access to all amenities. Just minutes away, residents can indulge in excellent shopping opportunities, dine at a variety of luxury and casual eateries, and explore nearby theme parks for entertainment. The neighborhood benefits from proximity to brand-new, state-of-the-art hospitals and a top notch school system, providing peace of mind for residents seeking quality healthcare services and high end education for their family. This vibrant community offers an abundance of options to suit every lifestyle need and preference. Call today to schedule a private tour.

    Zillow last checked:

    Listing updated:

    Listed by:

    David Johnston 407-398-3295,

    CREEGAN GROUP 407-622-1111

    Bought with:

    Eric Gross, 3542420

    EXP REALTY LLC

    Source: Stellar MLS,MLS#: O6348577MLS LogoOriginating MLS: Orlando Regional

    Facts & features

    Interior

    Bedrooms & bathrooms
    • Bedrooms: 5
    • Bathrooms: 4
    • Full bathrooms: 4
    Primary bedroom
    • Features: Walk-In Closet(s)
    • Level: First
    • Area: 255 Square Feet
    • Dimensions: 17x15
    Bedroom 2
    • Features: Walk-In Closet(s)
    • Level: First
    • Area: 240 Square Feet
    • Dimensions: 16x15
    Bedroom 3
    • Features: Walk-In Closet(s)
    • Level: First
    • Area: 210 Square Feet
    • Dimensions: 15x14
    Bedroom 4
    • Features: Walk-In Closet(s)
    • Level: First
    • Area: 182 Square Feet
    • Dimensions: 14x13
    Bedroom 5
    • Features: Walk-In Closet(s)
    • Level: First
    • Area: 169 Square Feet
    • Dimensions: 13x13
    Primary bathroom
    • Level: First
    • Area: 120 Square Feet
    • Dimensions: 12x10
    Dining room
    • Level: First
    • Area: 96 Square Feet
    • Dimensions: 12x8
    Great room
    • Level: First
    • Area: 270 Square Feet
    • Dimensions: 18x15
    Kitchen
    • Level: First
    • Area: 238 Square Feet
    • Dimensions: 17x14
    Heating
    • Central
    Cooling
    • Central Air
    Appliances
    • Included: Oven, Dishwasher, Microwave, Range, Refrigerator
    • Laundry: Inside, Laundry Room
    Features
    • Built-in Features, Ceiling Fan(s), Eating Space In Kitchen, High Ceilings, Kitchen/Family Room Combo, Living Room/Dining Room Combo, Open Floorplan, Primary Bedroom Main Floor, Solid Wood Cabinets, Split Bedroom, Stone Counters, Thermostat, Vaulted Ceiling(s), Walk-In Closet(s)
    • Flooring: Tile, Vinyl
    • Has fireplace: No
    Interior area
    • Total structure area: 3,076
    • Total interior livable area: 2,500 sqft

    Property

    Parking
    • Total spaces: 2
    • Parking features: Garage - Attached
    • Attached garage spaces: 2
    Features
    • Levels: One
    • Stories: 1
    • Exterior features: Lighting, Sidewalk
    • Has private pool: Yes
    • Pool features: Deck, In Ground, Lighting, Screen Enclosure, Tile
    • Has spa: Yes
    • Spa features: Heated, In Ground
    • Has view: Yes
    • View description: Pool
    Lot
    • Size: 0.29 Acres
    • Features: Cul-De-Sac, Near Golf Course, Oversized Lot
    Details
    • Parcel number: 292228781500390
    • Zoning: R-1A
    • Special conditions: None

    Construction

    Type & style
    • Home type: SingleFamily
    • Property subtype: Single Family Residence
    Materials
    • Block
    • Foundation: Slab
    • Roof: Shingle
    Condition
    • New construction: No
    • Year built: 1996

    Utilities & green energy

    • Sewer: Septic Tank
    • Water: Public
    • Utilities for property: Electricity Connected, Sewer Connected, Water Connected

    Community & HOA

    Community
    • Features: Playground, Pool
    • Pet fee: $0 monthly
    • Subdivision: SADDLEBROOK REP
    HOA
    • Has HOA: Yes
    • Amenities included: Playground, Pool
    • HOA fee: $53 monthly
    • HOA name: Leland Management
    • HOA phone: 407-447-9955
    Location
    • Region: Gotha

    Financial & listing details

    • Price per square foot: $290/sqft
    • Tax assessed value: $465,970
    • Annual tax amount: $3,895
    • Date on market: 10/2/2025
    • Cumulative days on market: 301 days
    • Listing terms: Cash,Conventional,VA Loan
    • Ownership: Fee Simple
    • Total actual rent: 0
    • Electric utility on property: Yes
    • Road surface type: Paved

    Price history

    DateEventPrice
    7/1/2026Sold$725,000$290/sqft
    Source: Stellar MLS #O6348577 Report a problem
    5/14/2026Pending sale$725,000$290/sqft
    Source: Stellar MLS #O6348577 Report a problem
    3/26/2026Price change$725,000-3.3%$290/sqft
    Source: Stellar MLS #O6348577 Report a problem
    3/11/2026Listed for sale$750,000$300/sqft
    Source: Stellar MLS #O6348577 Report a problem
    3/4/2026Pending sale$750,000$300/sqft
    Source: Stellar MLS #O6348577 Report a problem
    12/10/2025Price change$750,000-5.7%$300/sqft
    Source: Stellar MLS #O6348577 Report a problem
    10/2/2025Listed for sale$795,000-4.1%$318/sqft
    Source: Stellar MLS #O6348577 Report a problem
    9/29/2025Listing removed$829,000$332/sqft
    Source: Stellar MLS #O6322705 Report a problem
    9/4/2025Price change$829,000-3%$332/sqft
    Source: Stellar MLS #O6322705 Report a problem
    8/27/2025Price change$855,000-1.7%$342/sqft
    Source: Stellar MLS #O6322705 Report a problem
    8/9/2025Price change$869,900-2.1%$348/sqft
    Source: Stellar MLS #O6322705 Report a problem
    7/18/2025Price change$888,888-1.1%$356/sqft
    Source: Stellar MLS #O6322705 Report a problem
    7/4/2025Listed for sale$899,000+308.6%$360/sqft
    Source: Stellar MLS #O6322705 Report a problem
    12/18/2003Sold$220,000$88/sqft
    Source: Public Record Report a problem

    Public tax history

    YearProperty taxesTax assessment
    2024$3,895 +7.2%$252,114 +3%
    2023$3,633 +4.1%$244,771 +3%
    2022$3,490 +2%$237,642 +3%
    2021$3,420 +1%$230,720 +1.4%
    2020$3,384 +1.3%$227,535 +2.3%
    2019$3,340 +0.8%$222,419 +1.9%
    2018$3,312 $218,272 -23%
    2017$3,312 +1.6%$283,646 +13.2%
    2016$3,259 +1%$250,614 +5.5%
    2015$3,228 -3%$237,525 +9.8%
    2014$3,328 +2%$216,341 +6.5%
    2013$3,261 -0.5%$203,232 -0.4%
    2012$3,277 +3.1%$204,058 +3.7%
    2011$3,179 -8.6%$196,798 -10.7%
    2010$3,480 $220,261 -15.4%
    2009-- $260,396 +2.7%
    2008$2,747 -3%$253,554 -10.1%
    2007$2,831 -5.4%$281,961 +3.8%
    2006$2,992 +3.3%$271,561 +42.7%
    2005$2,896 +4.5%$190,279 +18.6%
    2004$2,772 +12.4%$160,435 +2.5%
    2003$2,467 +3.5%$156,565 +6.8%
    2002$2,384 -0.3%$146,646 +6.7%
    2001$2,392 +1.2%$137,376 +0.8%
    2000$2,363 $136,244
    Find assessor info on the county website

    Neighborhood: 34734

    Nearby schools

    GreatSchools rating
    Get a cash offer in 3 minutes
    Find out how much your home could sell for in as little as 3 minutes with a no-obligation cash offer.
    Estimated market value
    $725,000
    Get a cash offer in 3 minutes
    Find out how much your home could sell for in as little as 3 minutes with a no-obligation cash offer.
    Estimated market value
    $725,000