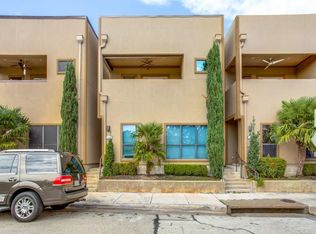
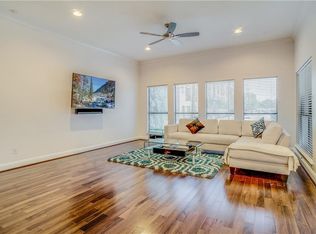
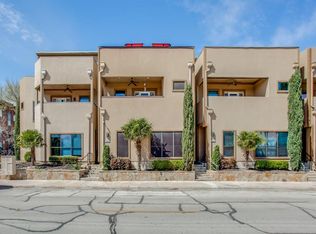
3607 Bryan St, Dallas, TX 75204
Home value
$601,800
$548,000 - $662,000
$4,381/mo
Owner options
$4,381/mo
Rent Zestimate®
Find your next renter with Zillow Rental Manager. Plus, with online applications, you can quickly screen prospective tenants – for free.
$4,381/mo
Rent Zestimate®
$118/mo
Est. payment
Refinancing to a lower rate could help reduce your monthly payments and save thousands over the life of the loan.
$118/mo
Est. payment
Explore your selling options
Work with a Zillow partner agent
Leverage their expertise and Zillow's premium Showcase listings to get your home seen by more buyers.
Get startedList with your own agent
Get your home in front of millions of buyers by listing it on Zillow.
Learn how to do itSell it yourself
Take full control of how buyers see your home on Zillow by listing For Sale by Owner (FSBO).
List your homeWhat's special
Zillow last checked:
Listing updated:
Tony Maniaci 0570435 949-558-7878,
Engel&Volkers Dallas Southlake 817-416-2700,
Christopher Foley 0742222 214-394-4550,
Engel & Volkers Dallas
Mary Briggs
Engel&Volkers Dallas Southlake
Facts & features
Interior
Bedrooms & bathrooms
- Bedrooms: 3
- Bathrooms: 4
- Full bathrooms: 3
- 1/2 bathrooms: 1
Primary bedroom
- Features: Dual Sinks, Double Vanity, En Suite Bathroom, Garden Tub/Roman Tub, Jetted Tub, Linen Closet, Sitting Area in Primary, Separate Shower, Walk-In Closet(s)
- Level: Second
- Dimensions: 18 x 18
Bedroom
- Features: Built-in Features, En Suite Bathroom, Walk-In Closet(s)
- Level: Third
- Dimensions: 23 x 20
Bedroom
- Features: En Suite Bathroom, Walk-In Closet(s)
- Level: Second
- Dimensions: 16 x 13
Bedroom
- Features: En Suite Bathroom, Walk-In Closet(s)
- Level: Third
- Dimensions: 20 x 15
Primary bathroom
- Features: En Suite Bathroom, Granite Counters, Garden Tub/Roman Tub, Sink, Separate Shower
- Level: Second
- Dimensions: 15 x 11
Breakfast room nook
- Features: Breakfast Bar, Built-in Features, Eat-in Kitchen, Granite Counters, Kitchen Island
- Level: First
- Dimensions: 8 x 7
Dining room
- Level: First
- Dimensions: 14 x 9
Other
- Features: En Suite Bathroom, Granite Counters
- Level: Second
- Dimensions: 9 x 5
Other
- Features: En Suite Bathroom
- Level: Third
- Dimensions: 8 x 4
Kitchen
- Features: Breakfast Bar, Eat-in Kitchen, Granite Counters, Kitchen Island, Stone Counters
- Level: First
- Dimensions: 19 x 15
Living room
- Level: First
- Dimensions: 21 x 16
Utility room
- Level: Second
- Dimensions: 8 x 5
Heating
- Central, Electric
Cooling
- Central Air, Ceiling Fan(s), Electric
Appliances
- Included: Dryer, Dishwasher, Electric Cooktop, Electric Oven, Electric Water Heater, Disposal, Microwave, Refrigerator, Washer
Features
- High Speed Internet, Cable TV, Vaulted Ceiling(s), Wired for Sound
- Flooring: Carpet, Ceramic Tile, Wood
- Has basement: No
- Has fireplace: No
Interior area
- Total interior livable area: 2,763 sqft
Property
Parking
- Total spaces: 2
- Parking features: Door-Multi, Direct Access, Garage, Garage Door Opener, Oversized, Garage Faces Rear, On Street
- Attached garage spaces: 2
- Has uncovered spaces: Yes
Features
- Levels: Three Or More
- Stories: 3
- Patio & porch: Balcony, Covered
- Exterior features: Balcony, Courtyard, Outdoor Living Area, Rain Gutters, Uncovered Courtyard
- Pool features: None
- Fencing: Fenced,Wrought Iron
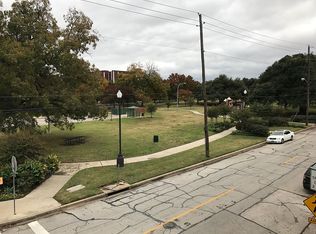
- Has view: Yes
- View description: Park/Greenbelt
Lot
- Size: 2,003 Square Feet
- Features: Backs to Greenbelt/Park, Landscaped, Sprinkler System
- Residential vegetation: Cleared
Details
- Parcel number: 000510000A0300000
Construction
Type & style
- Home type: Townhouse
- Architectural style: Contemporary/Modern
- Property subtype: Townhouse
Materials
- Stucco
- Foundation: Slab
- Roof: Asphalt,Flat,Tar/Gravel
Condition
- Year built: 2005
Utilities & green energy
- Water: Public
- Utilities for property: Electricity Connected, Natural Gas Available, Phone Available, Separate Meters, Water Available, Cable Available
Green energy
- Energy efficient items: Appliances, Doors, HVAC, Insulation, Thermostat, Windows
- Water conservation: Water-Smart Landscaping
Community & HOA
Community
- Features: Curbs, Sidewalks
- Security: Security System Leased, Security System, Smoke Detector(s)
- Subdivision: Bryan Street Twnhms
HOA
- Has HOA: Yes
- Amenities included: Maintenance Front Yard
- Services included: Association Management, Insurance, Maintenance Grounds
- HOA fee: $118 monthly
- HOA name: Bryan Townhomes
- HOA phone: 469-337-4660
Location
- Region: Dallas
Financial & listing details
- Tax assessed value: $537,790
- Annual tax amount: $11,975
- Date on market: 5/20/2025
- Cumulative days on market: 11 days
- Listing terms: Cash,Conventional,1031 Exchange,FHA,VA Loan
- Exclusions: See the 2-car attached Garage with a rear entrance Don't miss the upstairs oversized 3rd Bdr which can be a media Rm, workout Rm, Home office, game Rm
- Electric utility on property: Yes
- Road surface type: Asphalt
Price history
| Date | Event | Price |
|---|---|---|
| 6/27/2025 | Sold | -- |
Source: NTREIS #20925522 Report a problem | ||
| 6/27/2025 | Pending sale | $599,900$217/sqft |
Source: NTREIS #20925522 Report a problem | ||
| 6/10/2025 | Contingent | $599,900$217/sqft |
Source: NTREIS #20925522 Report a problem | ||
| 5/20/2025 | Listed for sale | $599,9000%$217/sqft |
Source: NTREIS #20925522 Report a problem | ||
| 3/24/2025 | Listing removed | $599,999$217/sqft |
Source: NTREIS #20573657 Report a problem | ||
| 3/17/2025 | Contingent | $599,999$217/sqft |
Source: NTREIS #20573657 Report a problem | ||
| 1/17/2025 | Listing removed | $3,600$1/sqft |
Source: | ||

| 1/1/2025 | Price change | $599,999-1.6%$217/sqft |
Source: NTREIS #20573657 Report a problem | ||
| 11/1/2024 | Listed for rent | $3,600+16.1%$1/sqft |
Source: | ||
| 10/30/2024 | Price change | $610,000-1.6%$221/sqft |
Source: NTREIS #20573657 Report a problem | ||
| 9/30/2024 | Price change | $620,000-2.3%$224/sqft |
Source: NTREIS #20573657 Report a problem | ||
| 7/8/2024 | Price change | $634,900-2.2%$230/sqft |
Source: NTREIS #20573657 Report a problem | ||
| 5/8/2024 | Price change | $649,500-3.1%$235/sqft |
Source: NTREIS #20573657 Report a problem | ||
| 4/18/2024 | Listed for sale | $670,000+32.7%$242/sqft |
Source: NTREIS #20573657 Report a problem | ||
| 7/16/2020 | Sold | -- |
Source: Agent Provided Report a problem | ||
| 7/9/2020 | Listing removed | $3,100$1/sqft |
Source: Direct Realty #14373723 Report a problem | ||
| 7/8/2020 | Listed for rent | $3,100+10.7%$1/sqft |
Source: Direct Realty #14373723 Report a problem | ||
| 3/6/2020 | Listed for sale | $505,000+55.4%$183/sqft |
Source: Owner Report a problem | ||
| 4/30/2016 | Listing removed | $2,800+3.7%$1/sqft |
Source: Chateau Realty Report a problem | ||
| 3/18/2016 | Price change | $2,699-3.6%$1/sqft |
Source: Chateau Realty #13313219 Report a problem | ||
| 2/17/2016 | Price change | $2,7990%$1/sqft |
Source: Chateau Realty #13313219 Report a problem | ||
| 2/6/2016 | Listed for rent | $2,800$1/sqft |
Source: Chateau Realty #13313219 Report a problem | ||
| 2/1/2016 | Sold | -- |
Source: Agent Provided Report a problem | ||
| 6/29/2013 | Listing removed | $325,000$118/sqft |
Source: Keller Williams - Dallas Preston Road #11962124 Report a problem | ||
| 6/19/2013 | Pending sale | $325,000$118/sqft |
Source: Keller Williams - Dallas Preston Road #11962124 Report a problem | ||
| 6/1/2013 | Listed for sale | $325,000-4.1%$118/sqft |
Source: Keller Williams - Dallas Preston Road #11962124 Report a problem | ||
| 3/3/2013 | Listing removed | $339,000$123/sqft |
Source: Keller Williams - Dallas Preston Road #11828759 Report a problem | ||
| 5/2/2006 | Sold | -- |
Source: Public Record Report a problem | ||
Public tax history
| Year | Property taxes | Tax assessment |
|---|---|---|
| 2025 | $11,975 -0.4% | $537,790 |
| 2024 | $12,020 -2.6% | $537,790 |
| 2023 | $12,341 -7.4% | $537,790 +1.3% |
| 2022 | $13,324 -1.3% | $530,750 +3.8% |
| 2021 | $13,493 +12.7% | $511,480 +15.9% |
| 2020 | $11,977 -0.8% | $441,490 |
| 2019 | $12,069 -3.9% | $441,490 |
| 2018 | $12,561 +10.7% | $441,490 +5.8% |
| 2017 | $11,346 +43% | $417,260 |
| 2016 | $7,934 +7.6% | $417,260 +28.1% |
| 2015 | $7,373 | $325,730 |
| 2014 | $7,373 | $325,730 |
| 2013 | -- | -- |
| 2012 | -- | -- |
| 2011 | -- | -- |
| 2010 | -- | -- |
| 2009 | -- | -- |
| 2008 | -- | -- |
| 2007 | -- | -- |
| 2005 | -- | -- |
Neighborhood: Bryan Place
Nearby homes
- $540,6003 bd4 ba2.7k sqft3609 Bryan St, Dallas, TX 75204Off Market

- $556,4003 bd3 ba2.7k sqft3605 Bryan St, Dallas, TX 75204Off Market

- $542,1002 bd4 ba2.6k sqft3611 Bryan St, Dallas, TX 75204Off Market

- $524,9002 bd4 ba2.6k sqft3603 Bryan St, Dallas, TX 75204Off Market

- $4,2502 bd3 ba2.1k sqft3619 Edgar Pl, Dallas, TX 75204For Rent
- $465,9002 bd2 ba2.1k sqft3619 Edgar, Dallas, TX 75204Off Market
- $100-- bd-- ba-- sqft3601 Edgar Pl, Dallas, TX 75204Off Market
- $381,7002 bd3 ba1.6k sqft3623 Edgar Pl, Dallas, TX 75204Off Market
Nearby schools
GreatSchools rating
- 5/10Cesar Chavez Learning CenterGrades: PK-5Distance: 0.7 mi
- 6/10Alex W Spence Talented/Gifted AcademyGrades: 6-8Distance: 0.9 mi
- 3/10North Dallas High SchoolGrades: 9-12Distance: 1.2 mi
Schools provided by the listing agent
- Elementary: Ray
- Middle: Spence
- High: North Dallas
- District: Dallas ISD
Source: NTREIS. This data may not be complete. We recommend contacting the local school district to confirm school assignments for this home.
Get a cash offer in 3 minutes
- Texas
- Dallas County
- Dallas
- 75204
- Bryan Place
- 3607 Bryan St