Skip main navigation
Sold for $1,278,000
  • $1,278,000

    3607 Central Pkwy, Dublin, CA 94568

    4beds
    2,551sqft
    Residential, Townhouse
    Built in 2007
    -- sqft lot
    $1,303,800 Zestimate®
    $501/sqft
    $4,757 Estimated rent

    Home value

    $1,303,800

    $1.17M - $1.45M

    $4,757/mo

    Zestimate® history
    Loading
    Loading...

    Owner options

    List your home for rent

    $4,757/mo

    Rent Zestimate®

    Find your next renter with Zillow Rental Manager. Plus, with online applications, you can quickly screen prospective tenants – for free.

    Learn more

    $4,757/mo

    Rent Zestimate®

    Refinance and save

    $8,753/mo

    Est. payment

    Refinancing to a lower rate could help reduce your monthly payments and save thousands over the life of the loan.

    See today's rates

    $8,753/mo

    Est. payment

    Explore your selling options

    Work with a Zillow partner agent

    Leverage their expertise and Zillow's premium Showcase listings to get your home seen by more buyers.

    Get started

    List with your own agent

    Get your home in front of millions of buyers by listing it on Zillow.

    Learn how to do it

    Sell it yourself

    Take full control of how buyers see your home on Zillow by listing For Sale by Owner (FSBO).

    List your home

    What's special

    Gas fireplaceCovered porchEn-suite bathBreakfast barLaundry room upstairsFresh paintNew carpet
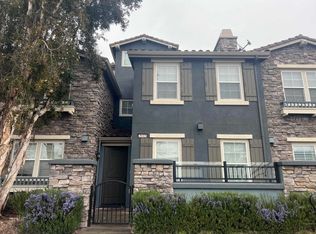
    Beautifully updated end-unit townhouse in Dublin’s Sorrento community offering style, space, and flexibility. A gated front patio and covered porch welcome you in. Renovated in 2019 with luxury vinyl flooring, fresh paint, new carpet, crown molding, plantation shutters, and custom stair rails. The garage features epoxy flooring and a LiftMaster door with battery backup (2020). A whole-house Pureflo water conditioner was added in 2023. The open-concept main level connects the Family Room, Dining Room, and Kitchen with recessed lighting, crown molding, and French doors to a private patio—perfect for barbecues or quiet evenings. The Family Room includes a gas fireplace and large windows. The Kitchen offers granite countertops, breakfast bar, tile backsplash, and stainless appliances. A powder room adds convenience. Upstairs, the Primary Suite has a walk-in closet and en-suite bath. A second en-suite bedroom has a full bath, and two more bedrooms share a third bath. Laundry room upstairs. Third floor loft is perfect for office, gym, or guest space. Across from Emerald High. HOA includes pool, spa, gym, clubhouse, park, and playground. OPEN HOUSE Sat/Sun July 19th and 20th 1-4pm

    Zillow last checked:

    Listing updated:

    Listed by:

    Liz Venema DRE #01922957 925-413-6544,

    Keller Williams Tri-valley,

    Michelle Kroger DRE #02080686 925-397-4200,

    Keller Williams Tri-valley

    Bought with:

    Tess Pollitz, DRE #01348552

    Tessellation Real Estate

    Source: Bay East AOR,MLS#: 41101604MLS Logo

    Facts & features

    Interior

    Bedrooms & bathrooms
    • Bedrooms: 4
    • Bathrooms: 4
    • Full bathrooms: 3
    • Partial bathrooms: 1
    Rooms
    • Room types: 0.5 Bath, Main Entry, 3 Bedrooms, 2 Baths, Primary Bedrm Suite - 1, Family Room, Dining Room, Kitchen, Laundry, Loft
    Bathroom
    • Features: Shower Over Tub, Tile, Window, Stall Shower, Tub
    Kitchen
    • Features: Breakfast Bar, Stone Counters, Dishwasher, Gas Range/Cooktop, Microwave, Refrigerator
    Heating
    • Zoned, Natural Gas
    Cooling
    • Ceiling Fan(s), Central Air
    Appliances
    • Included: Dishwasher, Gas Range, Microwave, Refrigerator, Water Softener
    • Laundry: Hookups Only, Laundry Room, Cabinets, Common Area
    Features
    • Formal Dining Room, Breakfast Bar
    • Flooring: Vinyl, Carpet
    • Doors: Mirrored Closet Door(s)
    • Number of fireplaces: 1
    • Fireplace features: Family Room, Gas Starter
    • Common walls with other units/homes: Corner Unit
    Interior area
    • Total structure area: 2,551
    • Total interior livable area: 2,551 sqft

    Property

    Parking
    • Total spaces: 2
    • Parking features: Attached, Garage Faces Rear, Garage Door Opener
    • Garage spaces: 2
    Features
    • Levels: Three Or More
    • Stories: 3
    • Patio & porch: Enclosed, Front Porch
    • Exterior features: Entry Gate, Low Maintenance
    • Pool features: None
    • Fencing: Front Yard
    Lot
    • Features: Corner Lot, Back Yard, Front Yard
    Details
    • Parcel number: 98567152
    • Special conditions: Standard
    • Other equipment: Intercom

    Construction

    Type & style
    • Home type: Townhouse
    • Architectural style: Contemporary
    • Property subtype: Residential, Townhouse
    Materials
    • Stone, Stucco, Wood
    • Foundation: Slab
    • Roof: Tile
    Condition
    • Existing
    • New construction: No
    • Year built: 2007
    Details
    • Builder name: Toll Brothers

    Utilities & green energy

    • Electric: No Solar

    Community & HOA

    Community
    • Security: Security System Owned
    • Subdivision: Dublin Ranch
    HOA
    • Has HOA: Yes
    • Amenities included: Clubhouse, Greenbelt, Fitness Center, Playground, Pool, Park
    • Services included: Common Area Maint, Management Fee, Reserve Fund
    • HOA fee: $605 monthly
    • HOA name: CALL LISTING AGENT
    • HOA phone: 925-743-3080
    Location
    • Region: Dublin

    Financial & listing details

    • Price per square foot: $501/sqft
    • Tax assessed value: $1,093,190
    • Price range: $1.3M - $1.3M
    • Date on market: 6/26/2025
    • Listing agreement: Excl Right
    • Listing terms: Cash,Conventional

    Price history

    DateEventPrice
    8/12/2025Sold$1,278,000-1.5%$501/sqft
    Source: Bay East AOR #41101604 Report a problem
    7/24/2025Pending sale$1,298,000$509/sqft
    Source: Bay East AOR #41101604 Report a problem
    7/9/2025Price change$1,298,000-3.9%$509/sqft
    Source: Bay East AOR #41101604 Report a problem
    6/26/2025Listed for sale$1,350,000+37.8%$529/sqft
    Source: Bay East AOR #41101604 Report a problem
    5/8/2019Sold$980,000+14%$384/sqft
    Source: Public Record Report a problem
    4/10/2018Sold$860,000+7.6%$337/sqft
    Source: Public Record Report a problem
    1/11/2018Pending sale$799,000$313/sqft
    Source: RE/MAX STAR PROPERTIES #ML81687504 Report a problem
    12/23/2017Listed for sale$799,000+33.2%$313/sqft
    Source: RE/MAX Star Properties #ML81687504 Report a problem
    11/21/2012Sold$600,000+0%$235/sqft
    Source: Public Record Report a problem
    10/12/2012Price change$599,900-4.6%$235/sqft
    Source: J. Rockcliff Realtors #40592508 Report a problem
    9/19/2012Listed for sale$629,000$247/sqft
    Source: Wah Hing Realty Report a problem

    Public tax history

    YearProperty taxesTax assessment
    2025-- $1,093,190 +2%
    2024$14,372 +1.1%$1,071,757 +2%
    2023$14,223 +1.5%$1,050,745 +2%
    2022$14,018 +0.9%$1,030,145 +2%
    2021$13,895 +6.9%$1,009,948 +1%
    2020$13,001 +10.1%$999,600 +14%
    2019$11,810 +35.7%$877,200 +35.1%
    2018$8,701 $649,350 +2%
    2017$8,701 +9.6%$636,617 +2%
    2016$7,937 +3.6%$624,137 +1.5%
    2015$7,661 $614,765 +2%
    2014$7,661 $602,723 +0.5%
    2013-- $600,000 -6.7%
    2012-- $643,235 +2%
    2011-- $630,624 +1.7%
    2010-- $620,000 -1.2%
    2009-- $627,400
    Find assessor info on the county website

    Neighborhood: 94568

    Nearby schools

    GreatSchools rating
    Schools provided by the listing agent
    • District: Dublin (925) 828-2551

    Source: Bay East AOR. This data may not be complete. We recommend contacting the local school district to confirm school assignments for this home.

    Get a cash offer in 3 minutes
    Find out how much your home could sell for in as little as 3 minutes with a no-obligation cash offer.
    Estimated market value
    $1,303,800
    Get a cash offer in 3 minutes
    Find out how much your home could sell for in as little as 3 minutes with a no-obligation cash offer.
    Estimated market value
    $1,303,800