Skip main navigation
Off market
  • $321,400

    3607 Crossland Ave, Baltimore, MD 21213

    3beds
    1,537sqft
    SingleFamily
    Built in 1939
    4,450 Square Feet Lot
    $321,400 Zestimate®
    $209/sqft
    $2,321 Estimated rent

    Home value

    $321,400

    $289,000 - $354,000

    $2,321/mo

    Zestimate® history
    Loading
    Loading...

    Owner options

    List your home for rent

    $2,321/mo

    Rent Zestimate®

    Find your next renter with Zillow Rental Manager. Plus, with online applications, you can quickly screen prospective tenants – for free.

    Learn more

    $2,321/mo

    Rent Zestimate®

    Refinance and save

    $2,116/mo

    Est. payment

    Refinancing to a lower rate could help reduce your monthly payments and save thousands over the life of the loan.

    See today's rates

    $2,116/mo

    Est. payment

    Explore your selling options

    Work with a Zillow partner agent

    Leverage their expertise and Zillow's premium Showcase listings to get your home seen by more buyers.

    Get started

    List with your own agent

    Get your home in front of millions of buyers by listing it on Zillow.

    Learn how to do it

    Sell it yourself

    Take full control of how buyers see your home on Zillow by listing For Sale by Owner (FSBO).

    List your home

    What's special

    Garage doorMetal roofBluestone paversWaterproof membraneSingle-ply roofing membranesWalk-in closetBackyard patio

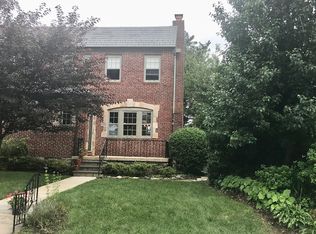
    A lovely, well-built and rather energy-efficient home that we have lived in for over 18 years with two wood-burning fireplaces. With three bedrooms and an ensuite master bathroom. The house was a bit worn when we moved in but we have consistently made various improvements over the years, such as... *Remodeled the kitchen. *Installed mini-splits in the basement and first floor. *Furred-out the exterior walls (installed a 2x4 wall over the inside of all of the exterior walls so that insulation and additional electrical outlets could be added). No more drafts. *Added the breakfast nook with pantry cabinets and a skylight. *Improved the basement, including a walk-in closet, office nook, laundry room and other storage as well as a full bathroom with a shower. *Installed Pella windows on the first floor. *The front porch structure and roof were installed this spring. *Installed single-ply roofing membranes on the house and garage in 2014 with 9-inches of rigid insulation installed on the house roof, with vents. *Waterproofed the side basement foundation wall (trenched down on outside of the foundation wall to the basement floor level and added a waterproof membrane to the stone foundation and drainage piping). *Installed the backyard patio with underground irrigation to the planter areas. *Garage door replaced in 2015. *Installed a skylight at the top of the stairs to the 2nd floor. *Had significant areas of the mortar replaced on the brick exterior walls. *Constructed an additional enclosed storage area at end of garage with metal roof. *Doubled the width of the dining room window to the backyard to open up and improve the view. *Replaced front sidewalk and both sets of the front exterior steps and topped them with Penna. bluestone pavers. *Secured the copper downspouts against thieves. Our family has loved living in this home over the years. We think you will too.

    This property is off market, which means it's not currently listed for sale or rent on Zillow. This may be different from what's available on other websites or public sources.

    Facts & features

    Interior

    Bedrooms & bathrooms
    • Bedrooms: 3
    • Bathrooms: 3
    • Full bathrooms: 3
    Heating
    • Radiant
    Appliances
    • Included: Dishwasher, Dryer, Garbage disposal, Range / Oven, Refrigerator, Washer
    Features
    • Flooring: Tile, Hardwood, Linoleum / Vinyl
    • Basement: Finished
    • Has fireplace: Yes
    Interior area
    • Total interior livable area: 1,537 sqft

    Property

    Parking
    • Total spaces: 2
    • Parking features: Garage - Detached, On-street
    Features
    • Exterior features: Shingle, Brick
    • Has view: Yes
    • View description: None
    Lot
    • Size: 4,450 sqft
    Details
    • Parcel number: 08014146048

    Construction

    Type & style
    • Home type: SingleFamily
    Materials
    • brick
    • Roof: Other
    Condition
    • Year built: 1939

    Community & neighborhood

    Location
    • Region: Baltimore

    Price history

    DateEventPrice
    2/8/2023Listing removed--
    Source: Owner Report a problem
    11/3/2022Listed for sale$329,000+217.9%$214/sqft
    Source: Owner Report a problem
    10/25/2004Sold$103,500$67/sqft
    Source: Public Record Report a problem

    Public tax history

    YearProperty taxesTax assessment
    2025-- $211,800 +6.2%
    2024$4,707 +6.6%$199,433 +6.6%
    2023$4,415 +7.1%$187,067 +7.1%
    2022$4,123 $174,700
    2021$4,123 $174,700
    2020$4,123 -2.8%$174,700 -2.8%
    2019$4,243 +1.8%$179,800 +1.8%
    2018$4,168 +1.8%$176,600 +1.8%
    2017$4,092 +21.6%$173,400 +1.9%
    2016$3,364 $170,200
    2015$3,364 $170,200
    2014$3,364 $170,200 -4.4%
    2013-- $178,100
    2012-- $178,100
    2011-- $178,100 -19.3%
    2010-- $220,630 +14.5%
    2009-- $192,766 +16.9%
    2008-- $164,903 +20.3%
    2007-- $137,040 +10.6%
    2006-- $123,936 +11.8%
    2005-- $110,833 +13.4%
    2004-- $97,730 +3.3%
    2003-- $94,596 +3.4%
    2002-- $91,463 +3.5%
    2001-- $88,330

    Find assessor info on the county website

    Neighborhood: Belair-Edison

    Nearby schools

    GreatSchools rating
    Get pre-qualified for a loan
    At Zillow Home Loans, we can pre-qualify you in as little as 5 minutes with no impact to your credit score.

    An equal housing lender. NMLS #10287.