Skip main navigation
Sold for $1,800,000
  • $1,800,000

    3607 Deedham Dr, San Jose, CA 95148

    4beds
    1,968sqft
    Single Family Residence, Residential
    Built in 1980
    9,750 Square Feet Lot
    $1,806,500 Zestimate®
    $915/sqft
    $5,381 Estimated rent

    Home value

    $1,806,500

    $1.72M - $1.90M

    $5,381/mo

    Zestimate® history
    Loading
    Loading...

    Owner options

    List your home for rent

    $5,381/mo

    Rent Zestimate®

    Find your next renter with Zillow Rental Manager. Plus, with online applications, you can quickly screen prospective tenants – for free.

    Learn more

    $5,381/mo

    Rent Zestimate®

    Refinance and save

    $11,464/mo

    Est. payment

    Refinancing to a lower rate could help reduce your monthly payments and save thousands over the life of the loan.

    See today's rates

    $11,464/mo

    Est. payment

    Explore your selling options

    Work with a Zillow partner agent

    Leverage their expertise and Zillow's premium Showcase listings to get your home seen by more buyers.

    Get started

    List with your own agent

    Get your home in front of millions of buyers by listing it on Zillow.

    Learn how to do it

    Sell it yourself

    Take full control of how buyers see your home on Zillow by listing For Sale by Owner (FSBO).

    List your home

    What's special

    Cozy fireplaceHuge lotContemporary vanityOversized lotConvenient downstairs half-bathBrand-new designer white paintSpacious separate family room
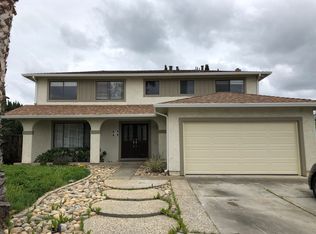
    Huge Lot, Top Schools, & Freshly Modernized Interior! Modern upgrades meet expansive space in this 4-bed, 2.5-bath Evergreen gem. Set on a rare 9,750 sq. ft. lot, this home has been thoughtfully refreshed for 2026 with brand-new designer white paint, plush new carpeting, and elegant white wood shutters on all windows, creating a bright, gallery-like atmosphere with premium privacy. The heart of the home is a refreshed kitchen boasting a brand-new electric oven and stove. The upstairs has been reimagined with two remodeled full bathrooms, including a primary suite with a sleek new walk-in shower and contemporary vanity. Enjoy peace of mind with an owned solar system, dual-pane windows, and central AC. The functional floor plan includes a spacious separate family room with a cozy fireplace and a convenient downstairs half-bath. The Backyard Oasis: The oversized lot is a rare find in San Jose, offering limitless potential for a ADU, a private pool, or a sprawling garden paradise. Situated in the premier school trifecta: Millbrook Elementary, Quimby Oak Middle, and Evergreen Valley High. This is the ultimate opportunity for families and savvy buyers seeking a move-in-ready home with massive equity-building potential in a world-class location!

    Zillow last checked:

    Listing updated:

    Listed by:

    Trieu Tran 01883697 408-772-9341,

    Clarus Properties, Inc. 408-687-2987

    Bought with:

    Divya Jyothi, 02331102

    eXp Realty of California Inc

    Source: MLSListings Inc,MLS#: ML82043646MLS Logo

    Facts & features

    Interior

    Bedrooms & bathrooms
    • Bedrooms: 4
    • Bathrooms: 3
    • Full bathrooms: 2
    • 1/2 bathrooms: 1
    Bedroom
    • Features: WalkinCloset
    Bathroom
    • Features: DoubleSinks, StallShower2plus
    Dining room
    • Features: FormalDiningRoom
    Family room
    • Features: SeparateFamilyRoom
    Kitchen
    • Features: Countertop_Granite
    Heating
    • Central Forced Air
    Cooling
    • Central Air
    Appliances
    • Included: Electric Cooktop, Microwave, Electric Oven, Refrigerator
    • Laundry: Gas Dryer Hookup, Inside
    Features
    • High Ceilings, Walk-In Closet(s)
    • Flooring: Laminate, Tile
    • Number of fireplaces: 1
    • Fireplace features: Family Room
    Interior area
    • Total structure area: 1,968
    • Total interior livable area: 1,968 sqft

    Property

    Parking
    • Total spaces: 2
    • Parking features: Attached, Off Street
    • Attached garage spaces: 2
    Features
    • Stories: 2
    • Exterior features: Back Yard, Fenced
    • Fencing: Back Yard
    Lot
    • Size: 9,750 Square Feet
    • Features: Level
    Details
    • Parcel number: 65451076
    • Zoning: R1-5
    • Special conditions: Standard

    Construction

    Type & style
    • Home type: SingleFamily
    • Property subtype: Single Family Residence, Residential
    Materials
    • Foundation: Crawl Space
    • Roof: Metal
    Condition
    • New construction: No
    • Year built: 1980

    Utilities & green energy

    • Gas: PublicUtilities
    • Sewer: Public Sewer
    • Water: Public
    • Utilities for property: Public Utilities, Water Public, Solar

    Community & HOA

    Location
    • Region: San Jose

    Financial & listing details

    • Price per square foot: $915/sqft
    • Tax assessed value: $919,152
    • Annual tax amount: $13,211
    • Date on market: 4/18/2026
    • Listing agreement: ExclusiveRightToSell
    • Listing terms: CashorConventionalLoan

    Price history

    DateEventPrice
    7/17/2026Sold$1,800,000-1.4%$915/sqft
    Source: MLSListings Inc #ML82043646 Report a problem
    6/23/2026Pending sale$1,825,000$927/sqft
    Source: MLSListings Inc #ML82043646 Report a problem
    6/15/2026Contingent$1,825,000$927/sqft
    Source: MLSListings Inc #ML82043646 Report a problem
    5/20/2026Price change$1,825,000-3.3%$927/sqft
    Source: MLSListings Inc #ML82043646 Report a problem
    5/13/2026Price change$1,888,000-0.5%$959/sqft
    Source: MLSListings Inc #ML82043646 Report a problem
    4/23/2026Price change$1,898,000-1.1%$964/sqft
    Source: MLSListings Inc #ML82043646 Report a problem
    4/18/2026Listed for sale$1,920,000+214.8%$976/sqft
    Source: MLSListings Inc #ML82043646 Report a problem
    1/19/2001Sold$610,000$310/sqft
    Source: Public Record Report a problem

    Public tax history

    YearProperty taxesTax assessment
    2025$13,211 +1.6%$919,152 +2%
    2024$13,004 +1.9%$901,131 +2%
    2023$12,758 +0.4%$883,463 +2%
    2022$12,702 +1.7%$866,141 +2%
    2021$12,490 +4.5%$849,159 +1%
    2020$11,953 $840,453 +2%
    2019$11,953 +3.5%$823,975 +2%
    2018$11,550 $807,820 +2%
    2017$11,550 +1.6%$791,982 +2%
    2016$11,366 +6.3%$776,454 +1.5%
    2015$10,695 +7.6%$764,792 +2%
    2014$9,942 $749,812 +11.4%
    2013-- $673,000 +20.4%
    2012-- $559,000 -16.1%
    2011-- $666,000 +4.2%
    2010-- $639,000 -10.5%
    2009-- $713,773 +2%
    2008-- $699,778 +2%
    2007-- $686,058 +2%
    2006-- $672,607 +2%
    2005-- $659,419 +2%
    2004-- $646,491 +4.8%
    2003-- $616,900 +9%
    2002-- $566,100 +204.3%
    2001-- $186,006
    Find assessor info on the county website

    Neighborhood: Evergreen

    Nearby schools

    GreatSchools rating
    Schools provided by the listing agent
    • Elementary: NorwoodCreekElementary
    • Middle: QuimbyOakIntermediate
    • High: EvergreenValleyHigh
    • District: EvergreenElementary

    Source: MLSListings Inc. This data may not be complete. We recommend contacting the local school district to confirm school assignments for this home.

    Get a cash offer in 3 minutes
    Find out how much your home could sell for in as little as 3 minutes with a no-obligation cash offer.
    Estimated market value
    $1,806,500
    Get a cash offer in 3 minutes
    Find out how much your home could sell for in as little as 3 minutes with a no-obligation cash offer.
    Estimated market value
    $1,806,500