Skip main navigation
Off market
  • $303,700

    3607 E 43rd Ct, Des Moines, IA 50317

    3beds
    3baths
    1,740sqft
    Residential
    Built in 1997
    6,969 Square Feet Lot
    $303,700 Zestimate®
    $175/sqft
    $2,025 Estimated rent

    Home value

    $303,700

    $289,000 - $319,000

    $2,025/mo

    Zestimate® history
    Loading
    Loading...

    Owner options

    List your home for rent

    $2,025/mo

    Rent Zestimate®

    Find your next renter with Zillow Rental Manager. Plus, with online applications, you can quickly screen prospective tenants – for free.

    Learn more

    $2,025/mo

    Rent Zestimate®

    Refinance and save

    $2,028/mo

    Est. payment

    Refinancing to a lower rate could help reduce your monthly payments and save thousands over the life of the loan.

    See today's rates

    $2,028/mo

    Est. payment

    Explore your selling options

    Work with a Zillow partner agent

    Leverage their expertise and Zillow's premium Showcase listings to get your home seen by more buyers.

    Get started

    List with your own agent

    Get your home in front of millions of buyers by listing it on Zillow.

    Learn how to do it

    Sell it yourself

    Take full control of how buyers see your home on Zillow by listing For Sale by Owner (FSBO).

    List your home

    What's special

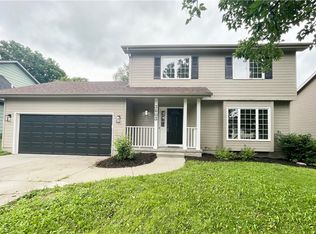
    Don't miss this inviting two-story gem on the NE side of Des Moines in SE Polk School district and only 15 minutes from downtown. 1,740 square feet with three bedrooms, three bathrooms, hardwood floors on the main floor, and granite countertops in the kitchen and bathrooms. Enjoy the charming open staircase that leads to all three bedrooms with a large master complete with master bathroom with a double vanity and a walk-in closet. From the kitchen step out through the slider onto the large deck built in 2018 to take in the view of the countryside as the backyard faces into a field and timber. Savor your privacy as there are no neighbors behind the house. The backyard is completely fenced in and includes a utility shed, firepit, and a raised garden bed. The basement features an egress window with potential for a fourth bedroom and is stubbed for a fourth bathroom. Just minutes from all the conveniences of Altoona and Pleasant Hill for shopping, restaurants, and entertainment.

    This property is off market, which means it's not currently listed for sale or rent on Zillow. This may be different from what's available on other websites or public sources.

    Facts & features

    Interior

    Bedrooms & bathrooms
    • Bedrooms: 3
    • Bathrooms: 3
    Heating
    • Forced air, Gas
    Cooling
    • Central
    Appliances
    • Included: Dishwasher, Dryer, Microwave, Range / Oven, Refrigerator, Washer
    Features
    • Flooring: Tile, Carpet, Hardwood
    • Basement: Partially finished
    • Has fireplace: Yes
    Interior area
    • Total interior livable area: 1,740 sqft

    Property

    Parking
    • Total spaces: 2
    • Parking features: Garage - Attached
    Features
    • Exterior features: Composition
    Lot
    • Size: 6,969 sqft
    Details
    • Parcel number: 06007934855000

    Construction

    Type & style
    • Home type: SingleFamily
    • Architectural style: Conventional
    • Property subtype: Residential
    Materials
    • masonry
    • Foundation: Concrete
    • Roof: Asphalt
    Condition
    • Year built: 1997

    Utilities & green energy

    • Sewer: City

    Community & neighborhood

    Location
    • Region: Des Moines

    Other

    Other facts
    • Air Conditioning: Central
    • Basement Desc: Unfinished, Egress Windows
    • MLS: Des Moines
    • Exterior: Frame
    • Foundation: Poured
    • Heat: Gas Forced Air
    • Heat Source: Natural
    • Property Sub Type: Residential
    • Property Type: Residential
    • Style: Two Story
    • Lot Shape: Regular
    • Sewer: City
    • Driveway: Concrete
    • Sellers Request: 0
    • Last Change Type: Pending
    • Geocode Source: PxPoint
    • Parcel Number: 06007934855000

    Price history

    DateEventPrice
    2/18/2021Sold$235,000$135/sqft
    Source: DMMLS #619598 Report a problem
    1/6/2021Pending sale$235,000$135/sqft
    Source: DMMLS #619598 Report a problem
    12/17/2020Listed for sale$235,000+28.2%$135/sqft
    Source: RE/MAX Concepts #619598 Report a problem
    3/3/2017Sold$183,296+307.3%$105/sqft
    Source: DMMLS #529208 Report a problem
    8/11/2016Listing removed--
    Source: Auction.com Report a problem
    7/30/2016Price change$45,000-75%$26/sqft
    Source: Auction.com Report a problem
    3/16/2016Price change$180,000-5.2%$103/sqft
    Source: RE/MAX Real Estate Concepts #513403 Report a problem
    10/29/2015Listed for sale$189,900+11.8%$109/sqft
    Source: Owner Report a problem
    4/20/2012Listing removed$169,900$98/sqft
    Source: Next Generation Realty Report a problem
    2/18/2012Listed for sale$169,900+33.3%$98/sqft
    Source: Next Generation Realty Report a problem
    3/26/1999Sold$127,500+60.4%$73/sqft
    Source: Public Record Report a problem
    12/29/1998Sold$79,500+261.4%$46/sqft
    Source: Public Record Report a problem
    4/17/1997Sold$22,000$13/sqft
    Source: Public Record Report a problem

    Public tax history

    YearProperty taxesTax assessment
    2025$5,348 +2.3%$305,600 +12.5%
    2024$5,230 -2.2%$271,600
    2023$5,348 +1.2%$271,600 +15.9%
    2022$5,282 +4.9%$234,300
    2021$5,036 +1.7%$234,300 +14.5%
    2020$4,950 +3.9%$204,700
    2019$4,762 -1.1%$204,700 +8.1%
    2018$4,814 $189,300
    2017$4,814 +4.6%$189,300 +6.9%
    2016$4,604 $177,000
    2015$4,604 +9.4%$177,000 +9.3%
    2014$4,210 $161,900
    2013-- $161,900 +0.4%
    2012-- $161,200
    2011-- $161,200 -4.8%
    2010-- $169,400
    2009-- $169,400
    2008-- $169,400
    2007-- $169,400 +4.1%
    2006-- $162,800 +0.2%
    2005-- $162,400 +10%
    2003-- $147,650 +11.8%
    2002-- $132,010 -2.5%
    2001-- $135,460

    Find assessor info on the county website

    Neighborhood: Sheridan Gardens

    Nearby schools

    GreatSchools rating
    Schools provided by the listing agent
    • Elementary: Delaware Elementary School
    • Middle: SE Polk Middle School
    • High: SE Polk High School
    • District: Des Moines Independent

    Source: The MLS. This data may not be complete. We recommend contacting the local school district to confirm school assignments for this home.

    Get pre-qualified for a loan
    At Zillow Home Loans, we can pre-qualify you in as little as 5 minutes with no impact to your credit score.

    An equal housing lender. NMLS #10287.

    Sell for more on Zillow
    Get a Zillow Showcase℠ listing at no additional cost and you could sell for .
    $303,700
    2% more
    +$6,074
    With Zillow Showcase(estimated)
    $309,774