This turn-of-the-century, corner, Richmond Row House catches both morning & afternoon light. Its 9-foot ceilings & tall windows, prominent fireplaces, & delicate trim seamlessly flow into modern convenience: a new gas stove; garbage disposal; double sink; refrigerator; quiet-running, 2.5-yr-old Bosch dishwasher; pantry; smooth-open drawers; & granite countertops. A 1-yr-old, 50-gallon, electric water heater and 1.5-yr-old, quiet-running HVAC with Wi-Fi-accessible, Nest thermostat both lower utility costs.
Three bedrooms are complemented by 3 full baths, the largest with a claw-foot tub. Bedroom 3 has its own private entrance/exit & full bath, used both as in-law suite & Airbnb. The front, back, & side yards host dozens of perennial flowers, herbs, & blooming trees; and a rain barrel easily supplies water. Edibles include figs, blueberries, concord grapes, hibiscus, elderberries, & herbs. Store tools in an 8x10’ Lifetime shed; compost food scraps & yard waste, and gather around the small fire pit.
Centrally located, you are one block from spacious Chimborazo Park - sidewalks, open fields, dog parks, city-view bluff – and within walking distance of 4 more city parks and if many local restaurants, markets, & shops. Access the James River Park System, Capital Trail, & Canal Walk is a modest walk or bike-ride away. A 5-minute drive takes you to 1-95/64 interchanges & I-195, Rocket's Landing, Church Hill proper, & Shockoe Bottom. A 7-minute drive can have you at VCU Medical Center. The Richmond International Airport is a mere 12-minute drive and the VCU campus, Museum District, Carytown, & Scotts Addition are all within a 15 minute drive.
Sold for $470,000
$470,000
3607 E Marshall St, Richmond, VA 23223
3beds
1,704sqft
Single Family Residence
Built in 1900
4,125 Square Feet Lot
$473,500 Zestimate®
$276/sqft
$2,493 Estimated rent
Home value
$473,500
$417,000 - $540,000
$2,493/mo
Zestimate® history
Owner options
List your home for rent
$2,493/mo
Rent Zestimate®
Find your next renter with Zillow Rental Manager. Plus, with online applications, you can quickly screen prospective tenants – for free.
$2,493/mo
Rent Zestimate®
Refinance and save
$2,969/mo
Est. payment
Refinancing to a lower rate could help reduce your monthly payments and save thousands over the life of the loan.
$2,969/mo
Est. payment
Explore your selling options
Work with a Zillow partner agent
Leverage their expertise and Zillow's premium Showcase listings to get your home seen by more buyers.
Get startedList with your own agent
Get your home in front of millions of buyers by listing it on Zillow.
Learn how to do itSell it yourself
Take full control of how buyers see your home on Zillow by listing For Sale by Owner (FSBO).
List your homeWhat's special
Zillow last checked:
Listing updated:
Listed by:
Katherine Todd (804)461-8088,
Keller Williams Realty
Bought with:
Andrew Weeks, 0225249255
Real Broker LLC
Source: CVRMLS,MLS#: 2609211 Originating MLS: Central Virginia Regional MLS
Originating MLS: Central Virginia Regional MLSFacts & features
Interior
Bedrooms & bathrooms
- Bedrooms: 3
- Bathrooms: 3
- Full bathrooms: 3
Primary bedroom
- Description: Tall Windows, 2 Closets, Fireplace Mantel
- Level: Second
- Dimensions: 14.2 x 12.8
Bedroom 2
- Description: Fireplace Mantel, Closet, East-Facing
- Level: Second
- Dimensions: 14.4 x 13.0
Bedroom 3
- Description: Closets, Bathroom, Exit Stairs to Backyard
- Level: Second
- Dimensions: 11.6 x 8.6
Dining room
- Description: Sunny, French Doors, Fireplace Mantel
- Level: First
- Dimensions: 14.6 x 13.2
Other
- Description: Tub & Shower
- Level: Second
Other
- Description: Shower
- Level: First
Kitchen
- Description: Walk-through, Open to Morning Room
- Level: First
- Dimensions: 11.7 x 7.0
Living room
- Description: Tall Windows, Fireplace Mantel, Built-In Shelves
- Level: First
- Dimensions: 15.0 x 14.0
Sitting room
- Description: Sunny Space, Exits to Side and to Rear yard
- Level: First
- Dimensions: 13.0 x 11.6
Heating
- Electric, Forced Air, Heat Pump
Cooling
- Central Air, Electric
Appliances
- Included: Cooktop, Dishwasher, Exhaust Fan, Electric Water Heater, Gas Cooking, Disposal, Oven, Range, Refrigerator, Range Hood, Stove, Water Heater
- Laundry: Washer Hookup, Dryer Hookup, Stacked
Features
- Bookcases, Built-in Features, Ceiling Fan(s), Dining Area, Separate/Formal Dining Room, French Door(s)/Atrium Door(s), Fireplace, Granite Counters, High Ceilings, High Speed Internet, Pantry, Cable TV, Wired for Data
- Flooring: Ceramic Tile, Linoleum, Wood
- Doors: French Doors
- Basement: Crawl Space
- Attic: None
- Number of fireplaces: 4
- Fireplace features: Decorative, Masonry
Interior area
- Total interior livable area: 1,704 sqft
- Finished area above ground: 1,704
- Finished area below ground: 0
Property
Parking
- Parking features: Carport
- Has carport: Yes
Accessibility
- Accessibility features: Accessible Approach with Ramp, Accessible Doors
Features
- Levels: Two
- Stories: 2
- Patio & porch: Front Porch, Patio, Porch
- Exterior features: Lighting, Porch, Storage, Shed
- Pool features: None
- Fencing: Back Yard,Fenced,Partial,Wood
Lot
- Size: 4,125 Square Feet
- Dimensions: 25 x 165
- Features: Corner Lot, Dead End, Landscaped, Zero Lot Line, Level
- Topography: Level
Details
- Additional structures: Shed(s)
- Parcel number: E0001288004
- Zoning description: R-8
Construction
Type & style
- Home type: SingleFamily
- Architectural style: Victorian
- Property subtype: Single Family Residence
Materials
- Drywall, Frame, Mixed, Plaster, Vinyl Siding, Wood Siding
- Roof: Rubber
Condition
- Resale
- New construction: No
- Year built: 1900
Utilities & green energy
- Sewer: Public Sewer
- Water: Public
Community & HOA
Community
- Features: Street Lights
- Security: Smoke Detector(s)
- Subdivision: Chimborazo
Location
- Region: Richmond
Financial & listing details
- Price per square foot: $276/sqft
- Tax assessed value: $411,000
- Annual tax amount: $4,932
- Date on market: 5/3/2026
- Ownership: Individuals
- Ownership type: Sole Proprietor
Price history
| Date | Event | Price |
|---|---|---|
| 5/14/2026 | Sold | $470,000+0.2%$276/sqft |
Source:  CVRMLS #2609211 Report a problem CVRMLS #2609211 Report a problem | ||
| 4/18/2026 | Pending sale | $469,000$275/sqft |
Source: CVRMLS #2609211 Report a problem | ||
| 4/17/2026 | Price change | $469,000-2.1%$275/sqft |
Source: CVRMLS #2609211 Report a problem | ||
| 4/10/2026 | Listed for sale | $479,000+63.6%$281/sqft |
Source: CVRMLS #2609211 Report a problem | ||
| 1/24/2025 | Listing removed | $2,500$1/sqft |
Source: CVRMLS #2431409 Report a problem | ||
| 12/10/2024 | Listed for rent | $2,500$1/sqft |
Source: CVRMLS #2431409 Report a problem | ||
| 7/15/2019 | Sold | $292,700+1%$172/sqft |
Source: CVRMLS #1916648 Report a problem | ||
| 6/10/2019 | Price change | $289,900-3.3%$170/sqft |
Source: Keller Williams Realty #1916648 Report a problem | ||
| 5/22/2019 | Listed for sale | $299,900+24.4%$176/sqft |
Source: Keller Williams Realty #1916648 Report a problem | ||
| 9/2/2015 | Sold | $241,000+0.5%$141/sqft |
Source: CVRMLS #1519436 Report a problem | ||
| 7/9/2015 | Listed for sale | $239,900+4.3%$141/sqft |
Source: Virginia Capital Realty #1519436 Report a problem | ||
| 8/30/2007 | Sold | $230,000$135/sqft |
Source: Public Record Report a problem | ||
| 6/20/2005 | Sold | $230,000$135/sqft |
Source: Public Record Report a problem | ||
Public tax history
| Year | Property taxes | Tax assessment |
|---|---|---|
| 2025 | $4,932 +12.6% | $411,000 +12.6% |
| 2024 | $4,380 +8% | $365,000 +8% |
| 2023 | $4,056 | $338,000 |
| 2022 | $4,056 +26.6% | $338,000 +26.6% |
| 2021 | $3,204 +1.5% | $267,000 +1.5% |
| 2020 | $3,156 +6.5% | $263,000 +6.5% |
| 2019 | $2,964 +7.4% | $247,000 +7.4% |
| 2018 | $2,760 +38.6% | $230,000 +1.8% |
| 2017 | $1,992 | $226,000 +37% |
| 2016 | $1,992 | $165,000 -0.6% |
| 2015 | $1,992 | $166,000 |
| 2014 | $1,992 | $166,000 |
| 2013 | -- | $166,000 -6.7% |
| 2012 | -- | $178,000 -8.7% |
| 2011 | -- | $195,000 |
| 2010 | -- | $195,000 -15.9% |
| 2009 | -- | $232,000 |
| 2008 | -- | $232,000 +0.3% |
| 2007 | -- | $231,300 +0.6% |
| 2006 | -- | $230,000 +295.2% |
| 2005 | -- | $58,200 +27.4% |
| 2003 | -- | $45,700 +1.1% |
| 2002 | -- | $45,200 +3% |
| 2001 | $628 | $43,890 |
Find assessor info on the county website
Neighborhood: Chimborazo
Nearby homes
- $443,6003 bd2 ba1.7k sqft3605 E Marshall St, Richmond, VA 23223Off Market
- $479,9003 bd3 ba1.6k sqft3603 E Marshall St, Richmond, VA 23223Off Market
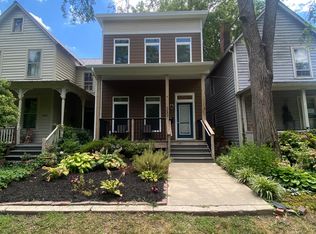
- $359,7003 bd2 ba1.2k sqft3601 E Marshall St, Richmond, VA 23223Off Market
- $2,782,0002 bd2 ba885 sqft3611 E Marshall St, Richmond, VA 23223Off Market

- $--2 bd2 ba928 sqft3611 E Marshall St #B302, Richmond, VA 23223Off Market
- $--1 bd1 ba-- sqft3611 E Marshall St #B301, Richmond, VA 23223Off Market
- $--2 bd2 ba928 sqft3611 E Marshall St UNIT B303, Richmond, VA 23223Off Market
- $--2 bd2 ba906 sqft3611 E Marshall St #B201, Richmond, VA 23223Off Market
Nearby schools
GreatSchools rating
- 3/10Chimborazo Elementary SchoolGrades: PK-5Distance: 0.4 mi
- 1/10Martin Luther King Jr. Middle SchoolGrades: 6-8Distance: 1.3 mi
- 2/10Armstrong High SchoolGrades: 9-12Distance: 1.8 mi
Schools provided by the listing agent
- Elementary: Chimborazo
- Middle: Martin Luther King Jr.
- High: Armstrong
Source: CVRMLS. This data may not be complete. We recommend contacting the local school district to confirm school assignments for this home.
Get a cash offer in 3 minutes
Find out how much your home could sell for in as little as 3 minutes with a no-obligation cash offer.
Estimated market value
$473,500
Get a cash offer in 3 minutes
Find out how much your home could sell for in as little as 3 minutes with a no-obligation cash offer.
Estimated market value
$473,500
- Virginia
- Richmond City
- Richmond
- 23223
- Chimborazo
- 3607 E Marshall St
Nearby cities
Nearby neighborhoods
Nearby zip codes
Other Richmond Topics
