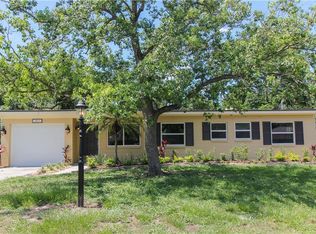
NEWLY RENOVATED and MOVE IN READY, this 3 bedroom, 2 bath single-family home offers stylish updates, abundant living space, and a carport. The home features FRESH INTERIOR and EXTERIOR PAINT and beautiful NEW LUXURY VINYL PLANK flooring throughout, with ceramic tile in wet areas. 7" BASEBOARD MOLDINGS and window BLINDS add a finished, modern touch throughout. The UPDATED KITCHEN shines with white wood cabinetry, GRANITE countertops, DUAL SINKS with disposal, and STAINLESS STEEL APPLIANCES, including refrigerator, range, microwave, and dishwasher. A SKYLIGHT fills the space with natural light. Multiple spacious living areas include a Living Room, Dining Room, Family Room, Florida Room, and a COVERED and SCREENED LANAI, offering exceptional flexibility for everyday living and entertaining. The Family Room features a charming white brick WOOD-BURNING FIREPLACE and an additional SKYLIGHT. The PRIMARY BEDROOM includes a ceiling fan, two double closets, and a PRIVATE EN-SUITE BATHROOM with a pedestal sink and walk-in shower. Two additional generously sized bedrooms are served by a second bathroom featuring a single-sink vanity with stone countertop, tub/shower combination, and skylight. An INSIDE UTILITY/LAUNDRY ROOM with a newer WASHER AND DRYER, both included with the home. Outdoors, the partially fenced backyard offers a large BRICK PAVER PATIO and FIREPIT, perfect for relaxing or entertaining. This thoughtfully updated home combines comfort, functionality, and style—ready for its next owner to enjoy. NOTE: THIS PROPERTY IS NOT FOR RENT!!! DON'T BE SCAMMED BY SOMEONE ADVERTISING THE PROPERTY FOR RENT ON SOCIAL MEDIA!!
Sold for $395,000
$395,000
3607 Edland Dr, Orlando, FL 32812
3beds
1,591sqft
Single Family Residence
Built in 1959
8,697 Square Feet Lot
$398,900 Zestimate®
$248/sqft
$2,321 Estimated rent
Home value
$398,900
$367,000 - $435,000
$2,321/mo
Zestimate® history
Owner options
List your home for rent
$2,321/mo
Rent Zestimate®
Find your next renter with Zillow Rental Manager. Plus, with online applications, you can quickly screen prospective tenants – for free.
$2,321/mo
Rent Zestimate®
Refinance and save
$2,874/mo
Est. payment
Refinancing to a lower rate could help reduce your monthly payments and save thousands over the life of the loan.
$2,874/mo
Est. payment
Explore your selling options
Work with a Zillow partner agent
Leverage their expertise and Zillow's premium Showcase listings to get your home seen by more buyers.
Get startedList with your own agent
Get your home in front of millions of buyers by listing it on Zillow.
Learn how to do itSell it yourself
Take full control of how buyers see your home on Zillow by listing For Sale by Owner (FSBO).
List your homeWhat's special
Private en-suite bathroomGranite countertopsFamily roomAdditional skylightCovered and screened lanaiFlorida roomLarge brick paver patio
Zillow last checked:
Listing updated:
Listed by:
Pat Pearson 908-295-7970,
VIEWPOINT VALUE REALTY 863-617-7015,
Lynn Cotter 863-214-5588,
VIEWPOINT VALUE REALTY
Bought with:
Damon Lee, 3315014
STA REALTY LLC
Source: Stellar MLS,MLS#: L4957938 Originating MLS: Lakeland
Originating MLS: Lakeland
Facts & features
Interior
Bedrooms & bathrooms
- Bedrooms: 3
- Bathrooms: 2
- Full bathrooms: 2
Rooms
- Room types: Family Room, Florida Room, Dining Room, Living Room, Utility Room
Primary bedroom
- Features: Ceiling Fan(s), En Suite Bathroom, Dual Closets
- Level: First
- Area: 168 Square Feet
- Dimensions: 12x14
Bedroom 2
- Features: Ceiling Fan(s), Built-in Closet
- Level: First
- Area: 170 Square Feet
- Dimensions: 10x17
Bedroom 3
- Features: Built-in Closet
- Level: First
- Area: 187 Square Feet
- Dimensions: 11x17
Primary bathroom
- Features: En Suite Bathroom, Shower No Tub, Sink - Pedestal, Window/Skylight in Bath, No Closet
- Level: First
Bathroom 2
- Features: Single Vanity, Stone Counters, Tub With Shower, Window/Skylight in Bath, Linen Closet
- Level: First
- Area: 50 Square Feet
- Dimensions: 5x10
Balcony porch lanai
- Features: No Closet
- Level: First
- Area: 144 Square Feet
- Dimensions: 12x12
Dining room
- Features: No Closet
- Level: First
- Area: 126 Square Feet
- Dimensions: 9x14
Family room
- Features: No Closet
- Level: First
- Area: 176 Square Feet
- Dimensions: 11x16
Florida room
- Features: No Closet
- Level: First
- Area: 144 Square Feet
- Dimensions: 12x12
Kitchen
- Features: Dual Sinks, Granite Counters, No Closet
- Level: First
- Area: 140 Square Feet
- Dimensions: 10x14
Laundry
- Features: No Closet
- Level: First
- Area: 66 Square Feet
- Dimensions: 6x11
Living room
- Features: Ceiling Fan(s), No Closet
- Level: First
- Area: 238 Square Feet
- Dimensions: 14x17
Heating
- Central, Electric, Heat Pump
Cooling
- Central Air
Appliances
- Included: Dishwasher, Disposal, Dryer, Electric Water Heater, Microwave, Range, Refrigerator, Washer
- Laundry: Electric Dryer Hookup, Inside, Laundry Room, Washer Hookup
Features
- Ceiling Fan(s), Solid Surface Counters, Solid Wood Cabinets, Stone Counters, Thermostat
- Flooring: Ceramic Tile, Concrete, Luxury Vinyl
- Doors: Sliding Doors
- Windows: Blinds, Skylight(s), Window Treatments
- Has fireplace: Yes
- Fireplace features: Family Room, Masonry, Wood Burning
Interior area
- Total structure area: 1,982
- Total interior livable area: 1,591 sqft
Property
Parking
- Total spaces: 1
- Parking features: Boat, Covered, Driveway, RV Access/Parking
- Carport spaces: 1
- Has uncovered spaces: Yes
Features
- Levels: One
- Stories: 1
- Patio & porch: Covered, Patio, Rear Porch, Screened
- Exterior features: Fire Pit, Private Mailbox, Private Yard
- Fencing: Wire,Wood
Lot
- Size: 8,697 Square Feet
- Features: In County, Level, Street Dead-End
Details
- Additional structures: Shed(s)
- Parcel number: 052330003101020
- Zoning: R-1
- Special conditions: None
Construction
Type & style
- Home type: SingleFamily
- Property subtype: Single Family Residence
Materials
- Block, Brick
- Foundation: Slab
- Roof: Shingle
Condition
- New construction: No
- Year built: 1959
Utilities & green energy
- Sewer: Septic Tank
- Water: Public
- Utilities for property: BB/HS Internet Available, Cable Available, Electricity Connected, Public, Water Connected
Community & HOA
Community
- Security: Smoke Detector(s)
- Pet fee: $0 monthly
- Subdivision: AGNES HEIGHTS FIRST ADD
HOA
- Has HOA: No
Location
- Region: Orlando
Financial & listing details
- Price per square foot: $248/sqft
- Tax assessed value: $316,039
- Annual tax amount: $5,151
- Date on market: 12/17/2025
- Cumulative days on market: 39 days
- Listing terms: Cash,Conventional,FHA,VA Loan
- Ownership: Fee Simple
- Total actual rent: 0
- Electric utility on property: Yes
- Road surface type: Paved, Asphalt
Price history
| Date | Event | Price |
|---|---|---|
| 2/27/2026 | Sold | $395,000-1.3%$248/sqft |
Source:  Stellar MLS #L4957938 Report a problem Stellar MLS #L4957938 Report a problem | ||
| 1/28/2026 | Pending sale | $400,000$251/sqft |
Source: Stellar MLS #L4957938 Report a problem | ||
| 1/27/2026 | Listing removed | $400,000$251/sqft |
Source: Stellar MLS #L4957938 Report a problem | ||
| 1/27/2026 | Pending sale | $400,000$251/sqft |
Source: Stellar MLS #L4957938 Report a problem | ||
| 1/9/2026 | Price change | $400,000-4.8%$251/sqft |
Source: Stellar MLS #L4957938 Report a problem | ||
| 12/17/2025 | Listed for sale | $420,000+154.6%$264/sqft |
Source: Stellar MLS #L4957938 Report a problem | ||
| 2/27/2014 | Sold | $164,950$104/sqft |
Source: Public Record Report a problem | ||
| 1/1/2014 | Listed for sale | $164,950+47.3%$104/sqft |
Source: RE/MAX Downtown #O5201295 Report a problem | ||
| 11/15/2013 | Sold | $112,000-6.6%$70/sqft |
Source: Stellar MLS #O5173486 Report a problem | ||
| 8/8/2013 | Listing removed | $119,900$75/sqft |
Source: RE/MAX ASSURED #O5173486 Report a problem | ||
| 7/26/2013 | Listed for sale | $119,900-45.3%$75/sqft |
Source: RE/MAX ASSURED #O5173486 Report a problem | ||
| 4/12/2006 | Sold | $219,000+163.9%$138/sqft |
Source: Stellar MLS #O4650148 Report a problem | ||
| 10/7/1996 | Sold | $83,000$52/sqft |
Source: Public Record Report a problem | ||
Public tax history
| Year | Property taxes | Tax assessment |
|---|---|---|
| 2024 | $5,151 +11.3% | $291,371 +10% |
| 2023 | $4,629 +9.8% | $264,883 +10% |
| 2022 | $4,217 +12.6% | $240,803 +10% |
| 2021 | $3,743 +7% | $218,912 +10% |
| 2020 | $3,499 +7.8% | $199,011 +10% |
| 2019 | $3,247 +8.3% | $180,919 +10% |
| 2018 | $2,999 | $164,472 +6.7% |
| 2017 | $2,999 +9.6% | $154,209 +13.4% |
| 2016 | $2,737 +9.3% | $135,927 +3.2% |
| 2015 | $2,505 +18.5% | $131,751 +23.8% |
| 2014 | $2,113 +7.7% | $106,433 +8.2% |
| 2013 | $1,962 -0.1% | $98,400 +0.6% |
| 2012 | $1,964 -8.1% | $97,855 -8.8% |
| 2011 | $2,137 -5.7% | $107,257 -9.3% |
| 2010 | $2,266 | $118,296 -11% |
| 2009 | -- | $132,854 -20.7% |
| 2008 | $2,977 -4.7% | $167,447 -7.1% |
| 2007 | $3,124 -4.3% | $180,325 +4.5% |
| 2006 | $3,264 +174.7% | $172,619 +23.3% |
| 2005 | $1,188 +5.3% | $140,054 +20.5% |
| 2004 | $1,128 +1% | $116,181 +3% |
| 2003 | $1,117 +3.2% | $112,826 +19.8% |
| 2002 | $1,083 -0.5% | $94,170 +7% |
| 2001 | $1,088 +2.5% | $87,998 +17.1% |
| 2000 | $1,062 | $75,161 |
Find assessor info on the county website
Neighborhood: 32812
Nearby homes
- $424,3004 bd2 ba1.8k sqft3613 Edland Dr, Orlando, FL 32812Off Market
- $378,4003 bd2 ba1.5k sqft3601 Edland Dr, Orlando, FL 32812Off Market
- $317,9003 bd1 ba1.1k sqft3619 Edland Dr, Orlando, FL 32812Off Market
- $395,2003 bd2 ba1.2k sqft3606 Edland Dr, Orlando, FL 32812Off Market

- $401,9003 bd2 ba1.7k sqft3612 Edland Dr, Orlando, FL 32812Off Market
- $338,4004 bd1 ba1.3k sqft3600 Edland Dr, Orlando, FL 32812Off Market
- $350,4004 bd2 ba1.4k sqft3625 Edland Dr, Orlando, FL 32812Off Market
- $460,9003 bd2 ba2k sqft3522 Edland Dr, Orlando, FL 32806Off Market
Nearby schools
GreatSchools rating
- 5/10Conway Elementary SchoolGrades: PK-5Distance: 1.2 mi
- 4/10Conway Middle SchoolGrades: 6-8Distance: 1.6 mi
- 6/10William R Boone High SchoolGrades: 9-12Distance: 1.6 mi
Schools provided by the listing agent
- Elementary: Conway Elem
- Middle: Conway Middle
- High: Boone High
Source: Stellar MLS. This data may not be complete. We recommend contacting the local school district to confirm school assignments for this home.
Get a cash offer in 3 minutes
Find out how much your home could sell for in as little as 3 minutes with a no-obligation cash offer.
Estimated market value
$398,900
Get a cash offer in 3 minutes
Find out how much your home could sell for in as little as 3 minutes with a no-obligation cash offer.
Estimated market value
$398,900
- Florida
- Orange County
- Orlando
- 32812
- 3607 Edland Dr
Nearby cities
Nearby neighborhoods
Nearby zip codes
Other Orlando Topics
