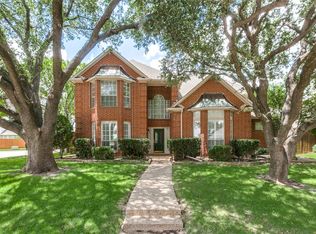
Welcome to 3607 Flagstone Drive—a beautifully updated 4-bedroom, 3.5-bath home where thoughtful improvements, timeless style, and an exceptional location come together. Move-in ready and filled with natural light, this inviting home offers a spacious open layout designed for both comfortable everyday living and effortless entertaining.
A grand central foyer welcomes you into the home, featuring split formal living and dining areas, a private study, and an expansive family room centered around a cozy fireplace. Rich wood and natural stone flooring extend throughout the main level, while the updated staircase with elegant iron spindles adds a sophisticated touch.
The well-appointed kitchen is designed to impress, showcasing travertine flooring, granite countertops, stainless steel appliances, and abundant workspace for cooking and gathering. The open-concept design seamlessly connects the living spaces, creating a warm and inviting atmosphere.
All bedrooms are located upstairs and offer generous dimensions. A centrally located secondary bedroom provides the perfect space for a playroom, media room, or flexible living area. The spacious primary suite serves as a private retreat, complete with a sitting area, separate tub and shower, and a large walk-in closet.
Step outside to an oversized backyard with endless possibilities—ideal for entertaining, outdoor activities, pets, gardening, or future enhancements. Enjoy the tranquility of this charming setting while remaining conveniently close to shopping, dining, parks, schools, and major commuting routes.
Located in a highly desirable Carrollton neighborhood, this home offers the perfect blend of comfort, space, and convenience. A rare opportunity to own a beautifully updated home in a sought-after area. Motivated seller—bring your offer!
For sale
$595,000
3607 Flagstone Dr, Carrollton, TX 75007
4beds
3,764sqft
:
Get pre-qualified$4,728/mo
Single Family Residence
Built in 1993
7,623 Square Feet Lot
$578,800 Zestimate®
$158/sqft
$-- HOA
What's special
Filled with natural lightStainless steel appliancesGranite countertopsGrand central foyerPrivate studyCharming settingSpacious open layout
- 29 days |
- 580 |
- 41 |
Likely to sell faster than
Zillow last checked:
Listing updated:
Listed by:
Phuong Nguyen 0805907 877-366-2213,
LPT Realty, LLC 877-366-2213
Source: NTREIS,MLS#: 21310472
Facts & features
Interior
Bedrooms & bathrooms
- Bedrooms: 4
- Bathrooms: 4
- Full bathrooms: 3
- 1/2 bathrooms: 1
Primary bedroom
- Features: Dual Sinks, Walk-In Closet(s)
- Level: Second
- Dimensions: 18 x 15
Bedroom
- Features: Ceiling Fan(s)
- Level: Second
- Dimensions: 13 x 13
Bedroom
- Features: Ceiling Fan(s)
- Level: Second
- Dimensions: 14 x 12
Bedroom
- Features: Ceiling Fan(s)
- Level: Second
- Dimensions: 13 x 12
Breakfast room nook
- Level: First
- Dimensions: 11 x 14
Dining room
- Level: First
- Dimensions: 18 x 11
Kitchen
- Features: Built-in Features, Ceiling Fan(s), Dual Sinks, Eat-in Kitchen, Granite Counters, Kitchen Island, Pantry, Stone Counters, Tile Counters, Walk-In Pantry
- Level: First
- Dimensions: 14 x 13
Library
- Features: Ceiling Fan(s)
- Level: First
- Dimensions: 14 x 18
Living room
- Features: Ceiling Fan(s), Fireplace
- Level: First
- Dimensions: 18 x 13
Living room
- Features: Ceiling Fan(s)
- Level: First
- Dimensions: 19 x 16
Heating
- Central
Cooling
- Central Air
Appliances
- Included: Electric Cooktop, Electric Oven, Electric Water Heater, Microwave
Features
- Chandelier, Decorative/Designer Lighting Fixtures, Double Vanity, Eat-in Kitchen, Granite Counters, High Speed Internet, Kitchen Island, Open Floorplan, Pantry, Smart Home, Tile Counters, Cable TV, Walk-In Closet(s)
- Has basement: No
- Number of fireplaces: 1
- Fireplace features: Gas Log, Masonry
Interior area
- Total interior livable area: 3,764 sqft
Video & virtual tour
Property
Parking
- Total spaces: 2
- Parking features: Garage, Garage Door Opener
- Garage spaces: 2
Features
- Levels: Two
- Stories: 2
- Pool features: None
Lot
- Size: 7,623 Square Feet
Details
- Parcel number: R162237
Construction
Type & style
- Home type: SingleFamily
- Architectural style: Contemporary/Modern,Detached
- Property subtype: Single Family Residence
- Attached to another structure: Yes
Condition
- Year built: 1993
Utilities & green energy
- Water: Public
- Utilities for property: Water Available, Cable Available
Community & HOA
Community
- Subdivision: Stone Creek Estate
HOA
- Has HOA: No
Location
- Region: Carrollton
Financial & listing details
- Price per square foot: $158/sqft
- Tax assessed value: $627,595
- Annual tax amount: $10,490
- Date on market: 6/23/2026
- Cumulative days on market: 30 days
- Listing terms: Cash,Conventional,FHA,Other,See Agent
- Exclusions: None
Estimated market value
$578,800
$550,000 - $608,000
$4,253/mo
Price history
| Date | Event | Price |
|---|---|---|
| 6/23/2026 | Listed for sale | $595,000+58.7%$158/sqft |
Source: NTREIS #21310472 Report a problem | ||
| 9/11/2018 | Listing removed | $2,400$1/sqft |
Source: iSmart Realty #13912308 Report a problem | ||
| 8/11/2018 | Listed for rent | $2,400$1/sqft |
Source: iSmart Realty #13912308 Report a problem | ||
| 8/17/2016 | Listing removed | $375,000$100/sqft |
Source: Ebby Halliday Realtors #13412483 Report a problem | ||
| 7/20/2016 | Pending sale | $375,000$100/sqft |
Source: Ebby Halliday Realtors #13412483 Report a problem | ||
| 7/2/2016 | Listed for sale | $375,000+29.8%$100/sqft |
Source: Ebby Halliday Realtors #13412483 Report a problem | ||
| 11/3/2015 | Listing removed | $289,000$77/sqft |
Source: Keller Williams Dallas Premier #13093186 Report a problem | ||
| 9/16/2015 | Price change | $289,000-2%$77/sqft |
Source: Keller Williams Dallas Premier #13093186 Report a problem | ||
| 9/1/2015 | Price change | $295,000-4.5%$78/sqft |
Source: Keller Williams Dallas Premier #13093186 Report a problem | ||
| 5/20/2015 | Price change | $309,000-4.9%$82/sqft |
Source: Keller Williams Dallas Premier #13093186 Report a problem | ||
| 4/23/2015 | Price change | $325,000-6.9%$86/sqft |
Source: Keller Williams Dallas Premier #13093186 Report a problem | ||
| 3/27/2015 | Price change | $349,000-8.2%$93/sqft |
Source: Keller Williams Dallas Premier #13093186 Report a problem | ||
| 2/13/2015 | Listed for sale | $380,000+65.2%$101/sqft |
Source: Keller Williams Dallas Premier #13093186 Report a problem | ||
| 2/6/2015 | Sold | -- |
Source: Public Record Report a problem | ||
| 12/20/2014 | Pending sale | $230,000$61/sqft |
Source: Keller Williams - Plano #12041893 Report a problem | ||
| 4/9/2014 | Price change | $230,000-6.1%$61/sqft |
Source: The Kimberly Davis Group- Keller Williams #12041893 Report a problem | ||
| 1/17/2014 | Price change | $245,000+6.5%$65/sqft |
Source: The Kimberly Davis Group- Keller Williams #12041893 Report a problem | ||
| 1/9/2014 | Price change | $230,000-6.1%$61/sqft |
Source: The Kimberly Davis Group- Keller Williams #12041893 Report a problem | ||
| 1/3/2014 | Price change | $245,000+4.3%$65/sqft |
Source: The Kimberly Davis Group- Keller Williams #12041893 Report a problem | ||
| 11/1/2013 | Price change | $235,000-4.1%$62/sqft |
Source: Keller Williams Realty #12041893 Report a problem | ||
| 10/19/2013 | Price change | $245,000-9.2%$65/sqft |
Source: Keller Williams Realty #12041893 Report a problem | ||
| 6/21/2013 | Price change | $269,900-3.6%$72/sqft |
Source: Susan Clark Real Estate #11936266 Report a problem | ||
| 5/16/2013 | Price change | $279,900-3.1%$74/sqft |
Source: Susan Clark Real Estate #11936266 Report a problem | ||
| 4/20/2013 | Listed for sale | $289,000$77/sqft |
Source: Susan Clark Real Estate #11936266 Report a problem | ||
Public tax history
| Year | Property taxes | Tax assessment |
|---|---|---|
| 2025 | $4,540 +14.8% | $627,595 +15.3% |
| 2024 | $3,954 -2.8% | $544,109 -0.6% |
| 2023 | $4,067 +14.7% | $547,147 +20.4% |
| 2022 | $3,546 +15.3% | $454,562 +20.6% |
| 2021 | $3,074 +2.6% | $376,961 +2.2% |
| 2020 | $2,996 -0.4% | $368,767 -0.1% |
| 2019 | $3,009 -2.1% | $369,070 -1.5% |
| 2018 | $3,074 -61.7% | $374,592 +3.1% |
| 2017 | $8,019 | $363,381 +1.7% |
| 2016 | $8,019 +44.8% | $357,396 +8.9% |
| 2015 | $5,538 | $328,061 +17.4% |
| 2014 | $5,538 | $279,406 +10% |
| 2013 | $5,538 | $254,005 +1.7% |
| 2012 | -- | $249,831 +2.7% |
| 2011 | -- | $243,330 -10.4% |
| 2010 | -- | $271,723 +0.7% |
| 2009 | -- | $269,711 -2.9% |
| 2007 | $644 -5.9% | $277,860 |
| 2006 | $685 +1.6% | $277,860 +5% |
| 2005 | $674 | $264,650 |
| 2004 | -- | $264,650 -0.8% |
| 2002 | -- | $266,824 +1% |
| 2001 | -- | $264,289 |
Find assessor info on the county website
Monthly payment
Est. payment
Payment breakdown
Explore the cost of this home by adjusting the details. Changes won't be saved.Climate risks
Neighborhood: Stone Creek
Nearby schools
GreatSchools rating
- 9/10Kent Elementary SchoolGrades: PK-5Distance: 0.8 mi
- 6/10Blalack Middle SchoolGrades: 6-8Distance: 0.9 mi
- 5/10Creekview High SchoolGrades: 9-12Distance: 0.3 mi
Schools provided by the listing agent
- Elementary: Kent
- Middle: Blalack
- High: Creekview
- District: Carrollton-Farmers Branch ISD
Source: NTREIS. This data may not be complete. We recommend contacting the local school district to confirm school assignments for this home.
- $473,100-- bd3 ba2.5k sqft3609 Flagstone Dr, Carrollton, TX 75007Off Market
- $599,100-- bd3 ba3.5k sqft3605 Flagstone Dr, Carrollton, TX 75007Off Market
- $621,4004 bd4 ba4k sqft3611 Flagstone Dr, Carrollton, TX 75007Off Market

- $595,0004 bd4 ba4.3k sqft3608 Field Stone Dr, Carrollton, TX 75007Off Market
- $481,400-- bd3 ba2.5k sqft3610 Field Stone Dr, Carrollton, TX 75007Off Market
- $631,0004 bd4 ba3.7k sqft3603 Flagstone Dr, Carrollton, TX 75007Off Market
- $627,2004 bd4 ba3.9k sqft3606 Field Stone Dr, Carrollton, TX 75007Off Market
- $496,8004 bd3 ba2.5k sqft3602 Flagstone Dr, Carrollton, TX 75007Off Market
A local agent can set up tours, give advice and negotiate with sellers.
Similar homes
- $399,9993 bd2 ba1.9k sqft1000 Oxfordshire Dr, Carrollton, TX 75007For Sale
 MLS ID #21317031, Lisa Johnson. NTREIS
 - $595,0005 bd4 ba3k sqft105 Dorsett Dr, Irving, TX 75063For Sale
 MLS ID #21292446, Shirley Meyners. NTREIS
 - $630,0004 bd4 ba3.2k sqft2601 Courtside Ln, Plano, TX 75093For Sale
 MLS ID #21304254, Heather Garrett. NTREIS
 - $660,0005 bd4 ba3.3k sqft529 Abbey Ct, Coppell, TX 75019For Sale
 MLS ID #21310556, Gary Hibert. NTREIS
 - $550,0004 bd3 ba3k sqft8121 Case Dr, Plano, TX 75025For SaleMLS ID #21323815, Nick Good. NTREIS
- $799,9004 bd4 ba3.7k sqft1913 Blue Ridge Dr, Flower Mound, TX 75028For SaleMLS ID #21337209, Srinivas Chidurala. NTREIS
- $667,0004 bd3 ba3k sqft1108 Big Canyon Dr, Flower Mound, TX 75028For SaleMLS ID #21282965, Joshua Knapp. NTREIS
- $597,0003 bd2 ba1.9k sqft112 Highland Meadow Cir, Coppell, TX 75019For SaleMLS ID #21253383, Richard Kelley. NTREIS
- $590,0005 bd4 ba3.7k sqft2712 White Wing Ln, McKinney, TX 75072For SaleMLS ID #21269582, PJ Zaji. NTREIS
- $565,0004 bd3 ba3.2k sqft13763 Fall Harvest Dr, Frisco, TX 75033For SaleMLS ID #21290833, Christie Cannon. NTREIS
- $640,0004 bd3 ba3k sqft11202 Monarch Dr, Frisco, TX 75033For SaleMLS ID #21265882, Darla Gray. NTREIS
- $573,0005 bd3 ba3.2k sqft615 Lone Ridge Way, Murphy, TX 75094For SaleMLS ID #21296428, Jenny Dang. NTREIS
- $569,0004 bd4 ba3.2k sqft2228 Amy Ln, Plano, TX 75074For SaleMLS ID #21298629, Vicky Giorgetti. NTREIS
- $575,0005 bd3 ba3.1k sqft1104 Churchill Dr, Frisco, TX 75034For SaleMLS ID #21228199, Patricia Trapnell. NTREIS
- $555,0006 bd3 ba3k sqft7112 Chandler Dr, Plano, TX 75024For SaleMLS ID #21311454, Star Green. NTREIS
- $599,9005 bd3 ba3.3k sqft6811 Shady View Ct, Sachse, TX 75048For SaleMLS ID #21297496, David Baker. NTREIS
- $645,0004 bd3 ba3.4k sqft1105 Lakestream Dr, Plano, TX 75075For SaleMLS ID #21288060, Tammi Vike. NTREIS
- $639,0004 bd4 ba3.9k sqft5645 Saint Thomas Dr, Plano, TX 75094For SaleMLS ID #21254320, Nadeem Khan. NTREIS
- $550,0004 bd2 ba2.1k sqft2832 Appaloosa Ct, Little Elm, TX 75068For SaleMLS ID #21284024, Alex Dong. NTREIS
- $465,5003 bd3 ba2.1k sqft4114 Bendwood Ln, Dallas, TX 75287For SaleMLS ID #21129437, Norma Joseph. NTREIS
