Skip main navigation
Sold
  • Price Unknown

    3607 Genessee St, Kansas City, MO 64111

    3beds
    1,606sqft
    Single Family Residence
    Built in 1914
    4,027 Square Feet Lot
    $390,400 Zestimate®
    $--/sqft
    $1,888 Estimated rent

    Home value

    $390,400

    $371,000 - $410,000

    $1,888/mo

    Zestimate® history
    Loading
    Loading...

    Owner options

    List your home for rent

    $1,888/mo

    Rent Zestimate®

    Find your next renter with Zillow Rental Manager. Plus, with online applications, you can quickly screen prospective tenants – for free.

    Learn more

    $1,888/mo

    Rent Zestimate®

    Refinance and save

    Refinancing to a lower rate could help reduce your monthly payments and save thousands over the life of the loan.

    See today's rates

    Explore your selling options

    Work with a Zillow partner agent

    Leverage their expertise and Zillow's premium Showcase listings to get your home seen by more buyers.

    Get started

    List with your own agent

    Get your home in front of millions of buyers by listing it on Zillow.

    Learn how to do it

    Sell it yourself

    Take full control of how buyers see your home on Zillow by listing For Sale by Owner (FSBO).

    List your home

    What's special

    Wide front porchFreshly painted interiorModern finishesNew interior paintNew light fixturesClassic charmCocktail lounge
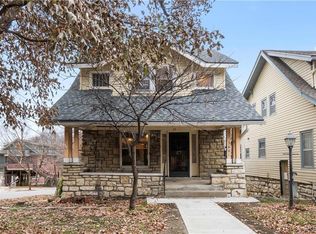
    This stunningly updated 1914 Bungalow situated within walking distance to KU Medical Center and the Volker shops & restaurants combines classic charm with modern finishes! Sip your morning coffee on the wide front porch before heading back inside where you’re immediately greeted with refinished hardwood floors and original trim detailing. Enjoy family dinners by the fire or unwind with friends in the cocktail lounge, which can be used as a cozy 3rd bedroom, playroom, or office! Gather together around the center island while preparing dinner in the huge gourmet kitchen with quartz countertops and stainless steel appliances. Refresh in 1 of 2 beautifully remodeled bathrooms before settling in for bed in the perfectly sized primary bedroom. Create the perfect nursery or office space in the original sleeping porch off the east bedroom. Currently outfitted for the perfect watch party, the oversized 2 car garage allows for either practicality or creativity to flourish! In addition to all this home offers, recent updates include: new HVAC (upgraded to a 40 ton unit), new water heater, new interior paint, new cabinet hardware, new light fixtures, and freshly painted interior.

    Zillow last checked:

    Listing updated:

    Listing Provided by:

    Morgan Bailey 214-984-9883,

    West Village Realty

    Bought with:

    Kimberly Angier, 2019021510

    Kansas City Realty

    Source: Heartland MLS as distributed by MLS GRID,MLS#: 2478629MLS Logo

    Facts & features

    Interior

    Bedrooms & bathrooms
    • Bedrooms: 3
    • Bathrooms: 2
    • Full bathrooms: 2
    Primary bedroom
    • Features: Walk-In Closet(s)
    • Level: Second
    • Dimensions: 13 x 10
    Bedroom 2
    • Features: Walk-In Closet(s)
    • Level: Second
    • Dimensions: 14 x 12
    Bedroom 3
    • Level: First
    • Dimensions: 7 x 7
    Dining room
    • Features: Built-in Features
    • Level: First
    • Dimensions: 13 x 13
    Kitchen
    • Features: Kitchen Island, Quartz Counter
    • Level: First
    • Dimensions: 17 x 15
    Living room
    • Features: Built-in Features
    • Level: First
    • Dimensions: 18 x 12
    Sitting room
    • Level: Second
    • Dimensions: 19 x 7
    Heating
    • Forced Air
    Cooling
    • Electric
    Appliances
    • Included: Dishwasher, Disposal, Microwave, Gas Range
    • Laundry: In Basement
    Features
    • Custom Cabinets, Kitchen Island, Pantry, Walk-In Closet(s)
    • Flooring: Wood
    • Basement: Interior Entry,Stone/Rock,Walk-Out Access
    • Number of fireplaces: 1
    • Fireplace features: Dining Room, Living Room
    Interior area
    • Total structure area: 1,606
    • Total interior livable area: 1,606 sqft
    • Finished area above ground: 1,606
    • Finished area below ground: 0

    Property

    Parking
    • Total spaces: 2
    • Parking features: Detached, Shared Driveway
    • Garage spaces: 2
    • Has uncovered spaces: Yes
    Features
    • Patio & porch: Porch
    • Fencing: Metal
    Lot
    • Size: 4,027 sqft
    • Features: City Limits
    Details
    • Additional structures: Garage(s)
    • Parcel number: 30320150400000000

    Construction

    Type & style
    • Home type: SingleFamily
    • Architectural style: Traditional
    • Property subtype: Single Family Residence
    Materials
    • Frame
    • Roof: Composition
    Condition
    • Year built: 1914

    Utilities & green energy

    • Sewer: Public Sewer
    • Water: Public

    Community & neighborhood

    Security
    • Security features: Smoke Detector(s)
    Location
    • Region: Kansas City
    • Subdivision: Other

    HOA & financial

    HOA
    • Has HOA: No

    Other

    Other facts
    • Listing terms: Cash,Conventional,FHA,VA Loan
    • Ownership: Private
    • Road surface type: Paved

    Price history

    DateEventPrice
    5/3/2024Sold--
    Source: Heartland MLS as distributed by MLS GRID #2478629 Report a problem
    4/3/2024Pending sale$375,000$233/sqft
    Source: Heartland MLS as distributed by MLS GRID #2478629 Report a problem
    3/20/2024Listed for sale$375,000$233/sqft
    Source: Heartland MLS as distributed by MLS GRID #2478629 Report a problem
    3/20/2024Listing removed$375,000$233/sqft
    Source: Heartland MLS as distributed by MLS GRID #2477796 Report a problem
    3/15/2024Listed for sale$375,000+4.2%$233/sqft
    Source: Heartland MLS as distributed by MLS GRID #2477796 Report a problem
    4/18/2022Sold--
    Source: Heartland MLS as distributed by MLS GRID #2370588 Report a problem
    4/11/2022Pending sale$359,950$224/sqft
    Source: Heartland MLS as distributed by MLS GRID #2370588 Report a problem
    3/22/2022Contingent$359,950$224/sqft
    Source: Heartland MLS as distributed by MLS GRID #2370588 Report a problem
    3/18/2022Listed for sale$359,950$224/sqft
    Source: Heartland MLS as distributed by MLS GRID #2370588 Report a problem

    Public tax history

    YearProperty taxesTax assessment
    2025$3,457 +1.6%$41,209 -4.4%
    2024$3,404 +1%$43,124
    2023$3,371 +31.5%$43,124 +38.4%
    2022$2,563 +0.3%$31,160
    2021$2,554 +3.4%$31,160 +4.7%
    2020$2,470 +2.1%$29,751
    2019$2,418 $29,751 +39.5%
    2018$2,418 +36.7%$21,328
    2017$1,769 +6.5%$21,328 +2.6%
    2016$1,661 -0.6%$20,793
    2014$1,671 -1.2%$20,793
    2013$1,691 +0.5%$20,793
    2012$1,684 +0.1%$20,793
    2011$1,682 +0.9%$20,793
    2010$1,667 -3.5%$20,793
    2009$1,728 +0.5%$20,793 -4%
    2008$1,720 -0.9%$21,660
    2007$1,736 -19.4%$21,660
    2006$2,154 +141%$21,660 -19.6%
    2005$894 +0.1%$26,942 +137.9%
    2004$893 +14.3%$11,327
    2003$781 +0.3%$11,327 +15%
    2002$779 +11.6%$9,850
    2001$698 $9,850

    Find assessor info on the county website

    Neighborhood: Volker

    Nearby schools

    GreatSchools rating
    Get a cash offer in 3 minutes
    Find out how much your home could sell for in as little as 3 minutes with a no-obligation cash offer.
    Estimated market value
    $390,400
    Get a cash offer in 3 minutes
    Find out how much your home could sell for in as little as 3 minutes with a no-obligation cash offer.
    Estimated market value
    $390,400