Skip main navigation
Sold for $340,000
  • Tax assessed value
    $340,000

    3607 Glencreek Ln, Louisville, KY 40218

    4beds
    2,850sqft
    Single Family Residence
    Built in 1964
    0.25 Acres Lot
    $373,500 Zestimate®
    $119/sqft
    $2,645 Estimated rent

    Home value

    $373,500

    $355,000 - $392,000

    $2,645/mo

    Zestimate® history
    Loading
    Loading...

    Owner options

    List your home for rent

    $2,645/mo

    Rent Zestimate®

    Find your next renter with Zillow Rental Manager. Plus, with online applications, you can quickly screen prospective tenants – for free.

    Learn more

    $2,645/mo

    Rent Zestimate®

    Refinance and save

    $2,118/mo

    Est. payment

    Refinancing to a lower rate could help reduce your monthly payments and save thousands over the life of the loan.

    See today's rates

    $2,118/mo

    Est. payment

    Explore your selling options

    Work with a Zillow partner agent

    Leverage their expertise and Zillow's premium Showcase listings to get your home seen by more buyers.

    Get started

    List with your own agent

    Get your home in front of millions of buyers by listing it on Zillow.

    Learn how to do it

    Sell it yourself

    Take full control of how buyers see your home on Zillow by listing For Sale by Owner (FSBO).

    List your home

    What's special

    Schmidt furnitureLarge patioTree lined streetAmple storageLarge family roomDeep sinkFull projection tv
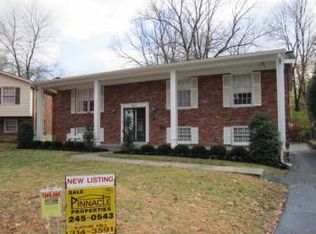
    OWNER OF 36 YEARS HAVE METICULOUSLY MAINTAINED THE ORIGINAL BEAUTY OF THE SPRAWLING QUAD-LEVEL SITUATED ON A TREE LINED STREET AT THE END OF A CUL-DE-SAC. HOME FEATURES A FORMAL LIVING ROOM, OPEN TO DINING ROOM, HARDWOOD FLOORING, FLOOR TO CEILING WINDOWS OVERLOOING THE FRONT YARD. THE EAT-IN KITCHEN, HIGHLIGHTS CUSTOM CABINETS DESIGNED BY SCHMIDT FURNITURE, ALL APPLIANCES, TILE BACKSPLASH, UNDERCOUTER LIGHTING AND PULL-OUT SHELVING. SPACIOUS BEDROOMS THROUGH OUT WITH AN UPSCALE MASTER BATH WITH WALK-IN SHOWER. LARGE FAMILY ROOM WITH A FULL BAR, OFFERS BUILT-IN BOOKSHELVES, AND A FULL PROJECTION TV, THEATER SIZE SCREEN AND SURROUND SOUND. SPACIOUS LAUNDRY ROOM CABINETS, DEEP SINK AND FOLDING TABLE. 50% FINISHED BASEMENT AND AMPLE STORAGE. THE BACK YARD OFFERS A LARGE PATIO, PERFECT FOR ENTERTAINING, SET IN A TREED FENCED BACK YARD WITH A 2 CAR DETACHED GARAGE.

    Zillow last checked:

    Listing updated:

    Listed by:

    Linda S Johnstone 502-420-5000,

    Semonin Realtors,

    Kimberly Johnstone 502-592-3986

    Bought with:

    Richelin Prucien, 210149

    Real Estate Unlimited

    Source: Metro Search Inc. LLC DBA Apex MLS,MLS#: 1653386MLS Logo

    Facts & features

    Interior

    Bedrooms & bathrooms
    • Bedrooms: 4
    • Bathrooms: 3
    • Full bathrooms: 2
    • 1/2 bathrooms: 1
    Primary bedroom
    • Level: Second
    • Area: 182
    • Dimensions: 13.00 x 14.00
    Bedroom
    • Level: Second
    • Area: 143
    • Dimensions: 11.00 x 13.00
    Bedroom
    • Level: Second
    • Area: 132
    • Dimensions: 11.00 x 12.00
    Bedroom
    • Level: Third
    • Area: 143
    • Dimensions: 13.00 x 11.00
    Primary bathroom
    • Level: Second
    Full bathroom
    • Level: Second
    Half bathroom
    • Level: Third
    Dining room
    • Level: First
    • Area: 110
    • Dimensions: 10.00 x 11.00
    Family room
    • Level: Third
    • Area: 400
    • Dimensions: 20.00 x 20.00
    Foyer
    • Level: First
    • Area: 78
    • Dimensions: 6.00 x 13.00
    Kitchen
    • Description: Eat-in Kitchen
    • Level: First
    Laundry
    • Level: Third
    • Area: 99
    • Dimensions: 9.00 x 11.00
    Living room
    • Level: First
    • Area: 266
    • Dimensions: 14.00 x 19.00
    Other
    • Description: Multi Purpose Room
    • Level: Basement
    • Area: 299
    • Dimensions: 23.00 x 13.00
    Other
    • Description: Mechanical/Storage Room
    • Level: Basement
    • Area: 196
    • Dimensions: 14.00 x 14.00
    Heating
    • Electric, Forced Air, Natural Gas
    Cooling
    • Central Air
    Features
    • Basement: Partially Finished
    • Has fireplace: No
    Interior area
    • Total structure area: 2,530
    • Total interior livable area: 2,850 sqft
    • Finished area above ground: 2,530
    • Finished area below ground: 320

    Property

    Parking
    • Total spaces: 2
    • Parking features: Detached, Entry Front
    • Garage spaces: 2
    Features
    • Levels: Quad-Level
    • Stories: 4
    • Patio & porch: Patio, Porch
    • Fencing: Chain Link
    Lot
    • Size: 0.25 Acres
    • Dimensions: 70 x 158
    • Features: Cul-De-Sac, Dead End, Level
    Details
    • Parcel number: 091M00670016

    Construction

    Type & style
    • Home type: SingleFamily
    • Property subtype: Single Family Residence
    Materials
    • Brick
    • Foundation: Concrete Perimeter
    • Roof: Shingle
    Condition
    • Year built: 1964

    Utilities & green energy

    • Sewer: Public Sewer
    • Water: Public
    • Utilities for property: Electricity Connected, Natural Gas Connected

    Community & HOA

    Community
    • Subdivision: Bonhomme
    HOA
    • Has HOA: No
    Location
    • Region: Louisville

    Financial & listing details

    • Price per square foot: $119/sqft
    • Tax assessed value: $340,000
    • Annual tax amount: $4,284
    • Date on market: 2/13/2024
    • Electric utility on property: Yes

    Price history

    DateEventPrice
    3/28/2024Sold$340,000+0%$119/sqft
    Source: Metro Search Inc. LLC DBA Apex MLS #1653386 Report a problem
    2/16/2024Contingent$339,900$119/sqft
    Source: Metro Search Inc. LLC DBA Apex MLS #1653386 Report a problem
    2/13/2024Listed for sale$339,900$119/sqft
    Source: Metro Search Inc. LLC DBA Apex MLS #1653386 Report a problem
    2/5/2024Pending sale$339,900$119/sqft
    Source: Metro Search Inc. LLC DBA Apex MLS #1653386 Report a problem
    1/26/2024Listed for sale$339,900$119/sqft
    Source: Metro Search Inc. LLC DBA Apex MLS #1653386 Report a problem

    Public tax history

    YearProperty taxesTax assessment
    2025$4,284 +31.1%$340,000 +13%
    2024$3,267 +42.1%$300,780 +38.1%
    2023$2,300 -4.6%$217,720
    2022$2,410 -5.7%$217,720
    2021$2,556 +21.9%$217,720 +13.5%
    2020$2,097 $191,900
    2019$2,097 +2.6%$191,900
    2018$2,043 $191,900
    2017$2,043 +20.7%$191,900 +13.4%
    2013$1,693 $169,250
    2011$1,693 $169,250
    2010$1,693 $169,250
    2009$1,693 $169,250
    2007-- $169,250 +8.5%
    2006-- $155,950
    2005-- $155,950
    2004-- $155,950
    Find assessor info on the county website

    Neighborhood: Bon Air

    Nearby schools

    GreatSchools rating
    Get pre-qualified for a loan
    At Zillow Home Loans, we can pre-qualify you in as little as 5 minutes with no impact to your credit score.

    An equal housing lender. NMLS #10287.

    Sell for more on Zillow
    Get a Zillow Showcase℠ listing at no additional cost and you could sell for .
    $373,500
    2% more
    +$7,470
    With Zillow Showcase(estimated)
    $380,970