Welcome to the one you've been waiting for in highly sought-after, hard-to-find Wyndham Place. This spacious home is prime for entertaining which carries through the house and into the backyard with inground pool. The owner even has a new pool liner ready for install when the weather warms up! From the moment you step inside, the two-story foyer sets a warm and elegant tone, leading you into a well-designed main level perfect for everyday living. The home offers both a formal living room and a formal dining room, ideal for hosting gatherings or enjoying quiet evenings The kitchen provides abundant cabinet storage, a center island, and a bright breakfast nook framed by large windows. Just off the kitchen is the comfortable family room, complete with custom built-ins, a brick fireplace, and direct access to the screened-in porch. The screened porch is a standout feature, offering a peaceful place to relax while enjoying views of the inground pool. The pool area is surrounded by a wrought-iron fence and thoughtfully landscaped greenery, creating added privacy and a serene outdoor retreat. Whether lounging in the sun or entertaining guests, this backyard is perfectly set up for year-round enjoyment. Upstairs, the primary suite is a true sanctuary. It features elegant tray ceilings, a spacious walk-in closet, and an en-suite bath that includes a soaking tub, a separate glass-enclosed shower, and beautiful decorative window detailing. Three additional well-sized bedrooms and a second full bath complete the upper level, offering plenty of space for family, guests, or a home office. The finished basement provides even more versatility with a large recreation roomideal for a home theater, playroom, fitness area, or game roomalong with generous storage space. Additional highlights of this home include a convenient main-level laundry room, a half bath on the first floor, and an attached 2-car garage. With its spacious layout, charming architectural details, and a backyard built for relaxation and entertaining, this home offers a wonderful opportunity to enjoy comfort, privacy, and convenience in desirable Wyndham Place.
Sold for $485,000
$485,000
3607 Glenfield Ct, Louisville, KY 40241
4beds
3,240sqft
Single Family Residence
Built in 1995
0.28 Acres Lot
$488,900 Zestimate®
$150/sqft
$3,733 Estimated rent
Home value
$488,900
$464,000 - $513,000
$3,733/mo
Zestimate® history
Owner options
List your home for rent
$3,733/mo
Rent Zestimate®
Find your next renter with Zillow Rental Manager. Plus, with online applications, you can quickly screen prospective tenants – for free.
$3,733/mo
Rent Zestimate®
Refinance and save
$3,644/mo
Est. payment
Refinancing to a lower rate could help reduce your monthly payments and save thousands over the life of the loan.
$3,644/mo
Est. payment
Explore your selling options
Work with a Zillow partner agent
Leverage their expertise and Zillow's premium Showcase listings to get your home seen by more buyers.
Get startedList with your own agent
Get your home in front of millions of buyers by listing it on Zillow.
Learn how to do itSell it yourself
Take full control of how buyers see your home on Zillow by listing For Sale by Owner (FSBO).
List your homeWhat's special
Zillow last checked:
Listing updated:
Listed by:
J. Exum Group,
Keller Williams Collective,
Jackie Exum
Bought with:
Mac Burton, 220208
EXP Realty LLC
Source: Metro Search Inc. LLC DBA Apex MLS,MLS#: 1704353
Facts & features
Interior
Bedrooms & bathrooms
- Bedrooms: 4
- Bathrooms: 3
- Full bathrooms: 2
- 1/2 bathrooms: 1
Primary bedroom
- Level: Second
Bedroom
- Level: Second
Bedroom
- Level: Second
Bedroom
- Level: Second
Primary bathroom
- Level: Second
Half bathroom
- Level: First
Full bathroom
- Level: Second
Breakfast room
- Level: First
Dining room
- Level: First
Family room
- Level: First
Family room
- Level: Basement
Foyer
- Level: First
Kitchen
- Level: First
Laundry
- Level: First
Living room
- Level: First
Heating
- Natural Gas
Cooling
- Central Air
Features
- Basement: Partially Finished
- Number of fireplaces: 1
Interior area
- Total structure area: 2,490
- Total interior livable area: 3,240 sqft
- Finished area above ground: 2,490
- Finished area below ground: 750
Property
Parking
- Total spaces: 2
- Parking features: Attached
- Attached garage spaces: 2
Features
- Stories: 2
- Patio & porch: Screened Porch
- Has private pool: Yes
- Pool features: In Ground
- Fencing: Partial
Lot
- Size: 0.28 Acres
- Features: Cleared
Details
- Parcel number: 280700260000
Construction
Type & style
- Home type: SingleFamily
- Architectural style: Traditional
- Property subtype: Single Family Residence
Materials
- Brick
- Roof: Shingle
Condition
- Year built: 1995
Utilities & green energy
- Sewer: Public Sewer
- Water: Public
- Utilities for property: Electricity Connected
Community & HOA
Community
- Subdivision: Wyndham Place
HOA
- Has HOA: Yes
- HOA fee: $600 annually
Location
- Region: Louisville
Financial & listing details
- Price per square foot: $150/sqft
- Tax assessed value: $384,870
- Annual tax amount: $3,747
- Date on market: 11/28/2025
- Electric utility on property: Yes
Price history
| Date | Event | Price |
|---|---|---|
| 12/19/2025 | Sold | $485,000-1%$150/sqft |
Source:  Metro Search Inc. LLC DBA Apex MLS #1704353 Report a problem Metro Search Inc. LLC DBA Apex MLS #1704353 Report a problem | ||
| 12/17/2025 | Pending sale | $489,900$151/sqft |
Source: Metro Search Inc. LLC DBA Apex MLS #1704353 Report a problem | ||
Public tax history
| Year | Property taxes | Tax assessment |
|---|---|---|
| 2025 | $3,747 -2.7% | $384,870 |
| 2024 | $3,852 -1.7% | $384,870 |
| 2023 | $3,920 -2% | $384,870 |
| 2022 | $4,002 +14.9% | $384,870 +21% |
| 2021 | $3,484 +8.5% | $318,060 |
| 2020 | $3,211 | $318,060 |
| 2019 | $3,211 +7% | $318,060 |
| 2018 | $3,002 | $318,060 |
| 2017 | $3,002 -5.6% | $318,060 |
| 2013 | $3,181 | $318,060 |
| 2011 | $3,181 | $318,060 |
| 2010 | $3,181 | $318,060 |
| 2009 | $3,181 | $318,060 |
| 2007 | -- | $318,060 |
| 2006 | -- | $318,060 +20.5% |
| 2005 | -- | $263,950 |
| 2004 | -- | $263,950 |
Find assessor info on the county website
Neighborhood: 40241
Nearby homes
- $407,5003 bd3 ba2.6k sqft3609 Glenfield Ct, Louisville, KY 40241Sold
- $549,9005 bd2 ba3.6k sqft3605 Glenfield Ct, Louisville, KY 40241Off Market
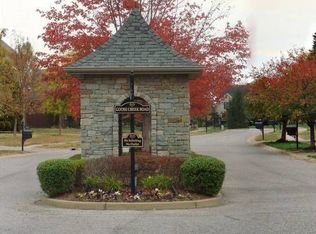
- $523,9004 bd3 ba2.3k sqft3611 Glenfield Ct, Louisville, KY 40241Off Market
- $534,7004 bd3 ba2.8k sqft8607 Glenfield Way, Louisville, KY 40241Off Market
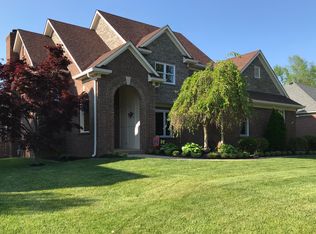
- $498,2004 bd2 ba2.4k sqft3606 Glenfield Ct, Louisville, KY 40241Off Market
- $503,4003 bd2 ba2.4k sqft3603 Glenfield Ct, Louisville, KY 40241Off Market
- $438,900-- bd2 ba-- sqft8609 Glenfield Way, Louisville, KY 40241Off Market
- $488,3005 bd4 ba2.3k sqft3604 Glenfield Ct, Louisville, KY 40241Off Market
Nearby schools
GreatSchools rating
- 10/10Norton Elementary SchoolGrades: K-5Distance: 0.5 mi
- 4/10Westport Middle SchoolGrades: 6-8Distance: 1.7 mi
- 8/10Ballard High SchoolGrades: 9-12Distance: 2.2 mi


Get pre-qualified for a loan
At Zillow Home Loans, we can pre-qualify you in as little as 5 minutes with no impact to your credit score.An equal housing lender. NMLS #10287.
Sell for more on Zillow
Get a Zillow Showcase℠ listing at no additional cost and you could sell for .
$488,900
2% more
+$9,778
With Zillow Showcase(estimated)
$498,678
- Kentucky
- Jefferson County
- Louisville
- 40241
- 3607 Glenfield Ct
Nearby cities
Nearby neighborhoods
Nearby zip codes
Other Louisville Topics
