Skip main navigation
Closed
  • $800,000

    3607 HAGAN GRANT Lane, Jacksonville, FL 32223

    3beds
    1,471sqft
    Single Family Residence
    Built in 1978
    5.51 Acres Lot
    $748,100 Zestimate®
    $544/sqft
    $2,121 Estimated rent

    Home value

    $748,100

    $658,000 - $838,000

    $2,121/mo

    Zestimate® history
    Loading
    Loading...

    Owner options

    List your home for rent

    $2,121/mo

    Rent Zestimate®

    Find your next renter with Zillow Rental Manager. Plus, with online applications, you can quickly screen prospective tenants – for free.

    Learn more

    $2,121/mo

    Rent Zestimate®

    Refinance and save

    $5,499/mo

    Est. payment

    Refinancing to a lower rate could help reduce your monthly payments and save thousands over the life of the loan.

    See today's rates

    $5,499/mo

    Est. payment

    Explore your selling options

    Work with a Zillow partner agent

    Leverage their expertise and Zillow's premium Showcase listings to get your home seen by more buyers.

    Get started

    List with your own agent

    Get your home in front of millions of buyers by listing it on Zillow.

    Learn how to do it

    Sell it yourself

    Take full control of how buyers see your home on Zillow by listing For Sale by Owner (FSBO).

    List your home

    What's special

    Large windowsWarm cohesive lookCustom german-made cabinetsOpen-concept layoutNostalgic yet modern vibeRural-residential zoned propertyCustom-architect-designed contemporary home
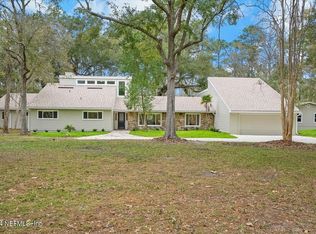
    Bring the animals, the family, and all your toys to this amazing rural-residential zoned property in the heart of Mandarin. This is a RARE property on an almost 6-acre wooded lot with a home that seamlessly blends simplicity, functionality, and harmony with nature. This one-owner custom-architect-designed contemporary home was designed and built in 1978 and has been lovingly maintained by its original owners since then. Featuring clean lines and organic, earthy materials, this home blends warm wood tones and natural elements with the surrounding landscape. Large windows bathe the interior in natural light, fostering a seamless flow between indoor and outdoor spaces. The sliding glass doors opening to the deck connect the interior to the beauty outside. The open-concept layout creates a spacious, airy atmosphere with minimal walls, allowing a natural flow ideal for both everyday living as well as entertaining. Rich wood, sleek molded surfaces, and polished metal accents add streamlined elegance, contributing to the clean, uncluttered aesthetic. The kitchen is sophisticated and lively. Custom German-made cabinets are the focal point, featuring rounded edges and soft, curved corners that capture the design's embrace of organic forms and smooth, streamlined shapes. Paired with natural wood accents and polished metal, the kitchen exemplifies a nostalgic yet modern vibe, seamlessly blending past and present. Don't miss the pull out table next to the refrigerator. The upstairs bathroom features a one-piece shower imported from Italy, and the wood aesthetic continues to create a warm, cohesive look that resonates with the rest of the home's style. The property includes three lots. One of the lots is a former homesite, presenting an opportunity for a second home or simply additional privacy. This property offers an unparalleled blend of style, comfort, and a profound connection to its natural surroundings - a true retreat! Don't miss it. Schedule your appointment today!

    Zillow last checked:

    Listing updated:

    Listed by:

    AMY BARNETT,

    JPAR CITY AND BEACH 904-370-3500,

    BENJAMIN BARFOOT 904-553-9979

    Bought with:

    BERKSHIRE HATHAWAY HOMESERVICES FLORIDA NETWORK REALTY

    Source: realMLS,MLS#: 2055695MLS Logo

    Facts & features

    Interior

    Bedrooms & bathrooms
    • Bedrooms: 3
    • Bathrooms: 2
    • Full bathrooms: 2
    Primary bedroom
    • Level: Lower
    Bedroom 2
    • Level: Upper
    Bedroom 3
    • Level: Upper
    Dining room
    • Level: Lower
    Laundry
    • Level: Lower
    Living room
    • Level: Lower
    Heating
    • Central
    Cooling
    • Central Air
    Appliances
    • Included: Disposal, Dryer, Electric Oven, Electric Water Heater, ENERGY STAR Qualified Dishwasher, ENERGY STAR Qualified Dryer, ENERGY STAR Qualified Refrigerator, ENERGY STAR Qualified Water Heater, Microwave, Washer
    • Laundry: Lower Level
    Features
    • Ceiling Fan(s), Entrance Foyer, His and Hers Closets, Open Floorplan, Pantry, Primary Bathroom - Shower No Tub, Master Downstairs, Vaulted Ceiling(s), Walk-In Closet(s)
    • Flooring: Carpet, Tile
    Interior area
    • Total interior livable area: 1,471 sqft

    Property

    Parking
    • Total spaces: 1
    • Parking features: Carport
    • Carport spaces: 1
    Accessibility
    • Accessibility features: Accessible Approach with Ramp, Accessible Bedroom, Accessible Central Living Area, Accessible Common Area, Accessible Electrical and Environmental Controls, Accessible Entrance, Accessible Full Bath, Accessible Hallway(s), Customized Wheelchair Accessible, Visitable, Walker-Accessible Stairs
    Features
    • Levels: Two
    • Stories: 2
    • Patio & porch: Deck, Porch, Rear Porch, Screened
    • Pool features: None
    • Has view: Yes
    • View description: Trees/Woods
    Lot
    • Size: 5.51 Acres
    • Features: Wooded, Other
    Details
    • Parcel number: 1590940380
    • Zoning description: Zoned for Horses

    Construction

    Type & style
    • Home type: SingleFamily
    • Architectural style: Contemporary
    • Property subtype: Single Family Residence
    Materials
    • Frame, Wood Siding
    • Roof: Shingle
    Condition
    • New construction: No
    • Year built: 1978

    Utilities & green energy

    • Sewer: Septic Tank
    • Water: Well
    • Utilities for property: Cable Available, Electricity Connected, Water Connected

    Community & HOA

    Community
    • Security: Smoke Detector(s)
    • Subdivision: Joseph Hogan Grant
    HOA
    • Has HOA: No
    Location
    • Region: Jacksonville

    Financial & listing details

    • Price per square foot: $544/sqft
    • Tax assessed value: $503,430
    • Annual tax amount: $3,449
    • Date on market: 11/8/2024
    • Listing terms: Cash,Conventional,FHA,VA Loan
    • Road surface type: Gravel

    Price history

    DateEventPrice
    12/18/2024Sold$800,000$544/sqft
    Source: realMLS #2055695 Report a problem
    11/14/2024Pending sale$800,000$544/sqft
    Source: Stellar MLS #O6255932 Report a problem
    11/8/2024Listed for sale$800,000+347.2%$544/sqft
    Source: realMLS #2055695 Report a problem
    2/10/2014Sold$178,900+5.2%$122/sqft
    Source: Public Record Report a problem
    12/30/1994Sold$170,000$116/sqft
    Source: Public Record Report a problem

    Public tax history

    YearProperty taxesTax assessment
    2024$3,550 +2.9%--
    2023$3,449 +9.3%--
    2022$3,157 $214,891
    Find assessor info on the county website

    Neighborhood: Julington Creek

    Nearby schools

    GreatSchools rating
    Get a cash offer in 3 minutes
    Find out how much your home could sell for in as little as 3 minutes with a no-obligation cash offer.
    Estimated market value
    $748,100
    Get a cash offer in 3 minutes
    Find out how much your home could sell for in as little as 3 minutes with a no-obligation cash offer.
    Estimated market value
    $748,100