THE HOME NEEDS WORK, BUT SHOULD BE WORTH THE EFFORT. POPULAR FLOORPLAN WITH 4 NICE SIZED BEDROOMS - 3 FULL BATHS. BEDROOMS 2 AND 3 HAVE JACK AND JILL BATH BETWEEN AND BEDROOM 4 IS SPLIT WITH BATH THAT OPENS TO BEDROOM OR TO HALL FOR GUESTS. MASTER BATH HAS WONDERFUL VANITY SPACE FOR TWO, MEDICINE CABINET, LINEN STORAGE, AND WALK-IN CLOSET WITH SHOE SHELVES. WALK-IN CLOSETS IN BEDROOMS 1-2-AND 4; BEDROOM 3 HAS A BUILT-IN DESK, AND 4 ALSO HAS A BUILT-IN IRONING BOARD, PLUS CEILING FANS TOO. FAMILY ROOM HAS A NICE FIREPLACE; STACKED FORMAL LIVING AND FORMAL DINING ROOM, PLUS SPACIOUS BREAKFAST ROOM WITH BUILT-IN HUTCH FOR DISHES STORAGE; LAUNDRY ROOM LEADS TO OVERSIZED GARAGE WITH STORAGE CABINETS AND WORKBENCH AREA. ROOF CONDITION AND FOUNDATION UNKNOWN (VERIFY), STAINLESS STEEL APPLIANCES INCLUDING A LARGE REFRIGERATOR. BIG PATIO AND CARPORT PLUS POOL AND SPA. THIS HOME CAN BE REFURBISHED AND UPDATED INSIDE AND OUTSIDE AND MAKE IT BEAUTIFUL. BRING YOUR DECORATING IDEAS AND SEE IF YOU CAN UPDATE, REPAIR AND MAKE THIS HOME AWESOME. BEAUTIFUL CUSTOM HOMES IN A TREED AREA. >>>>note NEW REDUCED PRICE $264900. CALL LISTING AGENT FOR HELP IF NEEDED.
SELLER HAS ACCEPTED AN OFFER DECEMBER 16, 2025, AT 11:59 PM MOUNTAIN TIME. THANKS TO ALL WHO PARTICIPATED.
Sold
Price Unknown
3607 Halifax Dr, Arlington, TX 76013
4beds
2,048sqft
Single Family Residence
Built in 1965
9,726 Square Feet Lot
$264,600 Zestimate®
$--/sqft
$3,244 Estimated rent
Home value
$264,600
$246,000 - $286,000
$3,244/mo
Zestimate® history
Owner options
List your home for rent
$3,244/mo
Rent Zestimate®
Find your next renter with Zillow Rental Manager. Plus, with online applications, you can quickly screen prospective tenants – for free.
$3,244/mo
Rent Zestimate®
Refinance and save
Refinancing to a lower rate could help reduce your monthly payments and save thousands over the life of the loan.
Explore your selling options
Work with a Zillow partner agent
Leverage their expertise and Zillow's premium Showcase listings to get your home seen by more buyers.
Get startedList with your own agent
Get your home in front of millions of buyers by listing it on Zillow.
Learn how to do itSell it yourself
Take full control of how buyers see your home on Zillow by listing For Sale by Owner (FSBO).
List your homeWhat's special
Pool and spaCeiling fansBig patioMedicine cabinetLinen storage
Zillow last checked:
Listing updated:
Listed by:
Inga Gonzalez 0361795 214-850-4478,
Keller Williams Realty-FM 972-874-1905
Bought with:
David Rayburn
Keller Williams Lonestar DFW
Source: NTREIS,MLS#: 21069447
Facts & features
Interior
Bedrooms & bathrooms
- Bedrooms: 4
- Bathrooms: 3
- Full bathrooms: 3
Primary bedroom
- Features: Ceiling Fan(s), Double Vanity, En Suite Bathroom, Garden Tub/Roman Tub, Linen Closet, Walk-In Closet(s)
- Level: First
- Dimensions: 15 x 13
Bedroom
- Features: Ceiling Fan(s), Split Bedrooms, Walk-In Closet(s)
- Level: First
- Dimensions: 11 x 13
Bedroom
- Features: Built-in Features, Ceiling Fan(s), Walk-In Closet(s)
- Level: First
- Dimensions: 12 x 11
Bedroom
- Features: Built-in Features, Ceiling Fan(s)
- Level: First
- Dimensions: 13 x 12
Primary bathroom
- Features: Built-in Features, Dual Sinks, En Suite Bathroom
- Level: First
- Dimensions: 12 x 7
Breakfast room nook
- Features: Built-in Features
- Level: First
- Dimensions: 11 x 9
Dining room
- Level: First
- Dimensions: 10 x 10
Family room
- Features: Built-in Features, Ceiling Fan(s), Fireplace
- Level: First
- Dimensions: 14 x 12
Other
- Features: Built-in Features, Multiple Shower Heads
- Level: First
- Dimensions: 6 x 7
Other
- Features: Built-in Features, Jack and Jill Bath, Linen Closet
- Level: Third
- Dimensions: 6 x 6
Kitchen
- Level: First
- Dimensions: 11 x 9
Laundry
- Features: Built-in Features
- Level: First
- Dimensions: 9 x 6
Living room
- Level: First
- Dimensions: 12 x 14
Heating
- Central, Electric
Cooling
- Central Air, Ceiling Fan(s), Electric
Appliances
- Included: Dishwasher, Electric Range, Electric Water Heater, Disposal, Microwave, Refrigerator, Trash Compactor
- Laundry: Washer Hookup, Dryer Hookup, ElectricDryer Hookup, Laundry in Utility Room
Features
- Built-in Features, Chandelier, Double Vanity, High Speed Internet, In-Law Floorplan, Walk-In Closet(s)
- Flooring: Carpet, Vinyl
- Has basement: No
- Number of fireplaces: 1
- Fireplace features: Family Room, Masonry
Interior area
- Total interior livable area: 2,048 sqft
Property
Parking
- Total spaces: 4
- Parking features: Attached Carport, Additional Parking, Driveway, Garage, Gated, Inside Entrance, Kitchen Level, Lighted, Oversized, Private, Garage Faces Side, Workshop in Garage, Boat, RV Access/Parking
- Attached garage spaces: 2
- Carport spaces: 2
- Covered spaces: 4
- Has uncovered spaces: Yes
Features
- Levels: One
- Stories: 1
- Patio & porch: Covered
- Exterior features: Private Yard, Rain Gutters
- Pool features: Gunite, In Ground, Outdoor Pool, Pool, Pool/Spa Combo
- Fencing: Fenced,Gate,Wood
Lot
- Size: 9,726 Square Feet
- Dimensions: 84 x 146 x 71 x 121
- Features: Back Yard, Interior Lot, Irregular Lot, Lawn, Landscaped, Many Trees, Subdivision, Sprinkler System
- Residential vegetation: Partially Wooded
Details
- Parcel number: 03630498
- Other equipment: Irrigation Equipment
Construction
Type & style
- Home type: SingleFamily
- Architectural style: Traditional,Detached
- Property subtype: Single Family Residence
Materials
- Brick
- Foundation: Slab
- Roof: Asphalt
Condition
- Year built: 1965
Utilities & green energy
- Sewer: Public Sewer
- Water: Public
- Utilities for property: Electricity Available, Electricity Connected, Sewer Available, Water Available
Community & HOA
Community
- Features: Curbs, Sidewalks
- Security: Security Gate
- Subdivision: WOODLAND WEST ADD
HOA
- Has HOA: No
Location
- Region: Arlington
Financial & listing details
- Tax assessed value: $263,139
- Annual tax amount: $1,962
- Date on market: 9/25/2025
- Cumulative days on market: 83 days
- Listing terms: Cash,Conventional,FHA 203(k),FHA,VA Loan
- Electric utility on property: Yes
Price history
| Date | Event | Price |
|---|---|---|
| 1/15/2026 | Sold | -- |
Source: NTREIS #21069447 Report a problem | ||
| 12/16/2025 | Pending sale | $264,900$129/sqft |
Source: NTREIS #21069447 Report a problem | ||
| 11/26/2025 | Price change | $264,900-8.6%$129/sqft |
Source: NTREIS #21069447 Report a problem | ||
| 10/30/2025 | Price change | $289,900-7.1%$142/sqft |
Source: NTREIS #21069447 Report a problem | ||
| 10/22/2025 | Price change | $312,000-1%$152/sqft |
Source: NTREIS #21069447 Report a problem | ||
| 9/25/2025 | Listed for sale | $315,000$154/sqft |
Source: NTREIS #21069447 Report a problem | ||
Public tax history
| Year | Property taxes | Tax assessment |
|---|---|---|
| 2025 | $1,962 -34.2% | $263,139 |
| 2024 | $2,982 +0.9% | $263,139 +4.3% |
| 2023 | $2,955 -44.3% | $252,354 +18.4% |
| 2022 | $5,301 +7% | $213,125 +10.3% |
| 2021 | $4,954 -17.1% | $193,210 -16% |
| 2020 | $5,974 +2.6% | $229,930 -0.8% |
| 2019 | $5,820 +5.2% | $231,769 +8.8% |
| 2018 | $5,534 +9.9% | $212,998 +10.7% |
| 2017 | $5,034 +11.8% | $192,346 +13.7% |
| 2016 | $4,504 +36.4% | $169,237 +35.2% |
| 2015 | $3,302 | $125,200 |
| 2014 | $3,302 | $125,200 +4.6% |
| 2013 | -- | $119,700 -0.3% |
| 2012 | -- | $120,000 |
| 2011 | -- | $120,000 -8.6% |
| 2010 | -- | $131,300 -7.7% |
| 2009 | -- | $142,200 +3.3% |
| 2008 | -- | $137,600 |
| 2007 | -- | $137,600 +4.6% |
| 2006 | -- | $131,500 |
| 2005 | -- | $131,500 |
| 2004 | -- | $131,500 +5.6% |
| 2003 | -- | $124,500 +4.9% |
| 2002 | -- | $118,700 +9.5% |
| 2001 | -- | $108,400 +8.7% |
| 2000 | -- | $99,700 |
Find assessor info on the county website
Neighborhood: West
Nearby homes
- $327,3003 bd2 ba2.6k sqft3605 Halifax Dr, Arlington, TX 76013Off Market
- $236,5003 bd2 ba1.5k sqft3701 Halifax Dr, Arlington, TX 76013Off Market

- $287,9004 bd2 ba1.9k sqft3703 Halifax Dr, Arlington, TX 76013Off Market
- $--3 bd2 ba1.8k sqft3420 Hampshire Dr, Arlington, TX 76013Sold
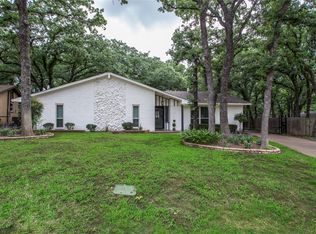
- $274,0001 bd3 ba2.5k sqft3601 Halifax Dr, Arlington, TX 76013Off Market
- $275,7003 bd2 ba1.4k sqft3418 Hampshire Dr, Arlington, TX 76013Off Market
- $263,8003 bd2 ba1.5k sqft3606 Halifax Dr, Arlington, TX 76013Off Market
- $256,3003 bd2 ba1.5k sqft3604 Halifax Dr, Arlington, TX 76013Off Market
Nearby schools
GreatSchools rating
- 8/10Duff Elementary SchoolGrades: PK-6Distance: 0.4 mi
- 5/10Bailey Junior High SchoolGrades: 7-8Distance: 1 mi
- 3/10Arlington High SchoolGrades: 9-12Distance: 2.8 mi
Schools provided by the listing agent
- Elementary: Duff
- High: Arlington
- District: Arlington ISD
Source: NTREIS. This data may not be complete. We recommend contacting the local school district to confirm school assignments for this home.
Get a cash offer in 3 minutes
Find out how much your home could sell for in as little as 3 minutes with a no-obligation cash offer.
Estimated market value
$264,600
Get a cash offer in 3 minutes
Find out how much your home could sell for in as little as 3 minutes with a no-obligation cash offer.
Estimated market value
$264,600
- Texas
- Tarrant County
- Arlington
- 76013
- West
- 3607 Halifax Dr
