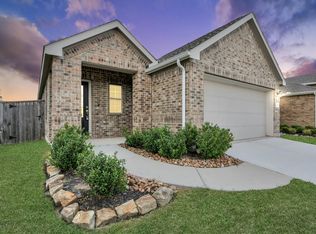
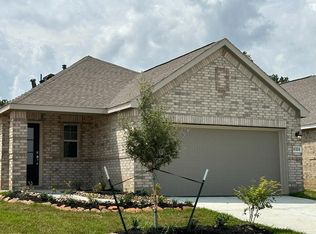
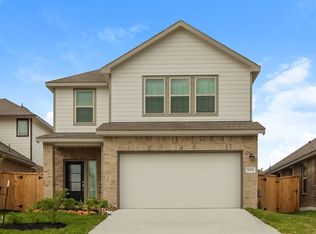
NEVER FLOODED! One story with an open concept and split plan, located on a cul-de-sac! Available immediately. Recently fenced HUGE backyard. Lawn maintained by landlord. Owner will consider a short term lease with a month to month renewal with agreeable terms. Owner keeps utilities in their name and collects payment directly from tenant each month(Bills will be provided upon receipt). The photos have been virtually staged to show the flexibility of this almost 1900 square foot open floor plan! A flex space off kitchen can function as a bedroom, home office or extra living area. Tile and vinyl plank flooring throughout! NO CARPET! All three bathrooms have been completely renovated! Pets case by case.
Copyright notice - Data provided by HAR.com 2022 - All information provided should be independently verified.
House for rent
Singlefamily
Available now
Air conditioner, electric
Electric dryer hookup laundry
2 Attached garage spaces parking
Natural gas
What's special
One storySplit planLocated on a cul-de-sacRecently fenced huge backyardOpen concept
- 57 days |
- -- |
- -- |
Zillow last checked:
Listing updated:
Travel times

Let’s turn your rent into credit progress
Build credit history with every on-time payment and get credit for the payment you’re already making.
Facts & features
Interior
Bedrooms & bathrooms
- Bedrooms: 3
- Bathrooms: 3
- Full bathrooms: 2
- 1/2 bathrooms: 1
Heating
- Natural Gas
Cooling
- Air Conditioner, Electric
Appliances
- Included: Dishwasher, Garbage Disposal, Gas Oven, Gas Range, Microwave Oven, Refrigerator
- Laundry: Electric Dryer Hookup, Gas Dryer Hookup, Hookups, Washer Hookup
Features
- All Bedrooms Down, Split Plan
- Flooring: Laminate, Tile
- Has fireplace: Yes
Interior area
- Total interior livable area: 1,879 sqft
Property
Parking
- Total spaces: 2
- Parking features: Attached, Garage
- Has attached garage: Yes
- Details: Contact manager
Features
- Stories: 1
- Exterior features: 0 Up To 1/4 Acre, All Bedrooms Down, Split Plan
Lot
- Features: Cleared, Subdivided
Details
- Additional structures: Garage(s)
- Parcel number: 1062420000071
Construction
Type & style
- Home type: SingleFamily
- Architectural style: Traditional
- Property subtype: SingleFamily
Condition
- Year built: 1997
Community & HOA
Location
- Region: Huffman
Financial & listing details
- Lease term: 12 Months,Short Term Lease,6 Months
Nearby apartments for rent


Price history
| Date | Event | Price |
|---|---|---|
| 9/30/2026 | Price change | $2,100-4.5%$1/sqft |
Source:  HAR #30724899 Report a problem HAR #30724899 Report a problem | ||
| 8/26/2026 | Listed for rent | $2,200+4.8%$1/sqft |
Source: HAR #30724899 Report a problem | ||
| 7/31/2025 | Listing removed | $2,100$1/sqft |
Source: HAR #75764853 Report a problem | ||
| 6/11/2025 | Listed for rent | $2,100+10.8%$1/sqft |
Source: HAR #75764853 Report a problem | ||
| 8/15/2023 | Listing removed | -- |
Source: HAR #53424462 Report a problem | ||
| 8/4/2023 | Listed for rent | $1,895+5.6%$1/sqft |
Source: HAR #53424462 Report a problem | ||
| 10/15/2020 | Listing removed | $1,795$1/sqft |
Source: Bayou City Brokers #97574167 Report a problem | ||
| 10/14/2020 | Listed for rent | $1,795+20.1%$1/sqft |
Source: Bayou City Brokers #97574167 Report a problem | ||
| 10/1/2016 | Sold | -- |
Source: Agent Provided Report a problem | ||
| 8/10/2015 | Listing removed | $1,495$1/sqft |
Source: Bayou City Brokers #31759702 Report a problem | ||
| 8/6/2015 | Sold | -- |
Source: Agent Provided Report a problem | ||
| 7/31/2015 | Listed for rent | $1,495$1/sqft |
Source: Bayou City Brokers #31759702 Report a problem | ||