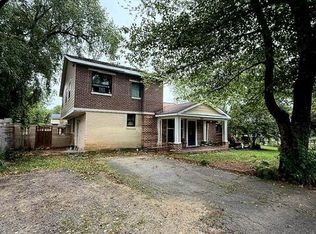
Welcome to 3607 Keota Street, a two-level detached home with nice curb appeal and lots of recent improvements in Alexandria’s Burgundy Manor. It’s sited on a quiet cul-de-sac. A stone front walk leads to the entrance. There’s fresh paint throughout and new neutral carpeting has been installed. New modern light fixtures are in place throughout. Hardwoods grace the large separate dining room and hall. There’s a cozy wood-burning fireplace with a brick surround, built-in shelves and four windows in the living room. The kitchen has brand new white cabinetry, white tile backsplash, sleek granite counters, stainless appliances and new wide-plank flooring. There’s a wide sink with a swan-neck faucet. A door at the end of the kitchen reveals the laundry room. Step out from the kitchen door with its transom window to the spacious deck and beyond to the flat, fully-fenced rear yard perfect for entertaining family and friends. You’ll also notice a sizable storage shed. There are two bedrooms and the tastefully updated full bath on the main level as well as a good-sized storage room. Upstairs is a big bedroom with four windows and a huge closet spanning the width of the room. The roof, HVAC and tankless hot water heater were all replaced in 2018. You can fit four cars in the oversized driveway. This property is super-close to the Beltway, Duke Street, Huntington Metro and Old Town Alexandria with all of its unique shops and restaurants!
Sold for $560,000
$560,000
3607 Keota St, Alexandria, VA 22303
3beds
1,469sqft
Single Family Residence
Built in 1955
8,400 Square Feet Lot
$578,600 Zestimate®
$381/sqft
$2,968 Estimated rent
Home value
$578,600
$538,000 - $619,000
$2,968/mo
Zestimate® history
Owner options
List your home for rent
$2,968/mo
Rent Zestimate®
Find your next renter with Zillow Rental Manager. Plus, with online applications, you can quickly screen prospective tenants – for free.
$2,968/mo
Rent Zestimate®
Refinance and save
$3,487/mo
Est. payment
Refinancing to a lower rate could help reduce your monthly payments and save thousands over the life of the loan.
$3,487/mo
Est. payment
Explore your selling options
Work with a Zillow partner agent
Leverage their expertise and Zillow's premium Showcase listings to get your home seen by more buyers.
Get startedList with your own agent
Get your home in front of millions of buyers by listing it on Zillow.
Learn how to do itSell it yourself
Take full control of how buyers see your home on Zillow by listing For Sale by Owner (FSBO).
List your homeWhat's special
Cozy wood-burning fireplaceNew neutral carpetingFully-fenced rear yardNice curb appealBrick surroundOversized drivewayStainless appliances
Zillow last checked:
Listing updated:
Listed by:
Cindy Schneider 703-822-0207,
Long & Foster Real Estate, Inc.,
Co-Listing Agent: Howard Jason Schneider 571-233-7413,
Long & Foster Real Estate, Inc.
Bought with:
Geoffrey Giles, 0225226404
eXp Realty LLC
Source: Bright MLS,MLS#: VAFX2202246
Facts & features
Interior
Bedrooms & bathrooms
- Bedrooms: 3
- Bathrooms: 1
- Full bathrooms: 1
- Main level bathrooms: 1
- Main level bedrooms: 2
Basement
- Area: 0
Heating
- Forced Air, Natural Gas
Cooling
- Central Air, Electric
Appliances
- Included: Washer, Dryer, Disposal, Dishwasher, Refrigerator, Cooktop, Ice Maker, Gas Water Heater
Features
- Has basement: No
- Number of fireplaces: 1
Interior area
- Total structure area: 1,469
- Total interior livable area: 1,469 sqft
- Finished area above ground: 1,469
- Finished area below ground: 0
Property
Parking
- Parking features: Driveway
- Has uncovered spaces: Yes
Accessibility
- Accessibility features: None
Features
- Levels: Two
- Stories: 2
- Patio & porch: Deck
- Pool features: None
- Fencing: Back Yard
Lot
- Size: 8,400 Square Feet
Details
- Additional structures: Above Grade, Below Grade
- Parcel number: 0822 03B 0013
- Zoning: 140
- Special conditions: Standard
Construction
Type & style
- Home type: SingleFamily
- Architectural style: Colonial
- Property subtype: Single Family Residence
Materials
- Stucco, Mixed
- Foundation: Permanent
Condition
- New construction: No
- Year built: 1955
Utilities & green energy
- Sewer: Public Sewer
- Water: Public
Community & HOA
Community
- Subdivision: Burgundy Manor
HOA
- Has HOA: No
Location
- Region: Alexandria
Financial & listing details
- Price per square foot: $381/sqft
- Tax assessed value: $517,020
- Annual tax amount: $6,093
- Date on market: 10/24/2024
- Listing agreement: Exclusive Right To Sell
- Ownership: Fee Simple
Price history
| Date | Event | Price |
|---|---|---|
| 12/20/2024 | Sold | $560,000-2.6%$381/sqft |
Source:  Bright MLS #VAFX2202246 Report a problem Bright MLS #VAFX2202246 Report a problem | ||
| 11/19/2024 | Pending sale | $574,950$391/sqft |
Source:  Long & Foster Broker Feed #VAFX2202246 Report a problem Long & Foster Broker Feed #VAFX2202246 Report a problem | ||
| 11/11/2024 | Price change | $574,950-4.2%$391/sqft |
Source: Long & Foster Broker Feed #VAFX2202246 Report a problem | ||
| 10/24/2024 | Listed for sale | $599,950$408/sqft |
Source: Bright MLS #VAFX2202246 Report a problem | ||
Public tax history
| Year | Property taxes | Tax assessment |
|---|---|---|
| 2025 | $7,084 +6.6% | $550,490 +6.5% |
| 2024 | $6,648 +3.4% | $517,020 |
| 2023 | $6,428 +6.8% | $517,020 +8.5% |
| 2022 | $6,017 | $476,330 +5.9% |
| 2021 | -- | $449,600 +7.6% |
| 2020 | $5,400 +5.9% | $417,930 +6.7% |
| 2019 | $5,098 +1.4% | $391,600 +0.8% |
| 2018 | $5,027 +9.2% | $388,600 +7.8% |
| 2017 | $4,604 -1.3% | $360,620 -1.7% |
| 2016 | $4,667 +8.3% | $366,700 +5.1% |
| 2015 | $4,310 +11.2% | $349,050 +12.1% |
| 2014 | $3,874 | $311,370 +4.5% |
| 2013 | -- | $298,090 +8.1% |
| 2012 | -- | $275,860 +1.7% |
| 2011 | -- | $271,190 |
| 2010 | -- | $271,190 -13.5% |
| 2009 | -- | $313,660 -19.9% |
| 2008 | -- | $391,580 |
| 2007 | -- | $391,580 +88.8% |
| 2003 | -- | $207,370 +20% |
| 2002 | -- | $172,810 +18% |
| 2001 | -- | $146,390 |
Find assessor info on the county website
Neighborhood: Rose Hill
Nearby homes
- $584,3005 bd1 ba1.7k sqft3609 Keota St, Alexandria, VA 22303Off Market
- $599,7003 bd2 ba1.3k sqft3605 Keota St, Alexandria, VA 22303Off Market
- $640,0005 bd3 ba1.8k sqft3610 Elmwood Dr, Alexandria, VA 22303Sold
- $682,0005 bd3 ba2.5k sqft3611 Keota St, Alexandria, VA 22303Off Market
- $525,3004 bd1 ba1.1k sqft3612 Elmwood Dr, Alexandria, VA 22303Off Market
- $507,6002 bd1 ba800 sqft3608 Elmwood Dr, Alexandria, VA 22303Off Market
- $531,8002 bd1 ba1k sqft3603 Keota St, Alexandria, VA 22303Off Market
- $693,1004 bd3 ba1.9k sqft3606 Keota St, Alexandria, VA 22303Off Market
Nearby schools
GreatSchools rating
- 3/10Cameron Elementary SchoolGrades: PK-6Distance: 0.2 mi
- 7/10Twain Middle SchoolGrades: 7-8Distance: 1.3 mi
- 4/10Edison High SchoolGrades: 9-12Distance: 2.5 mi
Schools provided by the listing agent
- Elementary: Cameron
- Middle: Twain
- High: Edison
- District: Fairfax County Public Schools
Source: Bright MLS. This data may not be complete. We recommend contacting the local school district to confirm school assignments for this home.
Get a cash offer in 3 minutes
Find out how much your home could sell for in as little as 3 minutes with a no-obligation cash offer.
Estimated market value
$578,600
Get a cash offer in 3 minutes
Find out how much your home could sell for in as little as 3 minutes with a no-obligation cash offer.
Estimated market value
$578,600
- Virginia
- Fairfax County
- Alexandria
- 22303
- Rose Hill
- 3607 Keota St
Nearby cities
Nearby neighborhoods
Nearby zip codes
Other Alexandria Topics
