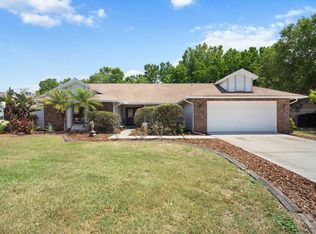
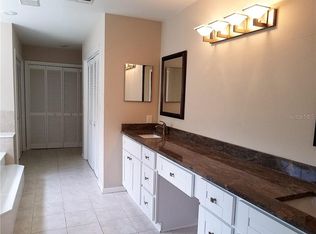
Under contract-accepting backup offers. A winding boulevard lined with canopied oak trees welcomes you to this beautifully updated four-bedroom, plus bonus room, 2.5-bath home. In the quaint park-like community of Lithia Ridge, a rare opportunity awaits you to own one of the largest homes in this desirable neighborhood. As you go inside the grand double-door entrance, you will admire vaulted ceilings, luxury vinyl flooring, white shiplap walls, and a fireplace feature creating an ambiance of elegance and spaciousness. An inviting dining room provides an ideal spot for gatherings and entertaining with friends and family. In the heart of the home is the gourmet kitchen featuring Navy blue cabinetry providing ample storage, stainless steel appliances with a double oven, and marble quartz countertops. Also featured is a cozy dry bar with a beverage refrigerator. The large breakfast bar overlooks the great room with wood-burning brick fireplace. The giant bonus room with custom-built shelves is an excellent space for a game room, media room, or library, the possibilities are endless. The home's thoughtfully split floor plan includes an oversized primary suite positioned on one side of the home for optimal privacy and features spacious dual walk-in custom closets, a newly renovated en-suite with dual sinks, bathtub and walk-in shower. Three additional generously sized bedrooms with custom closets complete the home and share an updated bath with dual sinks. Outside, you'll find a well-maintained sprawling fenced yard with peaceful conservation views and no neighbors behind you. Fresh gravel and a fire pit provide an inviting spot for backyard cookouts, lounge chairs, a morning cup of coffee and simply enjoying the Florida lifestyle at its best! Plus, the .36-acre lot provides plenty of room to build a pool if you wish. Additional home features include a dedicated interior laundry room with washer and dryer, new roof (2021), new solar panels (2021), new impact windows and doors (2022), HVAC (2021), new water softener, reverse osmosis filter, newly renovated guest powder room and a two-car garage with electric car charger, epoxy flooring and steel garage shelving. The home is zoned for A-plus rated schools. From your front door, you'll have a short, serene walk to a private gated entrance into Lithia Springs Elementary. Plus, the bus stop for Randall Middle and Bloomingdale High School is just up the road from this lovely home. Also in Flood Zone X, the home requires no flood insurance. Low HOA fees and no CDD, and just minutes from shopping centers, restaurants, parks, and the Lee Roy Selmon Expressway with quick, easy access to downtown Tampa and Tampa International Airport. Don't miss this incredible opportunity to make this your home in the Lithia Ridge community. Schedule your showing today.
Accepting backups
Price cut: $10K (8/21)
$599,000
3607 LITHIA RIDGE BOULEVARD, VALRICO, FL 33596
4beds
3,042sqft
Single Family Residence
Built in 1988
0.38 Acres Lot
$-- Zestimate®
$197/sqft
$39/mo HOA
What's special
Marble quartz countertopsGrand double-door entranceGourmet kitchenVaulted ceilingsWood-burning brick fireplaceWhite shiplap wallsLuxury vinyl flooring
- 60 days
- 156
- 2
Zillow last checked:
Listing updated:
Listed by:
Mary Ann Dellegatto 813-309-2108,
PREMIER SOTHEBYS INTL REALTY 813-217-5288
Source: Stellar MLS,MLS#: TB8533492 Originating MLS: Suncoast Tampa
Originating MLS: Suncoast Tampa
Facts & features
Interior
Bedrooms & bathrooms
- Bedrooms: 4
- Bathrooms: 3
- Full bathrooms: 2
- 1/2 bathrooms: 1
Rooms
- Room types: Attic, Bonus Room
Primary bedroom
- Features: Walk-In Closet(s)
- Level: First
- Area: 240 Square Feet
- Dimensions: 12x20
Bedroom 2
- Features: Built-in Closet
- Level: First
- Area: 156 Square Feet
- Dimensions: 13x12
Bedroom 3
- Features: Built-in Closet
- Level: First
- Area: 144 Square Feet
- Dimensions: 12x12
Bedroom 4
- Features: Built-in Closet
- Level: First
- Area: 144 Square Feet
- Dimensions: 12x12
Bonus room
- Features: No Closet
- Level: First
- Area: 448 Square Feet
- Dimensions: 14x32
Dining room
- Level: First
- Area: 180 Square Feet
- Dimensions: 12x15
Family room
- Level: First
- Area: 280 Square Feet
- Dimensions: 14x20
Kitchen
- Level: First
- Area: 168 Square Feet
- Dimensions: 12x14
Living room
- Level: First
- Area: 224 Square Feet
- Dimensions: 14x16
Heating
- Central, Electric
Cooling
- Central Air
Appliances
- Included: Bar Fridge, Dishwasher, Disposal, Dryer, Electric Water Heater, Microwave, Refrigerator, Tankless Water Heater, Washer, Water Filtration System, Water Purifier, Water Softener
- Laundry: Electric Dryer Hookup, Inside, Laundry Room
Features
- Ceiling Fan(s), Crown Molding, Dry Bar, High Ceilings, Kitchen/Family Room Combo, Living Room/Dining Room Combo, Open Floorplan, Primary Bedroom Main Floor, Split Bedroom, Stone Counters, Vaulted Ceiling(s), Walk-In Closet(s)
- Flooring: Luxury Vinyl
- Doors: French Doors
- Has fireplace: Yes
- Fireplace features: Electric, Wood Burning
Interior area
- Total structure area: 3,540
- Total interior livable area: 3,042 sqft
Video & virtual tour
Property
Parking
- Total spaces: 2
- Parking features: Electric Vehicle Charging Station(s), Garage Door Opener
- Attached garage spaces: 2
Features
- Levels: One
- Stories: 1
- Exterior features: Fire Pit, Irrigation System, Playground, Private Yard, Rain Gutters, Sidewalk, Storage
- Fencing: Fenced,Wood
Lot
- Size: 0.38 Acres
Details
- Parcel number: U08302136R00000200003.0
- Zoning: PD
- Special conditions: None
Construction
Type & style
- Home type: SingleFamily
- Property subtype: Single Family Residence
Materials
- Block
- Foundation: Slab
- Roof: Shingle
Condition
- New construction: No
- Year built: 1988
Utilities & green energy
- Electric: Photovoltaics Seller Owned
- Sewer: Septic Tank
- Water: Public
- Utilities for property: Cable Connected, Electricity Connected
Green energy
- Energy efficient items: HVAC
- Energy generation: Solar
Community & HOA
Community
- Features: Deed Restrictions, Park, Playground, Sidewalks
- Pet fee: $0 monthly
- Subdivision: LITHIA RIDGE PH I
HOA
- Has HOA: Yes
- Services included: Maintenance Grounds, Manager, Recreational Facilities
- HOA fee: $39 monthly
- HOA name: Ky Martin
- HOA phone: 813-968-5665
- Second HOA name: Wise Property Mngt
Location
- Region: Valrico
Financial & listing details
- Price per square foot: $197/sqft
- Tax assessed value: $489,108
- Annual tax amount: $8,920
- Date on market: 7/30/2026
- Cumulative days on market: 59 days
- Listing terms: Cash,Conventional,VA Loan
- Ownership: Fee Simple
- Total actual rent: 0
- Electric utility on property: Yes
- Road surface type: Paved
Estimated market value
Not available
Estimated sales range
Not available
Not available
Price history
| Date | Event | Price |
|---|---|---|
| 8/21/2026 | Price change | $599,000-1.6%$197/sqft |
Source:  Stellar MLS #TB8533492 Report a problem Stellar MLS #TB8533492 Report a problem | ||
| 7/30/2026 | Listed for sale | $609,000+29.6%$200/sqft |
Source: Stellar MLS #TB8533492 Report a problem | ||
| 7/15/2021 | Sold | $470,000+113.6%$155/sqft |
Source: Stellar MLS #T3308876 Report a problem | ||
| 1/23/2015 | Sold | $220,000-2.2%$72/sqft |
Source: Stellar MLS #U7713247 Report a problem | ||
| 11/16/2014 | Price change | $224,850-2.2%$74/sqft |
Source: Realty Executives Suncoast #U7713247 Report a problem | ||
| 10/31/2014 | Price change | $229,850-2.1%$76/sqft |
Source: Realty Executives Suncoast #U7713247 Report a problem | ||
| 10/15/2014 | Listed for sale | $234,850+30.5%$77/sqft |
Source: Realty Executives Suncoast #U7713247 Report a problem | ||
| 3/11/2004 | Sold | $180,000+24.2%$59/sqft |
Source: Public Record Report a problem | ||
| 3/9/1998 | Sold | $144,900$48/sqft |
Source: Public Record Report a problem | ||
Public tax history
| Year | Property taxes | Tax assessment |
|---|---|---|
| 2025 | $8,920 +5.6% | $489,108 0% |
| 2024 | $8,445 +1.7% | $489,298 +1.5% |
| 2023 | $8,304 +3.7% | $482,105 +3% |
| 2022 | $8,010 +83.5% | $468,063 +83% |
| 2021 | $4,365 +2.3% | $255,841 +1.4% |
| 2020 | $4,269 +2.8% | $252,309 +2.3% |
| 2019 | $4,152 | $246,636 +1.9% |
| 2018 | $4,152 +2.4% | $242,037 -1.7% |
| 2017 | $4,054 +1.3% | $246,154 +6% |
| 2016 | $4,001 +1.1% | $232,183 +6.8% |
| 2015 | $3,959 +38.4% | $217,409 +26.6% |
| 2014 | $2,860 | $171,775 +1.5% |
| 2013 | $2,860 +0.4% | $169,236 +1.7% |
| 2012 | $2,848 -6% | $166,407 -5% |
| 2011 | $3,031 -5% | $175,170 -5% |
| 2010 | $3,191 +0.9% | $184,471 +1% |
| 2009 | $3,162 -17.7% | $182,573 -15.5% |
| 2008 | $3,844 -6% | $216,138 +0.1% |
| 2007 | $4,089 -5.4% | $215,936 +2.5% |
| 2006 | $4,324 +0% | $210,669 +3% |
| 2005 | $4,324 | $204,533 +24% |
| 2004 | -- | $164,935 +15.2% |
| 2003 | -- | $143,132 +2.4% |
| 2002 | -- | $139,777 +1.6% |
| 2001 | -- | $137,576 -0.9% |
| 2000 | $2,839 | $138,826 |
Find assessor info on the county website
Monthly payment
Est. payment
Payment breakdown
Explore the cost of this home by adjusting the details. Changes won't be saved.Climate risks
Neighborhood: 33596
Nearby schools
Schools provided by the listing agent
- Elementary: Lithia Springs-HB
- Middle: Randall-HB
- High: Bloomingdale-HB
Source: Stellar MLS. This data may not be complete. We recommend contacting the local school district to confirm school assignments for this home.
- $525,1004 bd2 ba2.8k sqft3605 Lithia Ridge Blvd, Valrico, FL 33596Off Market
- $497,8004 bd3 ba2.3k sqft3609 Lithia Ridge Blvd, Valrico, FL 33596Off Market
- $514,8004 bd2 ba2.9k sqft3608 Lithia Ridge Blvd, Valrico, FL 33596Off Market
- $564,5004 bd3 ba2.8k sqft3701 Lithia Ridge Blvd, Valrico, FL 33596Off Market
Similar homes
- $545,0004 bd2 ba2.3k sqft2104 DOEFIELD COURT, VALRICO, FL 33596For Sale

 MLS ID #TB8513359, Paris Vazquez, NORTHGROUP REAL ESTATE, INC. Stellar MLS
 - $650,0004 bd3 ba2.7k sqft3825 MISTY LANDING DRIVE, VALRICO, FL 33594For Sale
 MLS ID #TB8529061, Katrina Madewell, REAL BROKER, LLC. Stellar MLS
 - $620,0004 bd3 ba2.8k sqft12007 VERMILLION WAY, RIVERVIEW, FL 33569For Sale
 MLS ID #TB8540281, Trish McCullough-Johnson, COLDWELL BANKER REALTY. Stellar MLS
 - $549,9994 bd3 ba2.4k sqft302 BLOOMINGFIELD DRIVE, BRANDON, FL 33511For Sale
 MLS ID #TB8527541, Catherine Waters, FUTURE HOME REALTY INC. Stellar MLS
 - $485,0003 bd2 ba1.9k sqft2409 ARBORWOOD DRIVE, VALRICO, FL 33596For SaleMLS ID #TB8521870, Ellie Lambert, REAL BROKER, LLC. Stellar MLS
- $639,9004 bd3 ba2.3k sqft2119 GALLAGHER ROAD, DOVER, FL 33527For SaleMLS ID #TB8535950, Nathan Kalk, RE/MAX REALTY UNLIMITED. Stellar MLS
- $575,0004 bd2 ba2k sqft11304 LEPRECHAUN DRIVE, RIVERVIEW, FL 33569For SaleMLS ID #A4704632, Chris Oleson, PREFERRED SHORE LLC. Stellar MLS
- $649,9004 bd4 ba3.3k sqft712 S OAKWOOD AVENUE, BRANDON, FL 33511For SaleMLS ID #TB8508815, Josh Garfield, COLDWELL BANKER REALTY. Stellar MLS
- $500,0004 bd2 ba1.5k sqft1003 MANDALAY DRIVE, BRANDON, FL 33511For SaleMLS ID #TB8551782, Trish Carter, CARTER COMPANY REALTORS. Stellar MLS
- $530,0004 bd3 ba2.6k sqft706 S OAKWOOD AVENUE, BRANDON, FL 33511For SaleMLS ID #L4963174, Nolan Chestnut, DALTON WADE INC. Stellar MLS
- $499,9004 bd2 ba2.6k sqft2927 MINUTEMAN LANE, BRANDON, FL 33511For SaleMLS ID #TB8549128, James Roy, INVESTCOR REALTY LLC. Stellar MLS
- $449,9004 bd3 ba2.5k sqft1901 LANDSIDE DRIVE, VALRICO, FL 33594For SaleMLS ID #TB8532794, JoAnne O'Brien, LPT REALTY, LLC. Stellar MLS
- $469,5004 bd2 ba2.1k sqft1120 LAKEMONT DRIVE, VALRICO, FL 33594For SaleMLS ID #TB8535594, Ganna Merritt, ALIGN RIGHT REALTY CARROLLWOOD. Stellar MLS
- $565,0003 bd3 ba2.5k sqft6144 CLIFF HOUSE LANE, RIVERVIEW, FL 33578For SaleMLS ID #TB8526788, Wendy Johnson, RE/MAX CHAMPIONS. Stellar MLS
- $749,9004 bd3 ba2.5k sqft5806 SHELL RIDGE DRIVE, LITHIA, FL 33547For SaleMLS ID #TB8548254, Jennifer Fieo, RE/MAX REALTY UNLIMITED. Stellar MLS
- $625,9905 bd4 ba3.6k sqft11490 CALUSA TRAILS WAY, RIVERVIEW, FL 33569For SaleMLS ID #L4963080, Alicia Self, OPULENT REALTY INTERNATIONAL. Stellar MLS
- $515,0004 bd4 ba2.3k sqft14310 BARRINGTON STOWERS DRIVE, LITHIA, FL 33547For SaleMLS ID #TB8513185, Alicia Chapman, EXP REALTY LLC. Stellar MLS
- $650,0004 bd3 ba2.5k sqft9316 KNIGHTSBRIDGE COURT, TAMPA, FL 33647For SaleMLS ID #TB8549083, Barbara Whittaker, LION'S GROUP REALTY, LLC. Stellar MLS
- $599,9005 bd4 ba4.2k sqft12071 ORCHID ASH STREET, RIVERVIEW, FL 33579For SaleMLS ID #TB8520181, Andrea Stoll, CHARLES RUTENBERG REALTY INC. Stellar MLS
- $625,0005 bd3 ba3.7k sqft723 W PINEDALE DRIVE, PLANT CITY, FL 33563For SaleMLS ID #TB8491185, Dale Ling, LING REALTY, LLC. Stellar MLS
