Skip main navigation
Closed
  • $985,000

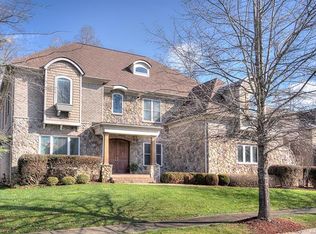
    3607 McPherson St, Waxhaw, NC 28173

    6beds
    6,101sqft
    Single Family Residence
    Built in 2007
    0.33 Acres Lot
    $1,150,600 Zestimate®
    $161/sqft
    $5,923 Estimated rent

    Home value

    $1,150,600

    $1.08M - $1.22M

    $5,923/mo

    Zestimate® history
    Loading
    Loading...

    Owner options

    List your home for rent

    $5,923/mo

    Rent Zestimate®

    Find your next renter with Zillow Rental Manager. Plus, with online applications, you can quickly screen prospective tenants – for free.

    Learn more

    $5,923/mo

    Rent Zestimate®

    Refinance and save

    $6,160/mo

    Est. payment

    Refinancing to a lower rate could help reduce your monthly payments and save thousands over the life of the loan.

    See today's rates

    $6,160/mo

    Est. payment

    Explore your selling options

    Work with a Zillow partner agent

    Leverage their expertise and Zillow's premium Showcase listings to get your home seen by more buyers.

    Get started

    List with your own agent

    Get your home in front of millions of buyers by listing it on Zillow.

    Learn how to do it

    Sell it yourself

    Take full control of how buyers see your home on Zillow by listing For Sale by Owner (FSBO).

    List your home

    What's special

    Fire pitHigh ceilingsDbl french doorsNest thermostatsHigh-end appliancesDecorative moldingsPlantation shutters
    Must-see luxurious 6101sqft 6B, 6b, 3-car garage w/electric car charging outlet & home generator inlet. 2-door arched entry, hardwoods, decorative moldings, high ceilings, plantation shutters, built-ins & surround sound. 2-story great rm w/coffered ceiling, gas fp, dbl French doors, chef’s kitchen w/lg island, granite, high-end appliances, gas stove w/griddle, butler’s pantry w/sink, fridge & rack, laundry rm, office w/bult-ins, living & dining rm & FL1 primary BR w/tray ceiling, 2 custom closets, spa bath & sep shower. FL2:library area w/built-ins, 4 lg BR w/lg closets, media rm w/projector, screen, surround sound & seating convey. FL3: Lg bonus/6th BR w/full bath- possible in-law space. Backyd patio w/built-in gas grill, fireplace, fire pit, & shade. Nest thermostats. Energy efficient Pella windows w/UV protection. New roof(2018) furnace (2022) encapsulated crawl space(2021) Community pool, clubhouse, playground. Highly rated Cuthbertson Schools. Split BR plan w/LG rooms & sep baths.

    Zillow last checked:

    Listing updated:

    Listed by:

    Tamara May tamaramay@kw.com,

    Keller Williams Ballantyne Area

    Bought with:

    Holly Webster

    Helen Adams Realty

    Source: Canopy MLS as distributed by MLS GRID,MLS#: 4020991MLS Logo

    Facts & features

    Interior

    Bedrooms & bathrooms
    • Bedrooms: 6
    • Bathrooms: 6
    • Full bathrooms: 5
    • 1/2 bathrooms: 1
    • Main level bedrooms: 1
    Primary bedroom
    • Features: Attic Walk In, Built-in Features, Ceiling Fan(s), Garden Tub, Kitchen Island, Open Floorplan, Split BR Plan, Storage, Tray Ceiling(s), Vaulted Ceiling(s), Walk-In Closet(s), Walk-In Pantry
    • Level: Main
    Bedroom s
    • Features: Ceiling Fan(s), Split BR Plan
    • Level: Upper
    Bedroom s
    • Features: Ceiling Fan(s)
    • Level: Upper
    Bedroom s
    • Features: Ceiling Fan(s), Walk-In Closet(s)
    • Level: Upper
    Bedroom s
    • Features: Ceiling Fan(s), Walk-In Closet(s)
    • Level: Upper
    Bathroom full
    • Features: Built-in Features, Garden Tub
    • Level: Main
    Bathroom half
    • Level: Main
    Bathroom full
    • Level: Upper
    Bathroom full
    • Level: Upper
    Bathroom full
    • Level: Upper
    Bathroom full
    • Level: Third
    Other
    • Features: Attic Walk In
    • Level: Third
    Dining room
    • Level: Main
    Other
    • Features: Built-in Features, Cathedral Ceiling(s), Ceiling Fan(s)
    • Level: Main
    Kitchen
    • Features: Kitchen Island, Wet Bar
    • Level: Main
    Laundry
    • Features: Storage
    • Level: Main
    Library
    • Features: Built-in Features
    • Level: Upper
    Living room
    • Level: Main
    Media room
    • Level: Upper
    Office
    • Features: Built-in Features, Ceiling Fan(s)
    • Level: Main
    Heating
    • Forced Air, Natural Gas
    Cooling
    • Ceiling Fan(s), Central Air, Zoned
    Appliances
    • Included: Bar Fridge, Convection Oven, Dishwasher, Disposal, Exhaust Fan, Exhaust Hood, Gas Cooktop, Gas Water Heater, Microwave, Plumbed For Ice Maker, Refrigerator, Self Cleaning Oven, Wall Oven, Wine Refrigerator
    • Laundry: Electric Dryer Hookup, Mud Room, Main Level, Sink, Washer Hookup
    Features
    • Built-in Features, Soaking Tub, Kitchen Island, Open Floorplan, Tray Ceiling(s)(s), Vaulted Ceiling(s)(s), Walk-In Closet(s), Walk-In Pantry, Wet Bar
    • Flooring: Carpet, Tile, Wood
    • Doors: French Doors
    • Has basement: No
    • Attic: Walk-In
    • Fireplace features: Fire Pit, Gas Log, Gas Vented, Great Room, Outside, Wood Burning
    Interior area
    • Total structure area: 5,443
    • Total interior livable area: 6,101 sqft
    • Finished area above ground: 6,101
    • Finished area below ground: 0

    Property

    Parking
    • Total spaces: 3
    • Parking features: Electric Vehicle Charging Station(s), Attached Garage, Garage Door Opener, Garage Faces Side, Keypad Entry, Other - See Remarks, Garage on Main Level
    • Attached garage spaces: 3
    Features
    • Levels: Two and a Half
    • Stories: 2.5
    • Patio & porch: Covered, Front Porch, Patio, Other
    • Exterior features: Fire Pit, Gas Grill, In-Ground Irrigation, Other - See Remarks
    • Pool features: Community
    • Fencing: Fenced
    Lot
    • Size: 0.33 Acres
    • Features: Wooded
    Living quarters
    • Secondary features: None
    Details
    • Parcel number: 06189165
    • Zoning: AJ5
    • Special conditions: Standard
    • Other equipment: Generator Hookup, Network Ready, Surround Sound, Other - See Remarks

    Construction

    Type & style
    • Home type: SingleFamily
    • Architectural style: Transitional
    • Property subtype: Single Family Residence
    Materials
    • Brick Partial, Stone
    • Foundation: Crawl Space
    • Roof: Shingle
    Condition
    • New construction: No
    • Year built: 2007
    Details
    • Builder model: Versailles
    • Builder name: MI Homes

    Utilities & green energy

    • Sewer: Public Sewer
    • Water: City
    • Utilities for property: Cable Connected, Wired Internet Available

    Community & HOA

    Community
    • Features: Clubhouse, Playground, Pond, Recreation Area, Sidewalks, Street Lights, Walking Trails
    • Security: Carbon Monoxide Detector(s), Security System, Smoke Detector(s)
    • Subdivision: Cureton
    HOA
    • Has HOA: Yes
    • HOA fee: $396 semi-annually
    • HOA name: First Services Resiential
    • HOA phone: 704-527-2314
    Location
    • Region: Waxhaw

    Financial & listing details

    • Price per square foot: $161/sqft
    • Tax assessed value: $695,600
    • Annual tax amount: $8,049
    • Date on market: 4/28/2023
    • Cumulative days on market: 54 days
    • Listing terms: Cash,Conventional,FHA,VA Loan
    • Road surface type: Concrete, Paved

    Price history

    DateEventPrice
    7/28/2023Sold$985,000-10.5%$161/sqft
    Source: Canopy MLS as distributed by MLS GRID #4020991 Report a problem
    7/15/2023Pending sale$1,100,000$180/sqft
    Source: Canopy MLS as distributed by MLS GRID #CAR4020991 Report a problem
    5/17/2023Price change$1,100,000-7.6%$180/sqft
    Source: Canopy MLS as distributed by MLS GRID #CAR4020991 Report a problem
    4/28/2023Listed for sale$1,190,000+0.9%$195/sqft
    Source: Canopy MLS as distributed by MLS GRID #CAR4020991 Report a problem
    6/1/2022Sold$1,179,000+12.3%$193/sqft
    Source: Canopy MLS as distributed by MLS GRID #3849127 Report a problem
    4/27/2022Pending sale$1,050,000$172/sqft
    Source: Canopy MLS as distributed by MLS GRID #3849127 Report a problem
    4/22/2022Contingent$1,050,000$172/sqft
    Source: Canopy MLS as distributed by MLS GRID #3849127 Report a problem
    4/21/2022Listed for sale$1,050,000+98.1%$172/sqft
    Source: Canopy MLS as distributed by MLS GRID #3849127 Report a problem
    7/17/2012Sold$530,000-3.6%$87/sqft
    Source: Canopy MLS as distributed by MLS GRID #2084587 Report a problem
    5/13/2012Price change$550,000-6.8%$90/sqft
    Source: Lead Dog Realty, Inc. #2084587 Report a problem
    6/9/2011Price change$589,900-3.1%$97/sqft
    Source: Lead Dog Realty, Inc. #2010437 Report a problem
    5/18/2011Price change$609,000-1.8%$100/sqft
    Source: Lead Dog Realty, Inc. #2010437 Report a problem
    4/3/2011Listed for sale$620,000-2.4%$102/sqft
    Source: Lead Dog Realty, Inc. #2010437 Report a problem
    1/17/2011Listing removed$635,000$104/sqft
    Source: Allen Tate Company #960835 Report a problem
    7/18/2010Listed for sale$635,000-16.2%$104/sqft
    Source: Allen Tate Company #960835 Report a problem
    11/28/2007Sold$758,000$124/sqft
    Source: Public Record Report a problem

    Public tax history

    YearProperty taxesTax assessment
    2025$8,049 +12.9%$1,045,000 +50.2%
    2024$7,132 +1%$695,600
    2023$7,060 $695,600
    2022$7,060 +0.2%$695,600
    2021$7,049 -2.3%$695,600 +12.7%
    2020$7,211 -0.2%$617,100
    2019$7,223 +49%$617,100
    2018$4,847 $617,100
    2017$4,847 -2.1%$617,100
    2016$4,950 $617,100
    2015$4,950 -0.4%$617,100 -12.8%
    2014$4,968 $707,480
    2013-- $707,480
    2012-- $707,480
    2011-- $707,480
    2010-- $707,480
    2009$4,880 $707,480
    2008$4,880 +1009.8%$707,480 +1126.6%
    2007$440 $57,680
    Find assessor info on the county website

    Neighborhood: 28173

    Nearby schools

    GreatSchools rating
    Schools provided by the listing agent
    • Elementary: Kensington
    • Middle: Cuthbertson
    • High: Cuthbertson

    Source: Canopy MLS as distributed by MLS GRID. This data may not be complete. We recommend contacting the local school district to confirm school assignments for this home.

    Get a cash offer in 3 minutes
    Find out how much your home could sell for in as little as 3 minutes with a no-obligation cash offer.
    Estimated market value
    $1,150,600
    Get a cash offer in 3 minutes
    Find out how much your home could sell for in as little as 3 minutes with a no-obligation cash offer.
    Estimated market value
    $1,150,600