The search is over! Your new home awaits at 3607 Muirfield Drive located on the golf course (3rd hole) in the beautiful La Cita Golf & Country Club community. This home is a peaceful, spacious , two-story townhouse with 3 bedrooms and 2.5 baths. Remodeling includes a new roof (Oct 2025), fresh paint throughout, new water heater, electrical panel, kitchen cabinets, quartz countertops, living room flooring, and master bath vanity, tile flooring, and lighting. The kitchen pass-through connects with the dining/living room area making it perfect for entertaining. A natural stone, wood-burning fireplace and vaulted ceilings make for ideal hosting and cozy family evenings. Sunrises over the golf course provide for relaxing mornings in the sunroom. The large master bed/bath is located on the first floor, leaving the second floor bedrooms and bath for children or guests. View rocket launches and beautiful sunsets from the comfort of this Move-in-Ready hidden gem!
Sold for $290,000
$290,000
3607 Muirfield Dr, Titusville, FL 32780
3beds
1,628sqft
Townhouse
Built in 1985
5,227 Square Feet Lot
$288,900 Zestimate®
$178/sqft
$2,033 Estimated rent
Home value
$288,900
$266,000 - $315,000
$2,033/mo
Zestimate® history
Owner options
List your home for rent
$2,033/mo
Rent Zestimate®
Find your next renter with Zillow Rental Manager. Plus, with online applications, you can quickly screen prospective tenants – for free.
$2,033/mo
Rent Zestimate®
Refinance and save
$2,028/mo
Est. payment
Refinancing to a lower rate could help reduce your monthly payments and save thousands over the life of the loan.
$2,028/mo
Est. payment
Explore your selling options
Work with a Zillow partner agent
Leverage their expertise and Zillow's premium Showcase listings to get your home seen by more buyers.
Get startedList with your own agent
Get your home in front of millions of buyers by listing it on Zillow.
Learn how to do itSell it yourself
Take full control of how buyers see your home on Zillow by listing For Sale by Owner (FSBO).
List your homeWhat's special
Fresh paint throughoutQuartz countertopsPeaceful spacious two-story townhouseVaulted ceilingsNatural stone wood-burning fireplaceTile flooringMaster bath vanity
Zillow last checked:
Listing updated:
Listed by:
Marie Stirling 321-720-6908,
Palm Realty Properties, LLC
Bought with:
Angie Easley, 3259814
EXP Realty LLC
Source: Space Coast AOR,MLS#: 1072045
Facts & features
Interior
Bedrooms & bathrooms
- Bedrooms: 3
- Bathrooms: 3
- Full bathrooms: 2
- 1/2 bathrooms: 1
Bedroom 1
- Description: MASTER BED
- Level: Main
- Area: 2054
- Dimensions: 158.00 x 13.00
Bedroom 2
- Description: GUESTROOM
- Level: Upper
- Area: 143
- Dimensions: 13.00 x 11.00
Bedroom 3
- Description: GUESTROOM
- Area: 130
- Dimensions: 13.00 x 10.00
Kitchen
- Description: KITCHEN AND NOOK
- Level: Main
- Area: 18792
- Dimensions: 108.00 x 174.00
Living room
- Description: LIVING DINING COMBO
- Level: Main
- Area: 3588
- Dimensions: 23.00 x 156.00
Other
- Description: PORCH
- Level: Main
- Area: 1728
- Dimensions: 144.00 x 12.00
Other
- Description: GARAGE
- Level: Main
- Area: 286
- Dimensions: 13.00 x 22.00
Heating
- Central, Electric, Hot Water
Cooling
- Central Air, Electric
Appliances
- Included: Dishwasher, Disposal, Electric Oven, Electric Range, Freezer, Ice Maker, Microwave, Refrigerator
- Laundry: Electric Dryer Hookup, Washer Hookup
Features
- Breakfast Nook, Ceiling Fan(s), Eat-in Kitchen, Open Floorplan, Pantry, Primary Bathroom - Tub with Shower, Vaulted Ceiling(s), Walk-In Closet(s)
- Flooring: Laminate, Tile, Vinyl, Wood
- Number of fireplaces: 1
- Fireplace features: Wood Burning
Interior area
- Total structure area: 2,090
- Total interior livable area: 1,628 sqft
Property
Parking
- Total spaces: 1
- Parking features: Additional Parking, Garage Door Opener
- Garage spaces: 1
Features
- Levels: Two
- Stories: 2
- Patio & porch: Glass Enclosed, Rear Porch
- Exterior features: Courtyard
- Has view: Yes
- View description: Golf Course
Lot
- Size: 5,227 Square Feet
- Features: On Golf Course, Sprinklers In Front, Sprinklers In Rear
Details
- Additional parcels included: 2208955
- Parcel number: 2235168100000.0000b.00
- Zoning description: Single Family
- Special conditions: Standard
Construction
Type & style
- Home type: Townhouse
- Architectural style: A-Frame
- Property subtype: Townhouse
Materials
- Frame, Other
- Roof: Shingle
Condition
- Updated/Remodeled
- New construction: No
- Year built: 1985
Utilities & green energy
- Sewer: Public Sewer
- Water: Public, Other
- Utilities for property: Cable Available, Electricity Available, Sewer Connected, Water Available, Water Connected
Green energy
- Water conservation: Water Recycling
Community & HOA
Community
- Security: Carbon Monoxide Detector(s)
- Subdivision: Wedge Hollow
HOA
- Has HOA: Yes
- Services included: Maintenance Grounds, Pest Control
- HOA fee: $100 monthly
- HOA name: Wedge Hollow
- HOA phone: 321-747-3391
- Second HOA fee: $102 annually
Location
- Region: Titusville
Financial & listing details
- Price per square foot: $178/sqft
- Tax assessed value: $214,630
- Annual tax amount: $3,782
- Date on market: 3/16/2026
- Listing terms: Cash,Conventional
- Road surface type: Paved
Price history
| Date | Event | Price |
|---|---|---|
| 5/28/2026 | Sold | $290,000-1.7%$178/sqft |
Source: Space Coast AOR #1072045 Report a problem | ||
| 4/28/2026 | Pending sale | $295,000$181/sqft |
Source: Space Coast AOR #1072045 Report a problem | ||
| 4/17/2026 | Price change | $295,000-1.7%$181/sqft |
Source: Space Coast AOR #1072045 Report a problem | ||
| 3/17/2026 | Listed for sale | $300,000$184/sqft |
Source: Space Coast AOR #1072045 Report a problem | ||
Public tax history
| Year | Property taxes | Tax assessment |
|---|---|---|
| 2025 | $3,783 -1.4% | $214,630 -2.2% |
| 2024 | $3,837 +6.4% | $219,400 +8.1% |
| 2023 | $3,607 +290.2% | $203,040 +128.4% |
| 2022 | $924 -0.3% | $88,880 +3% |
| 2021 | $928 +0.9% | $86,300 +1.4% |
| 2020 | $919 +0.1% | $85,110 +2.3% |
| 2019 | $918 | $83,200 +1.9% |
| 2018 | $918 +0.6% | $81,650 +2.1% |
| 2017 | $912 +1.8% | $79,980 +2.1% |
| 2016 | $897 +4.8% | $78,340 +0.7% |
| 2015 | $855 -1.5% | $77,800 +0.8% |
| 2014 | $868 | $77,190 +1.5% |
| 2013 | -- | $76,050 -0.8% |
| 2012 | $841 -15.3% | $76,640 -8.4% |
| 2011 | $992 -59.9% | $83,670 -26.9% |
| 2010 | $2,472 +112.8% | $114,440 -12.3% |
| 2009 | $1,162 +4.2% | $130,500 -19.1% |
| 2008 | $1,115 -15.8% | $161,400 -10.3% |
| 2007 | $1,324 -1.6% | $180,000 +23.3% |
| 2005 | $1,345 +0.8% | $145,960 +52.8% |
| 2004 | $1,335 -0.5% | $95,540 +10.6% |
| 2003 | $1,342 +2.6% | $86,380 +6.3% |
| 2002 | $1,308 -1.1% | $81,240 +4.4% |
| 2001 | $1,322 +6.8% | $77,820 +1.1% |
| 2000 | $1,238 | $76,990 |
Find assessor info on the county website
Neighborhood: 32780
Nearby homes
- $277,5003 bd3 ba1.6k sqft3609 Muirfield Dr, Titusville, FL 32780Sold
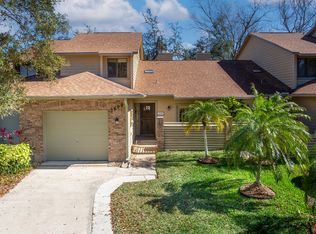
- $292,9003 bd2 ba1.6k sqft3605 Muirfield Dr, Titusville, FL 32780Off Market
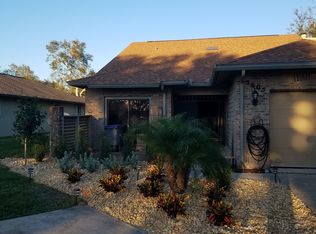
- $287,3003 bd2 ba1.6k sqft3605 Muirfield Dr #X, Titusville, FL 32780Off Market
- $239,2003 bd2 ba1.6k sqft3611 Muirfield Dr, Titusville, FL 32780Off Market
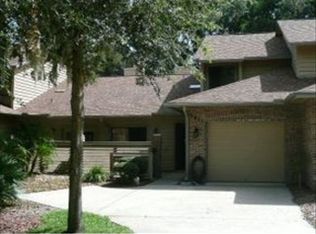
- $240,0003 bd2 ba1.7k sqft3613 Muirfield Dr, Titusville, FL 32780Off Market
- $401,3002 bd2 ba1.9k sqft3601 Muirfield Dr, Titusville, FL 32780Off Market
- $250,4002 bd2 ba1.6k sqft3615 Muirfield Dr, Titusville, FL 32780Off Market
- $441,3003 bd2 ba2k sqft3595 Muirfield Dr, Titusville, FL 32780Off Market
Nearby schools
GreatSchools rating
- 7/10Coquina Elementary SchoolGrades: PK-6Distance: 0.7 mi
- 4/10Andrew Jackson Middle SchoolGrades: 7-8Distance: 0.5 mi
- 4/10Titusville High SchoolGrades: PK,9-12Distance: 1.3 mi
Schools provided by the listing agent
- Elementary: Coquina
- Middle: Jackson
- High: Titusville
Source: Space Coast AOR. This data may not be complete. We recommend contacting the local school district to confirm school assignments for this home.
Get a cash offer in 3 minutes
Find out how much your home could sell for in as little as 3 minutes with a no-obligation cash offer.
Estimated market value
$288,900
Get a cash offer in 3 minutes
Find out how much your home could sell for in as little as 3 minutes with a no-obligation cash offer.
Estimated market value
$288,900
- Florida
- Brevard County
- Titusville
- 32780
- 3607 Muirfield Dr
Nearby cities
Nearby zip codes
Other Titusville Topics
