Skip main navigation
Pending
  • $525,000

    3607 Muirfield Green Pl, Midlothian, VA 23112

    3beds
    2,714sqft
    : 
    $3,298/mo
    Get pre-qualified
    Single Family Residence
    Built in 1982
    7,927 Square Feet Lot
    $-- Zestimate®
    $193/sqft
    $77/mo HOA

    What's special

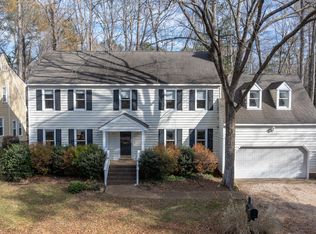
    Timeless architectural character, high-end upgrades, and extraordinary versatility come together in this one-of-a-kind Brandermill Cape Cod. From the moment you step into the soaring two-story foyer, exquisite trim work, sun-drenched spaces, fresh paint and newly refinished hardwood floors set a warm, sophisticated tone throughout the main level. Tucked behind French doors, the executive home study offers an intimate retreat complete with custom built-in bookcases and a cozy wood-burning fireplace. Unwind or entertain effortlessly in the dramatic, sunken family room, where expansive windows and glass doors frame tranquil views and flood the home with natural light. At the heart of the home, the kitchen pairs rich natural cherry cabinetry with a premium appliance suite, including a GE Café Induction range and microwave alongside a Bosch refrigerator and dishwasher. The adjacent dining area is framed by elegant custom plantation shutters and intricate moldings. Up the hardwood staircase, the second level features three exceptionally spacious bedrooms - each fitted with its own generous walk-in closet - plus brand-new plush carpeting. The primary suite serves as a serene sanctuary, complete with custom electric blackout blinds and a spa-inspired bath featuring frameless glass, classic beadboard wainscoting, and designer tile surrounds. Looking for a dedicated work-from-home space, art studio, or private guest suite? Walk the covered breezeway to the 2-car detached garage, where a spacious bonus room awaits above. Outside, your private backyard oasis is built for entertaining, boasting a three-tiered deck, a shaded pergola, a paver patio, and a beautifully landscaped side yard wrapped in a classic white picket fence. Perfectly situated just a short stroll from Commodore Pointe and moments from the golf course, this home is truly a rare find!
    31 days
    |
    621
    |
    30
    |

    Likely to sell faster than

    Zillow last checked:

    Listing updated:

    Listed by:

    Annemarie Hensley 804-221-4365,

    Compass 804-567-9250

    Source: CVRMLS,MLS#: 2619421MLS LogoOriginating MLS: Central Virginia Regional MLS

      Facts & features

      Interior

      Bedrooms & bathrooms
      • Bedrooms: 3
      • Bathrooms: 3
      • Full bathrooms: 2
      • 1/2 bathrooms: 1
      Primary bedroom
      • Description: New Caroet
      • Level: Second
      • Dimensions: 0 x 0
      Bedroom 2
      • Description: new carpet
      • Level: Second
      • Dimensions: 0 x 0
      Bedroom 3
      • Description: New carpet
      • Level: Second
      • Dimensions: 0 x 0
      Dining room
      • Level: First
      • Dimensions: 0 x 0
      Family room
      • Description: Sunken Family Room
      • Level: First
      • Dimensions: 0 x 0
      Foyer
      • Description: 2 story, chandelier
      • Level: First
      • Dimensions: 0 x 0
      Other
      • Description: Tub & Shower
      • Level: Second
      Half bath
      • Level: First
      Kitchen
      • Description: Induction range
      • Level: First
      • Dimensions: 0 x 0
      Laundry
      • Level: First
      • Dimensions: 0 x 0
      Recreation
      • Description: Finished Room over garage
      • Level: Second
      • Dimensions: 0 x 0
      Heating
      • Electric, Heat Pump, Wood, Zoned
      Cooling
      • Central Air, Electric, Zoned
      Appliances
      • Included: Electric Water Heater, Water Heater
      • Laundry: Washer Hookup, Dryer Hookup
      Features
      • Dining Area, Separate/Formal Dining Room, Eat-in Kitchen, French Door(s)/Atrium Door(s), Fireplace, Pantry, Walk-In Closet(s)
      • Flooring: Ceramic Tile, Laminate, Wood
      • Doors: French Doors
      • Has basement: No
      • Attic: Pull Down Stairs,Walk-up
      • Number of fireplaces: 1
      • Fireplace features: Masonry, Wood Burning
      Interior area
      • Total interior livable area: 2,714 sqft
      • Finished area above ground: 2,714
      • Finished area below ground: 0

      Property

      Parking
      • Total spaces: 2
      • Parking features: Attached, Direct Access, Driveway, Garage, Garage Door Opener, Paved
      • Attached garage spaces: 2
      • Has uncovered spaces: Yes
      Features
      • Patio & porch: Deck, Front Porch
      • Exterior features: Sprinkler/Irrigation, Breezeway, Paved Driveway
      • Pool features: Pool, Community
      • Fencing: None
      Lot
      • Size: 7,927 Square Feet
      Details
      • Parcel number: 728685540100000
      • Zoning description: R7

      Construction

      Type & style
      • Home type: SingleFamily
      • Architectural style: Cape Cod
      • Property subtype: Single Family Residence
      Materials
      • Clapboard, Drywall, Wood Siding
      • Roof: Asphalt,Shingle
      Condition
      • Resale
      • New construction: No
      • Year built: 1982

      Utilities & green energy

      • Sewer: Public Sewer
      • Water: Public

      Community & HOA

      Community
      • Features: Clubhouse, Dock, Golf, Home Owners Association, Marina, Playground, Pool, Trails/Paths
      • Subdivision: Brandermill
      HOA
      • Has HOA: Yes
      • Amenities included: Landscaping, Management
      • Services included: Common Areas
      • HOA fee: $231 quarterly
      Location
      • Region: Midlothian

      Financial & listing details

      • Price per square foot: $193/sqft
      • Tax assessed value: $405,500
      • Annual tax amount: $3,608
      • Date on market: 7/27/2026
      • Ownership: Individuals
      • Ownership type: Sole Proprietor

        Estimated market value

        Not available

        Estimated sales range

        Not available

        Not available

        Price history

        DateEventPrice
        7/30/2026Pending sale$525,000$193/sqft
        Source: CVRMLS #2619421 Report a problem
        7/27/2026Listed for sale$525,000+54.5%$193/sqft
        Source: CVRMLS #2619421 Report a problem
        7/13/2006Sold$339,900+60%$125/sqft
        Source: Public Record Report a problem
        6/11/2004Sold$212,500$78/sqft
        Source: Public Record Report a problem

        Public tax history

        YearProperty taxesTax assessment
        2025$3,587 +1.6%$403,000 +2.8%
        2024$3,529 +15.5%$392,100 +16.8%
        2023$3,055 +10.2%$335,700 +11.4%
        2022$2,773 +3.4%$301,400 +6.7%
        2021$2,683 +4.6%$282,400 +4.6%
        2020$2,564 +0.7%$269,900 +0.7%
        2019$2,545 -0.4%$267,900 +1.6%
        2018$2,556 +9.4%$263,800 +9.3%
        2017$2,337 $241,400 +0.2%
        2016$2,337 +4.2%$240,800 +4.3%
        2015$2,242 +3%$230,900 +3.1%
        2014$2,175 $224,000
        2013-- $224,000 -2.3%
        2012-- $229,200 -2.5%
        2011-- $235,100 -7.4%
        2010-- $253,900 -3.7%
        2009-- $263,600 -2.4%
        2008-- $270,100 +5.1%
        2007-- $257,000 +60.4%
        2005-- $160,200 +0.8%
        2004-- $158,900 +7.5%
        2003-- $147,800 +5.3%
        2002-- $140,400
        2001-- $140,400
        Find assessor info on the county website

        Monthly payment

        Est. payment

        Payment breakdown

        Explore the cost of this home by adjusting the details. Changes won't be saved.
        All calculations are estimates and provided by Zillow, Inc. for informational purposes only. Actual amounts may vary.
        HOA fees may include property taxes on listings classified as Co-Ops. Contact the listing agent and/or owner for fee details.
        See how much you could borrow to make a competitive offer.

        Climate risks

        Neighborhood: 23112

        Getting around

        19 / 100
        Car-Dependent
        20 / 100
        Somewhat Bikeable

        Nearby schools

        GreatSchools rating
        Schools provided by the listing agent
        • Elementary: Swift Creek
        • Middle: Swift Creek
        • High: Clover Hill

        Source: CVRMLS. This data may not be complete. We recommend contacting the local school district to confirm school assignments for this home.

        A local agent can set up tours, give advice and negotiate with sellers.

        Browse local experts

        Similar homes