Skip main navigation
Sold for $360,000
  • $360,000

    3607 NE Shelby Ln, Ankeny, IA 50021

    3beds
    1,554sqft
    Townhouse, Condominium
    Built in 2005
    4,051.08 Square Feet Lot
    $361,700 Zestimate®
    $232/sqft
    $1,840 Estimated rent

    Home value

    $361,700

    $344,000 - $380,000

    $1,840/mo

    Zestimate® history
    Loading
    Loading...

    Owner options

    List your home for rent

    $1,840/mo

    Rent Zestimate®

    Find your next renter with Zillow Rental Manager. Plus, with online applications, you can quickly screen prospective tenants – for free.

    Learn more

    $1,840/mo

    Rent Zestimate®

    Refinance and save

    $2,651/mo

    Est. payment

    Refinancing to a lower rate could help reduce your monthly payments and save thousands over the life of the loan.

    See today's rates

    $2,651/mo

    Est. payment

    Explore your selling options

    Work with a Zillow partner agent

    Leverage their expertise and Zillow's premium Showcase listings to get your home seen by more buyers.

    Get started

    List with your own agent

    Get your home in front of millions of buyers by listing it on Zillow.

    Learn how to do it

    Sell it yourself

    Take full control of how buyers see your home on Zillow by listing For Sale by Owner (FSBO).

    List your home

    What's special

    Golf coursesOpen floor planSlate pool tableLocated to interstateGenerously sized kitchenNew composite deckSurround sound
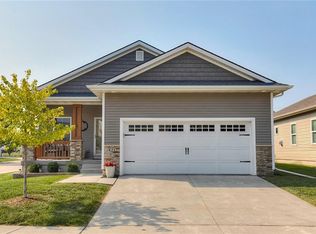
    Enjoy a maintenance free lifestyle! Bi-attached ranch townhome conveniently located to interstate, golf courses, city park & bike/walk trails. Spacious 3 bed, 3 bath walkout offers 2300+ fin sqft. The 4 season sunroom is the perfect spot to enjoy the beautiful treed view. Entertaining on the covered patio or on the new composite deck with fire table are the perfect outdoor spots. This open floor plan offers a generously sized kitchen, huge master bedroom and main floor laundry. In the kitchen you will find a corner pantry, granite, tile backsplash, under cabinet lighting, & upgraded SS appliances including a stove w/double oven. Finished walkout LL features a spacious family room, gaming area complete with a slate pool table, 3rd bed, bath, and ample storage with utility sink. Other key details hardwood flooring, gas FP w/ built in entertainment center, surround sound, security system, central vac, water filtration system, & garage with insulated garage doors and extended 3rd stall.

    Zillow last checked:

    Listing updated:

    Listed by:

    Lisa McDaniel (515)419-7295,

    RE/MAX Concepts,

    Jim McDaniel 515-554-5704,

    RE/MAX Concepts

    Bought with:

    Rod Clarkson

    LPT Realty, LLC

    Source: DMMLS,MLS#: 689856MLS LogoOriginating MLS: Des Moines Area Association of REALTORS

    Facts & features

    Interior

    Bedrooms & bathrooms
    • Bedrooms: 3
    • Bathrooms: 3
    • Full bathrooms: 2
    • 3/4 bathrooms: 1
    • Main level bedrooms: 2
    Heating
    • Forced Air, Gas, Natural Gas
    Cooling
    • Central Air
    Appliances
    • Included: Dishwasher, Microwave, Refrigerator, Stove
    • Laundry: Main Level
    Features
    • Central Vacuum, Dining Area, Cable TV
    • Flooring: Carpet, Hardwood, Vinyl
    • Basement: Egress Windows,Finished,Walk-Out Access
    • Number of fireplaces: 1
    • Fireplace features: Gas, Vented
    Interior area
    • Total structure area: 1,554
    • Total interior livable area: 1,554 sqft
    • Finished area below ground: 850

    Property

    Parking
    • Total spaces: 3
    • Parking features: Attached, Garage, Three Car Garage
    • Attached garage spaces: 3
    Features
    • Patio & porch: Covered, Deck, Patio
    • Exterior features: Deck, Sprinkler/Irrigation, Patio
    Lot
    • Size: 4,051 sqft
    • Dimensions: 55 x 74
    • Features: Rectangular Lot, Cul-De-Sac
    Details
    • Parcel number: 18100626950152
    • Zoning: PUD

    Construction

    Type & style
    • Home type: Townhouse
    • Architectural style: Ranch,Traditional
    • Property subtype: Townhouse, Condominium
    Materials
    • Stone, Vinyl Siding
    • Foundation: Poured
    • Roof: Asphalt,Shingle
    Condition
    • Year built: 2005

    Utilities & green energy

    • Sewer: Public Sewer
    • Water: Public

    Community & neighborhood

    Security
    • Security features: Security System, Smoke Detector(s)
    Location
    • Region: Ankeny

    HOA & financial

    HOA
    • Has HOA: Yes
    • HOA fee: $250 monthly
    • Services included: Insurance, Maintenance Grounds, Maintenance Structure, Snow Removal, Taxes, Trash
    • Association name: Woodland Reserve Townhome Asso
    • Second association name: Sentry Management
    • Second association phone: 515-222-3699

    Other

    Other facts
    • Listing terms: Cash,Conventional,FHA,VA Loan
    • Road surface type: Concrete

    Price history

    DateEventPrice
    10/8/2024Sold$360,000$232/sqft
    Source: Public Record Report a problem
    4/26/2024Sold$360,000-1.4%$232/sqft
    Source: DMMLS #689856 Report a problem
    2/28/2024Pending sale$365,000$235/sqft
    Source: DMMLS #689856 Report a problem
    2/23/2024Listed for sale$365,000+59.4%$235/sqft
    Source: DMMLS #689856 Report a problem
    6/25/2007Sold$229,000$147/sqft
    Source: Public Record Report a problem

    Public tax history

    YearProperty taxesTax assessment
    2025$5,168 +11.9%$341,400 +14.9%
    2024$4,618 -7.5%$297,000
    2023$4,994 +1.1%$297,000 +17.3%
    2022$4,940 -1.6%$253,200
    2021$5,020 +1.4%$253,200 +4.3%
    2020$4,952 -6.7%$242,800
    2019$5,306 +0.3%$242,800 -1.9%
    2018$5,290 $247,400
    2017$5,290 +13.5%$247,400 +19.2%
    2016$4,662 $207,500
    2015$4,662 +0.6%$207,500 +0.6%
    2014$4,632 $206,300
    2013-- $206,300 -2.9%
    2012-- $212,500
    2011-- $212,500 -4.2%
    2010-- $221,900
    2009-- $221,900 -7.7%
    2008-- $240,400
    2007-- $240,400 +467%
    2006-- $42,400 +141233.3%
    2005-- $30

    Find assessor info on the county website

    Neighborhood: 50021

    Nearby schools

    GreatSchools rating
    Schools provided by the listing agent
    • District: Ankeny

    Source: DMMLS. This data may not be complete. We recommend contacting the local school district to confirm school assignments for this home.

    Get pre-qualified for a loan
    At Zillow Home Loans, we can pre-qualify you in as little as 5 minutes with no impact to your credit score.

    An equal housing lender. NMLS #10287.

    Sell for more on Zillow
    Get a Zillow Showcase℠ listing at no additional cost and you could sell for .
    $361,700
    2% more
    +$7,234
    With Zillow Showcase(estimated)
    $368,934