Discover a private, wooded retreat in the heart of Bentonville, where timeless craftsmanship meets an unbeatable NWA lifestyle! Ideally located just minutes from Downtown Bentonville, Crystal Bridges, Walmart HQ, Coler Mountain Bike Preserve, Razorback Greenway, and the exciting new OZ Trails Bike Park lift, this home places you at the center of Bentonville’s outdoor & cultural scene. Enjoy quick access to shops, groceries, dining, & I-49. Soaring vaulted ceilings with exposed wood beams, rich bamboo flooring, and walls of windows fill the home with warmth and natural light. The chef’s kitchen features granite countertops, a gas cooktop, abundant cabinetry, and a walk-in pantry, creating an inviting space for both daily living and entertaining. Spacious 4-car garage includes Tesla charger & power share. The finished basement offers endless flexibility while the expansive deck overlooks a peaceful canopy of mature trees, perfect for morning coffee, evening sunsets, and quiet moments in nature. Make this home yours!
For sale
$1,180,000
3607 NW Riverbend Rd, Bentonville, AR 72712
6beds
4,667sqft
Single Family Residence
Built in 2013
0.64 Acres Lot
$-- Zestimate®
$253/sqft
$-- HOA
What's special
Private wooded retreatGranite countertopsWalk-in pantryGas cooktopRich bamboo flooringAbundant cabinetry
- 39 days |
- 635 |
- 31 |
Zillow last checked:
Listing updated:
Listed by:
Lucirene Pinto 479-636-2200,
Lindsey & Assoc Inc Branch 479-636-2200
Source: ArkansasOne MLS,MLS#: 1354363 Originating MLS: Northwest Arkansas Board of REALTORS MLS
Originating MLS: Northwest Arkansas Board of REALTORS MLSFacts & features
Interior
Bedrooms & bathrooms
- Bedrooms: 6
- Bathrooms: 6
- Full bathrooms: 5
- 1/2 bathrooms: 1
Heating
- Central
Cooling
- Central Air
Appliances
- Included: Built-In Range, Built-In Oven, Dishwasher, Electric Oven, Electric Water Heater, Gas Cooktop, Disposal, Microwave, Self Cleaning Oven, ENERGY STAR Qualified Appliances, Plumbed For Ice Maker
- Laundry: Washer Hookup, Dryer Hookup
Features
- Attic, Built-in Features, Ceiling Fan(s), Cathedral Ceiling(s), Central Vacuum, Eat-in Kitchen, Granite Counters, Pantry, Storage, Walk-In Closet(s), Window Treatments
- Flooring: Bamboo, Carpet, Tile
- Windows: Blinds
- Basement: Finished,Partial,Crawl Space
- Number of fireplaces: 1
- Fireplace features: Family Room, Gas Log
Interior area
- Total structure area: 4,667
- Total interior livable area: 4,667 sqft
Property
Parking
- Total spaces: 4
- Parking features: Attached, Garage, Garage Door Opener
- Has attached garage: Yes
- Covered spaces: 4
Features
- Levels: Three Or More
- Stories: 3
- Patio & porch: Covered, Deck, Patio, Porch
- Exterior features: Concrete Driveway
- Fencing: Back Yard,Privacy,Wood
- Waterfront features: None
Lot
- Size: 0.64 Acres
- Features: Central Business District, Cleared, Hardwood Trees, Landscaped, Subdivision
Details
- Additional structures: None
- Parcel number: 0114208000
- Zoning description: Residential
- Special conditions: None
Construction
Type & style
- Home type: SingleFamily
- Property subtype: Single Family Residence
Materials
- Brick, Rock
- Foundation: Crawlspace, Slab
- Roof: Architectural,Shingle
Condition
- New construction: No
- Year built: 2013
Utilities & green energy
- Sewer: Public Sewer
- Water: Public
- Utilities for property: Electricity Available, Propane, Sewer Available, Water Available
Green energy
- Energy efficient items: Appliances
Community & HOA
Community
- Features: Biking, Curbs, Near Schools, Sidewalks, Trails/Paths
- Security: Security System, Smoke Detector(s)
- Subdivision: Creekstone Sub Ph Ii Bentonville
Location
- Region: Bentonville
Financial & listing details
- Price per square foot: $253/sqft
- Tax assessed value: $823,025
- Annual tax amount: $6,116
- Date on market: 7/6/2026
- Cumulative days on market: 38 days
- Road surface type: Paved
Estimated market value
Not available
Estimated sales range
Not available
Not available
Price history
| Date | Event | Price |
|---|---|---|
| 7/10/2026 | Listed for sale | $1,180,000+51.3%$253/sqft |
Source:  ArkansasOne MLS #1354363 Report a problem ArkansasOne MLS #1354363 Report a problem | ||
| 4/22/2022 | Sold | $780,000$167/sqft |
Source: ArkansasOne MLS #1213275 Report a problem | ||
| 3/17/2022 | Listed for sale | $780,000+7.6%$167/sqft |
Source: ArkansasOne MLS #1213275 Report a problem | ||
| 6/2/2021 | Listing removed | -- |
Source: ArkansasOne MLS #1181246 Report a problem | ||
| 5/14/2021 | Price change | $725,000-0.7%$155/sqft |
Source: ArkansasOne MLS #1181246 Report a problem | ||
| 4/20/2021 | Listed for sale | $730,000+36.6%$156/sqft |
Source: ArkansasOne MLS #1181246 Report a problem | ||
| 10/4/2013 | Sold | $534,514+1.4%$115/sqft |
Source: ArkansasOne MLS #682841 Report a problem | ||
| 6/13/2013 | Listed for sale | $527,000$113/sqft |
Source: Absolute Realty Inc. #682841 Report a problem | ||
Public tax history
| Year | Property taxes | Tax assessment |
|---|---|---|
| 2025 | $6,116 +4.3% | $108,330 +4.8% |
| 2024 | $5,862 +1.1% | $103,410 +5% |
| 2023 | $5,800 -0.9% | $98,490 |
| 2022 | $5,850 +0.2% | $98,490 |
| 2021 | $5,839 +3.4% | $98,490 +4.2% |
| 2020 | $5,648 -0.4% | $94,560 |
| 2019 | $5,673 | $94,560 |
| 2018 | $5,673 +2.7% | $94,560 |
| 2017 | $5,522 +8.7% | $94,560 |
| 2016 | $5,079 | $94,560 +12.8% |
| 2015 | $5,079 +5.2% | $83,800 +1097.1% |
| 2014 | $4,829 +1075.2% | $7,000 |
| 2013 | $411 | $7,000 |
| 2012 | -- | $7,000 -12.5% |
| 2010 | -- | $8,000 -27.3% |
| 2009 | -- | $11,000 |
| 2008 | -- | $11,000 |
Find assessor info on the county website
Monthly payment
Est. payment
Payment breakdown
Explore the cost of this home by adjusting the details. Changes won't be saved.Climate risks
Neighborhood: 72712
Nearby schools
GreatSchools rating
- 8/10Sugar Creek Elementary SchoolGrades: K-4Distance: 2.4 mi
- 10/10Washington Junior High SchoolGrades: 7-8Distance: 3.5 mi
- 9/10Bentonville High SchoolGrades: 9-12Distance: 4.8 mi
Schools provided by the listing agent
- District: Bentonville
Source: ArkansasOne MLS. This data may not be complete. We recommend contacting the local school district to confirm school assignments for this home.
- $946,2005 bd6 ba4.3k sqft3701 NW Riverbend Rd, Bentonville, AR 72712Off Market
- $85,000-- bd-- ba-- sqft3400 NW Creekstone Cv, Bentonville, AR 72712Off Market
- $993,9005 bd4 ba4.4k sqft3605 NW Riverbend Rd, Bentonville, AR 72712Off Market
- $1,048,4005 bd4 ba4.4k sqft3605 Riverbend Rd, Bentonville, AR 72712Off Market
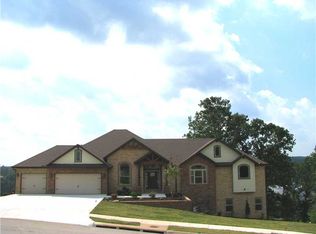
- $939,0005 bd4 ba4.3k sqft3703 NW Riverbend Rd, Bentonville, AR 72712Off Market
- $989,9005 bd4 ba4.1k sqft3606 NW Riverbend Rd, Bentonville, AR 72712Off Market
- $1,271,1004 bd5 ba3.5k sqft3401 NW Creekstone Cv, Bentonville, AR 72712Off Market
- $980,4005 bd4 ba4.1k sqft3604 NW Riverbend Rd, Bentonville, AR 72712Off Market
A local agent can set up tours, give advice and negotiate with sellers.
Similar homes
- $1,199,7504 bd4 ba4.3k sqft1507 NW Hermanus St, Bentonville, AR 72712For Sale
 MLS ID #1356223, The Duley Group, Keller Williams Market Pro Realty - Rogers Branch. ArkansasOne MLS
 - $1,349,0006 bd4 ba5k sqft8424 Preston Trl, Bentonville, AR 72712For Sale
 MLS ID #1352330, Ngoma Hantuba, Fathom Realty. ArkansasOne MLS
 - $1,150,0005 bd5 ba4.2k sqft4010 NE Miner Ct, Bentonville, AR 72712For Sale
 MLS ID #1347018, The Limbird Team, Limbird Real Estate Group. ArkansasOne MLS
 - $1,099,0004 bd4 ba4.5k sqft9915 E Plentywood Rd, Bentonville, AR 72712For Sale
 MLS ID #1357021, Brooke Taylor, Beaver Lake Realty. ArkansasOne MLS
 - $1,259,5004 bd4 ba4.9k sqft222 El Contento Dr, Bentonville, AR 72712For SaleMLS ID #1351159, Jennifer Cristofaro, Mission House Real Estate. ArkansasOne MLS
- $1,245,0006 bd6 ba6k sqft1502 NE Bluff Spring Ave, Bentonville, AR 72712For SaleMLS ID #1335054, The Meza Harris & Aricka Finger Team, Coldwell Banker Harris McHaney & Faucette-Rogers. ArkansasOne MLS
- $1,749,0005 bd5 ba5.1k sqft904 NW Oxford Gate, Bentonville, AR 72712For SaleMLS ID #1356901, Scott Waymire, Berkshire Hathaway HomeServices Solutions Real Est. ArkansasOne MLS
- $1,125,0005 bd5 ba3.6k sqft2103 NE Chaucer St, Bentonville, AR 72712For SaleMLS ID #1344286, A.J. Shirey, Collier & Associates- Rogers Branch. ArkansasOne MLS
- $850,0005 bd5 ba4.2k sqft3001 Red Fox Rdg, Bentonville, AR 72712For SaleMLS ID #1336396, Lisa Kraps, Weichert, REALTORS Griffin Company Bentonville. ArkansasOne MLS
- $724,9005 bd4 ba4.2k sqft4103 NE Kensington Ave, Bentonville, AR 72712For SaleMLS ID #1354578, Mitzi Taylor, EXIT Taylor Real Estate. ArkansasOne MLS
- $799,9004 bd4 ba2.7k sqft310 Laurinda Dr, Bentonville, AR 72712For SaleMLS ID #1341441, Naturally NWA Home Team, Collier & Associates. ArkansasOne MLS
- $1,399,0005 bd5 ba4.9k sqft1479 Le Chesnay Dr, Centerton, AR 72719For SaleMLS ID #1349215, Michelle Brock, Collier & Associates- Rogers Branch. ArkansasOne MLS
- $650,0005 bd3 ba2.6k sqft12286 Greenstone Dr, Bentonville, AR 72712For SaleMLS ID #1345159, Tracy Wheeler, Collier & Associates. ArkansasOne MLS
- $1,400,0005 bd5 ba5.7k sqft1503 Fontaine Ct, Centerton, AR 72719For SaleMLS ID #1356361, Charity Stevens, Sudar Group- Fayetteville. ArkansasOne MLS
- $925,0005 bd5 ba4.4k sqft1406 NE Bluff Spring Ave, Bentonville, AR 72712For SaleMLS ID #1329576, Ashleigh Bennet, Engel & Volkers Bentonville. ArkansasOne MLS
- $799,0005 bd5 ba3.4k sqft408 Willington Ln, Bentonville, AR 72712For SaleMLS ID #1351118, Jennifer Cristofaro, Mission House Real Estate. ArkansasOne MLS
- $1,019,5004 bd5 ba4.7k sqft1520 N Woodland Dr, Rogers, AR 72756For SaleMLS ID #1355474, Becky Munter, Keller Williams Market Pro Realty Branch Office. ArkansasOne MLS
- $799,0004 bd3 ba2.7k sqft210 NW Olinka Pass St, Bentonville, AR 72712For SaleMLS ID #1356800, John Skaggs, Better Homes and Gardens Real Estate Journey Bento. ArkansasOne MLS
- $785,0004 bd3 ba3k sqft1407 NW 3rd St, Bentonville, AR 72712For SaleMLS ID #1354177, Gretchen Wear, Coldwell Banker Harris McHaney & Faucette-Rogers. ArkansasOne MLS
- $1,499,0005 bd6 ba5k sqft3140 Laurel Cir, Centerton, AR 72719For SaleMLS ID #1351360, The Home Team, Coldwell Banker Harris McHaney & Faucette-Rogers. ArkansasOne MLS
