Welcome to 3607 Pembroke Lane in popular, family-friendly Merion Park off the 34th Street entrance to Ocean City! This home has been well maintained, inside and out, but is ready for its next owner. The large lot, manicured landscaping, curb appeal with a beautiful shade tree, and ample off-street parking will greet and impress you. In entering the foyer the grand staircase leads upstairs, as hardwood floors flow throughout the main level. From a spacious den with glass doors, past a formal dining room, walk-in pantry, powder room, you arrive at the heart of the home. The open concept living room, the kitchen with its granite countertops & island and cherry cabinets, and the breakfast area provide for easy flow and plenty of room for entertaining. The living room, with its arches, columns, and custom wood ceiling, also includes a fireplace with a gas log insert. Upstairs is a main bedroom that features a walk in closet and en-suite tiled bathroom with a shower and separate whirlpool tub. The other three bedrooms share a full bath and are all near to the second floor laundry closet’s washer and gas dryer. The third level of this home features a walk-up attic with incredible potential for storage space, and includes three double cedar closets. Mechanicals include dual zone HVAC with gas heat & central air. Outdoor features abound with a covered front & back porch, second floor open air fiberglass porch, and an open, fenced in back yard. You will also find an enclosed outside shower and a detached 1.5 car garage with storage room, space for a car, and a decked attic accessible by a pull down stairway. There is a separate water meter provided for the irrigation system. This is a home that has to be seen for you to appreciate its immaculate condition, custom finishes, and tremendous layout. Call for your showing today!
Sold for $1,412,500
$1,412,500
3607 Pembroke Ln, Ocean City, NJ 08226
4beds
--sqft
Single Family Residence
Built in 2004
-- sqft lot
$1,550,400 Zestimate®
$--/sqft
$4,450 Estimated rent
Home value
$1,550,400
$1.38M - $1.74M
$4,450/mo
Zestimate® history
Owner options
List your home for rent
$4,450/mo
Rent Zestimate®
Find your next renter with Zillow Rental Manager. Plus, with online applications, you can quickly screen prospective tenants – for free.
$4,450/mo
Rent Zestimate®
Refinance and save
$8,933/mo
Est. payment
Refinancing to a lower rate could help reduce your monthly payments and save thousands over the life of the loan.
$8,933/mo
Est. payment
Explore your selling options
Work with a Zillow partner agent
Leverage their expertise and Zillow's premium Showcase listings to get your home seen by more buyers.
Get startedList with your own agent
Get your home in front of millions of buyers by listing it on Zillow.
Learn how to do itSell it yourself
Take full control of how buyers see your home on Zillow by listing For Sale by Owner (FSBO).
List your homeWhat's special
Storage roomCustom wood ceilingOpen air fiberglass porchAmple off-street parkingSecond floor laundry closetEn-suite tiled bathroomHardwood floors
Zillow last checked:
Listing updated:
Listed by:
ANDREW MOON 609-289-1030,
MARR AGENCY,
STEPHEN HOFFMAN,RSPS 609-432-8891,
MARR AGENCY
Bought with:
ANDREW MOON, 9701105
Source: SJSRMLS,MLS#: 589504
Facts & features
Interior
Bedrooms & bathrooms
- Bedrooms: 4
- Bathrooms: 3
- Full bathrooms: 2
- 1/2 bathrooms: 1
Rooms
- Room types: Den/TV Room, Dining Area, Dining Room, Great Room, Laundry
Heating
- Natural Gas, Multi-Zoned
Cooling
- Ceiling Fan(s), Central Air, Multi-Zoned
Appliances
- Included: Dishwasher, Disposal, Dryer, Gas Stove, Microwave, Refrigerator, Self Cleaning Oven, Washer
Features
- Kitchen Island, Storage, Walk-In Closet(s), Eat-in Kitchen, Pantry
- Flooring: Hardwood, W/W Carpet
- Windows: Blinds, Curtains, Screens
- Basement: Crawl Space
- Attic: Storage
- Has fireplace: Yes
- Fireplace features: Family Room, Gas Log
Property
Parking
- Total spaces: 3
- Parking features: Auto Door Opener, Detached Garage, Garage
- Garage spaces: 1
Features
- Levels: Two
- Stories: 2
- Patio & porch: Deck, Porch
- Exterior features: Deck, Fenced Yard, Porch, Sprinkler System
- Has spa: Yes
- Fencing: Fenced
Lot
- Dimensions: IRR- 58' x 116'
Details
- Additional structures: Storage
- Parcel number: 12
Construction
Type & style
- Home type: SingleFamily
- Property subtype: Single Family Residence
Materials
- Vinyl
Condition
- New construction: No
- Year built: 2004
Utilities & green energy
- Sewer: Public Sewer
- Water: Public
Community & HOA
Community
- Subdivision: Merion Park
Location
- Region: Ocean City
Financial & listing details
- Tax assessed value: $684,400
- Annual tax amount: $7,330
- Date on market: 9/28/2024
- Date available: 09/28/2024
- Inclusions: Blinds, Curtains
Price history
| Date | Event | Price |
|---|---|---|
| 2/28/2025 | Sold | $1,412,500-4.2% |
Source:  SJSRMLS #589504 Report a problem SJSRMLS #589504 Report a problem | ||
| 1/21/2025 | Pending sale | $1,475,000 |
Source: SJSRMLS #589504 Report a problem | ||
| 10/16/2024 | Price change | $1,475,000-4.8% |
Source: SJSRMLS #589504 Report a problem | ||
| 9/28/2024 | Listed for sale | $1,550,000+90.2% |
Source: SJSRMLS #589504 Report a problem | ||
| 12/14/2004 | Sold | $815,000+156.7% |
Source: Public Record Report a problem | ||
| 10/2/2003 | Sold | $317,500+125.2% |
Source: Public Record Report a problem | ||
| 9/1/1998 | Sold | $141,000+34% |
Source: Public Record Report a problem | ||
| 11/2/1994 | Sold | $105,255 |
Source: Public Record Report a problem | ||
Public tax history
| Year | Property taxes | Tax assessment |
|---|---|---|
| 2025 | $7,679 | $684,400 |
| 2024 | $7,679 +4.8% | $684,400 |
| 2023 | $7,330 +6.6% | $684,400 |
| 2022 | $6,878 +2.8% | $684,400 |
| 2021 | $6,693 +1.1% | $684,400 |
| 2020 | $6,618 +5.5% | $684,400 |
| 2019 | $6,273 | $684,400 |
| 2018 | $6,273 +1.1% | $684,400 |
| 2017 | $6,208 +1.3% | $684,400 |
| 2016 | $6,125 +1.5% | $684,400 |
| 2015 | $6,036 +4.8% | $684,400 |
| 2014 | $5,763 -5.2% | $684,400 |
| 2013 | $6,081 +4.1% | $684,400 -11.9% |
| 2012 | $5,840 +2.6% | $776,600 |
| 2011 | $5,692 +3.8% | $776,600 |
| 2010 | $5,483 +4.4% | $776,600 |
| 2009 | $5,250 -10.2% | $776,600 |
| 2008 | $5,843 +3.1% | $776,600 +32.9% |
| 2007 | $5,668 | $584,300 |
| 2006 | -- | $584,300 |
| 2005 | -- | $584,300 |
| 2004 | $5,668 | $584,300 +113.5% |
| 2003 | -- | $273,700 +144.4% |
| 2002 | -- | $112,000 |
| 2001 | -- | $112,000 |
Find assessor info on the county website
Neighborhood: 08226
Nearby homes
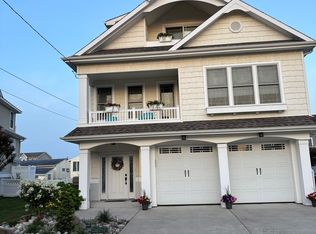
- $1,440,0003 bd4 ba2.1k sqft3609 Pembroke Ln, Ocean City, NJ 08226Sold
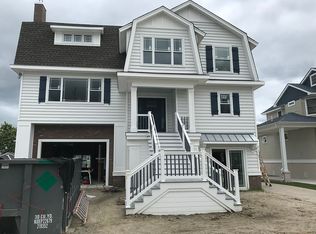
- $1,762,5007 bd3 ba4.2k sqft3605 Pembroke Ln, Ocean City, NJ 08226Off Market
- $844,500-- bd-- ba898 sqft3612 Oxford Ln, Ocean City, NJ 08226Off Market
- $1,507,20010 bd5 ba2.1k sqft3611 Pembroke Ln, Ocean City, NJ 08226Off Market

- $855,500-- bd-- ba898 sqft3614 Oxford Ln, Ocean City, NJ 08226Off Market
- $843,100-- bd-- ba726 sqft3610 Oxford Ln, Ocean City, NJ 08226Off Market
- $1,037,4004 bd2 ba2.7k sqft3603 Pembroke Ln, Ocean City, NJ 08226Off Market
- $1,442,200-- bd-- ba1.8k sqft3616 Oxford Ln, Ocean City, NJ 08226Off Market
Nearby schools
GreatSchools rating
- 6/10Ocean City Intermediate SchoolGrades: 4-8Distance: 2 mi
- 8/10Ocean City High SchoolGrades: 9-12Distance: 3.4 mi
- 7/10Ocean City Primary SchoolGrades: PK-3Distance: 3.4 mi
Get a cash offer in 3 minutes
Find out how much your home could sell for in as little as 3 minutes with a no-obligation cash offer.
Estimated market value
$1,550,400
Get a cash offer in 3 minutes
Find out how much your home could sell for in as little as 3 minutes with a no-obligation cash offer.
Estimated market value
$1,550,400
- New Jersey
- Cape May County
- Ocean City
- 08226
- 3607 Pembroke Ln
Nearby cities
Nearby zip codes
Other Ocean City Topics
