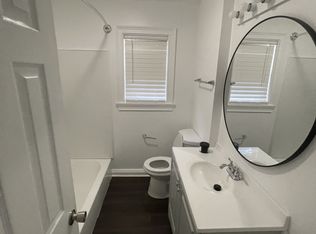
Welcome home to 3607 Royal Crest Dr! This spacious Dalraida home is conveniently located near Air Force bases, dining, shopping and interstates. The rooms are spacious and include a living room/dining room combo, kitchen with plenty of storage and counter space, a laundry room and adjacent bonus/utility room as well as a huge den and sunroom offering plenty of space to spread out! There are 3 great sized bedrooms with the primary suite having an en suite bathroom. The rooms are filled with natural light with wood floors or tile throughout. Outdoors is a fully fenced backyard with patio for entertaining, playing or just hanging out! The home has had a new roof put on in 2019. A new waterline from the street to the house also done in 2019. A new breaker box with external ground installed in 2020. A new stovetop and vent, kitchen sink and water heater installed in 2025. A lot of big ticket items are done and ready for the next owners! This sweet home is waiting for its new family, schedule your appointment to see it and make it yours!
For sale
$179,900
3607 Royal Crest Dr, Montgomery, AL 36109
3beds
2,080sqft
Single Family Residence
Built in 1961
0.29 Acres Lot
$-- Zestimate®
$86/sqft
$-- HOA
What's special
Laundry roomHuge den
- 23 days |
- 1,320 |
- 69 |
Likely to sell faster than
Zillow last checked:
Listing updated:
Listed by:
Amylynne Blake 334-425-0333,
Wallace & Moody Realty
Source: MAAR,MLS#: 588127 Originating MLS: Montgomery Area Association Of Realtors
Originating MLS: Montgomery Area Association Of RealtorsFacts & features
Interior
Bedrooms & bathrooms
- Bedrooms: 3
- Bathrooms: 2
- Full bathrooms: 2
Primary bedroom
- Level: First
Bedroom
- Level: First
Bedroom
- Level: First
Bathroom
- Level: First
Bathroom
- Level: First
Family room
- Level: First
Kitchen
- Level: First
Laundry
- Level: First
Living room
- Features: Living/Dining Room
- Level: First
Sunroom
- Level: First
Utility room
- Level: First
Heating
- Central, Gas
Cooling
- Central Air, Ceiling Fan(s), Electric
Appliances
- Included: Dishwasher, Electric Cooktop, Electric Oven, Disposal, Gas Water Heater, Microwave, Plumbed For Ice Maker, Refrigerator
- Laundry: Washer Hookup, Dryer Hookup
Features
- Linen Closet, Window Treatments
- Flooring: Tile, Wood
- Windows: Blinds
Interior area
- Total interior livable area: 2,080 sqft
Property
Parking
- Parking features: Driveway
Features
- Levels: One
- Stories: 1
- Patio & porch: Patio
- Exterior features: Fully Fenced, Patio, Storage
- Pool features: None
- Fencing: Full
Lot
- Size: 0.29 Acres
- Dimensions: 80 x 160
- Features: City Lot, Mature Trees
Details
- Additional structures: Storage
- Parcel number: 1002032007016.000
Construction
Type & style
- Home type: SingleFamily
- Architectural style: One Story
- Property subtype: Single Family Residence
Materials
- Brick, Wood Siding
- Foundation: Slab
Condition
- New construction: No
- Year built: 1961
Utilities & green energy
- Sewer: Public Sewer
- Water: Public
- Utilities for property: Cable Available, Electricity Available, Natural Gas Available, High Speed Internet Available
Community & HOA
Community
- Subdivision: Hillman Heights
HOA
- Has HOA: No
Location
- Region: Montgomery
Financial & listing details
- Price per square foot: $86/sqft
- Tax assessed value: $169,600
- Annual tax amount: $783
- Date on market: 6/28/2026
- Listing terms: Cash,Conventional,FHA,VA Loan
Estimated market value
Not available
Estimated sales range
Not available
Not available
Price history
| Date | Event | Price |
|---|---|---|
| 6/28/2026 | Listed for sale | $179,900+60.6%$86/sqft |
Source:  MAAR #588127 Report a problem MAAR #588127 Report a problem | ||
| 9/5/2019 | Sold | $112,000-5%$54/sqft |
Source: Public Record Report a problem | ||
| 7/16/2019 | Pending sale | $117,900$57/sqft |
Source: EXIT Realty Pros #447193 Report a problem | ||
| 4/16/2019 | Price change | $117,900-1.7%$57/sqft |
Source: EXIT Realty Pros #447193 Report a problem | ||
| 1/27/2019 | Listed for sale | $119,900$58/sqft |
Source: EXIT Realty Pros #447193 Report a problem | ||
Public tax history
| Year | Property taxes | Tax assessment |
|---|---|---|
| 2025 | $783 +2.8% | $16,980 +2.7% |
| 2024 | $761 +8% | $16,540 +7.5% |
| 2023 | $705 +55% | $15,380 +13.3% |
| 2022 | $455 +16% | $13,580 |
| 2021 | $392 | -- |
| 2020 | $392 +8.1% | $11,860 |
| 2019 | $362 +8.2% | -- |
| 2018 | $335 +1.6% | $10,300 -48.2% |
| 2017 | $330 | $19,880 +98% |
| 2014 | $330 +1.3% | $10,040 -0.5% |
| 2013 | $325 | $10,090 |
| 2011 | -- | -- |
Find assessor info on the county website
Monthly payment
Est. payment
Payment breakdown
Explore the cost of this home by adjusting the details. Changes won't be saved.Climate risks
Neighborhood: 36109
Nearby schools
GreatSchools rating
- 4/10Dalraida Elementary SchoolGrades: K-5Distance: 0.7 mi
- 2/10Goodwyn Middle SchoolGrades: 6-8Distance: 1.4 mi
- 2/10Lee High SchoolGrades: 9-12Distance: 1.9 mi
Schools provided by the listing agent
- Elementary: Dalraida Elementary School
- Middle: Goodwyn Middle School,
- High: Dr. Percy Julian High School
Source: MAAR. This data may not be complete. We recommend contacting the local school district to confirm school assignments for this home.
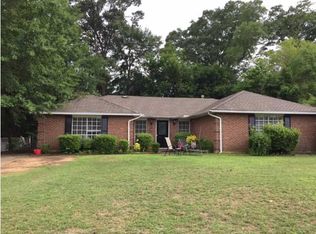
- $162,3003 bd2 ba1.6k sqft3613 Royal Crest Dr, Montgomery, AL 36109Off Market
- $193,1004 bd3 ba2.6k sqft3601 Royal Crest Dr, Montgomery, AL 36109Off Market
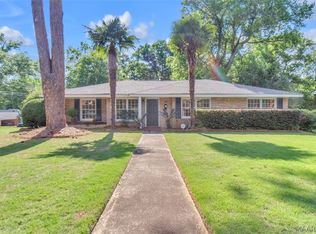
- $162,0003 bd2 ba1.8k sqft3710 Woodhill Rd, Montgomery, AL 36109Off Market
- $171,4003 bd1 ba1.7k sqft3619 Royal Crest Dr, Montgomery, AL 36109Off Market
- $211,6004 bd2 ba2.5k sqft1110 Hillman St, Montgomery, AL 36109Off Market
- $144,6003 bd1 ba1.6k sqft3714 Woodhill Rd, Montgomery, AL 36109Off Market
- $183,3003 bd1 ba1.8k sqft3606 Royal Crest Dr, Montgomery, AL 36109Off Market
- $199,7003 bd2 ba2.3k sqft3602 Royal Crest Dr, Montgomery, AL 36109Off Market
A local agent can set up tours, give advice and negotiate with sellers.
Similar homes
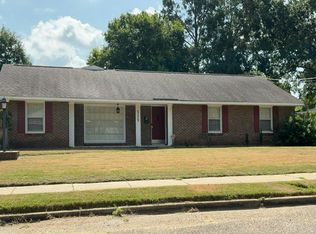
- $179,0003 bd2 ba1.6k sqft3401 Prince George Dr, Montgomery, AL 36109For Sale
 MLS ID #586738, Ikrame Nali, Nali Realty Group. MAAR
 - $--3 bd2 ba2.2k sqft535 E Moye Dr, Montgomery, AL 36109Auction
 Auction.com 2
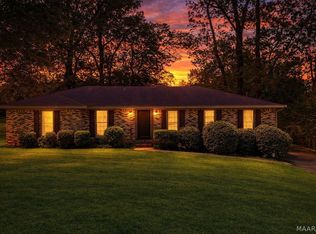
 - $170,0004 bd2 ba1.9k sqft1237 Woodhill Ct, Montgomery, AL 36109For Sale
 MLS ID #586094, Jorden Hughes, DL Realty. MAAR
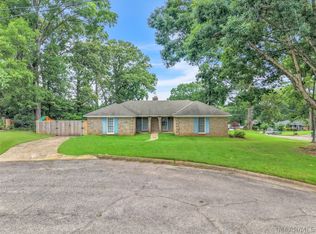
 - $210,0003 bd2 ba1.7k sqft1231 Pama Ct, Montgomery, AL 36109For Sale
 MLS ID #587975, Latika M. Lee, Dynasty And Partners. MAAR
 - $209,9993 bd2 ba1.5k sqft3517 N Georgetown Dr, Montgomery, AL 36109For SaleMLS ID #588534, Tellis P. McMillian, Corwin Realty Group. MAAR
- $214,0003 bd2 ba1.8k sqft3718 Woodhill Rd, Montgomery, AL 36109For SaleMLS ID #587927, Austyn M. Cedrone, Partners Realty. MAAR
- $214,9004 bd2 ba2k sqft1312 Hillman St, Montgomery, AL 36109For SaleMLS ID #588488, Giulliana C. Porter, Rooted and Local Realty. MAAR
- $209,0003 bd2 ba1.8k sqft3740 Marie Cook Dr, Montgomery, AL 36109For SaleMLS ID #588565, Callie Hincy, Bell & Corwin, Inc.. MAAR
- $215,0004 bd2 ba1.9k sqft1337 Hillman St, Montgomery, AL 36109For SaleMLS ID #585091, DeVonte Pounds, KW Montgomery. MAAR
- $218,0003 bd2 ba1.7k sqft3807 Marie Cook Dr, Montgomery, AL 36109For SaleMLS ID #586963, Maylin Carbajal, KW Montgomery. MAAR
- $159,9003 bd2 ba1.8k sqft2776 Brevard Ave, Montgomery, AL 36109For SaleMLS ID #587177, Binh Nguyen, Goal Realty LLC.. MAAR
- $144,9003 bd1 ba1.2k sqft3712 Marie Cook Dr, Montgomery, AL 36109For Sale
 MLS ID #21455213, Yvonne Harris, Trelora Realty, INC. GALMLS
 - $189,9003 bd2 ba1.3k sqft4009 Caldwell Ct, Montgomery, AL 36109For SaleMLS ID #587759, Trey Sippial, River Region Realty Group LLC. MAAR
- $214,9004 bd2 ba1.6k sqft647 Chatsworth Dr, Montgomery, AL 36109For SaleMLS ID #586650, Forrest Meadows, Forrest Meadows Homes & Land. MAAR
- $200,0003 bd2 ba1.4k sqft4154 Beardsley Dr, Montgomery, AL 36109For SaleMLS ID #586874, David Brown, KW Montgomery. MAAR
- $206,5003 bd2 ba2.1k sqft4413 Donovan Dr, Montgomery, AL 36109For SaleMLS ID #584005, Maylin Carbajal, KW Montgomery. MAAR
- $189,9004 bd2 ba1.9k sqft1014 Federal Dr, Montgomery, AL 36107For SaleMLS ID #586096, Keith Roll, Capital Rlty Grp River Region. MAAR
- $154,9003 bd2 ba1.4k sqft500 Lawndale Ln, Montgomery, AL 36109For SaleMLS ID #583192, Shannen O'Leary, Harris And Atkins Real Estate. MAAR
- $244,0004 bd2 ba2.2k sqft324 Davors Dr, Montgomery, AL 36109For SaleMLS ID #588798, Tonya L. Mitchell, EXIT Realty Legacy Homes. MAAR
- $149,9003 bd2 ba1.7k sqft440 Planters Rd, Montgomery, AL 36109For SaleMLS ID #21455214, Yvonne Harris, Trelora Realty, INC. GALMLS
