Skip main navigation
Sold
  • Price Unknown

    3607 S Northern Blvd, Independence, MO 64052

    3beds
    1,340sqft
    Single Family Residence
    Built in 1956
    0.34 Acres Lot
    $231,100 Zestimate®
    $--/sqft
    $1,863 Estimated rent

    Home value

    $231,100

    $220,000 - $243,000

    $1,863/mo

    Zestimate® history
    Loading
    Loading...

    Owner options

    List your home for rent

    $1,863/mo

    Rent Zestimate®

    Find your next renter with Zillow Rental Manager. Plus, with online applications, you can quickly screen prospective tenants – for free.

    Learn more

    $1,863/mo

    Rent Zestimate®

    Refinance and save

    Refinancing to a lower rate could help reduce your monthly payments and save thousands over the life of the loan.

    See today's rates

    Explore your selling options

    Work with a Zillow partner agent

    Leverage their expertise and Zillow's premium Showcase listings to get your home seen by more buyers.

    Get started

    List with your own agent

    Get your home in front of millions of buyers by listing it on Zillow.

    Learn how to do it

    Sell it yourself

    Take full control of how buyers see your home on Zillow by listing For Sale by Owner (FSBO).

    List your home

    What's special

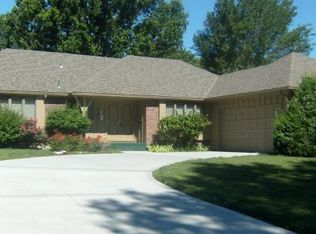
    BACK ON MARKET - FRESH NEW INTERIOR PAINT - Check out this 1950's vintage charm with modern potential! Step inside, and you are welcomed by an inviting living room adorned with a gas log fireplace perfect for cozy evenings. The kitchen boasts ample cabinet space, while the formal dining room provides an elegant place for the dining room table that can stay. Three main-floor bedrooms are generously sized and have large closets, offering plenty of storage. The home is filled with natural light provided by new high-efficiency low-E windows, and the rich hardwood floors add warmth and character. The enormous lower level walks out onto a concrete patio that spans the entire side of the home. The newly erected 6-foot fence surrounds the boundary, providing security for pets and kids. Enjoy sunsets on the covered porch overlooking the yard, and the abundance of wildflowers and sprouting is phenomenal. This professionally manicured garden is a true showstopper, enhancing the natural beauty of the surrounding environment. Enjoy outdoor living on the covered, raised patio, a perfect space for relaxation. This home is a true gem, providing a comfortable and inviting living space with a tone of potential for personalization and growth. Don't miss the chance to make this vintage treasure your own!

    Zillow last checked:

    Listing updated:

    Listing Provided by:

    Hern Group 800-274-5951,

    Keller Williams Platinum Prtnr,

    Fiona Grant-Smith 816-223-2802,

    Keller Williams Platinum Prtnr

    Bought with:

    Trisha Larned, 2016035643

    Keller Williams Platinum Prtnr

    Source: Heartland MLS as distributed by MLS GRID,MLS#: 2494092MLS Logo

    Facts & features

    Interior

    Bedrooms & bathrooms
    • Bedrooms: 3
    • Bathrooms: 3
    • Full bathrooms: 2
    • 1/2 bathrooms: 1
    Primary bedroom
    • Features: Wood Floor
    • Level: First
    • Area: 140 Square Feet
    • Dimensions: 14 x 10
    Bedroom 2
    • Features: Carpet, Wood Floor
    • Level: First
    • Area: 143 Square Feet
    • Dimensions: 13 x 11
    Bedroom 3
    • Level: First
    • Area: 88 Square Feet
    • Dimensions: 11 x 8
    Primary bathroom
    • Level: First
    Bathroom 1
    • Features: Ceramic Tiles, Shower Over Tub
    • Level: First
    Bathroom 3
    • Features: Shower Only
    • Level: Basement
    • Area: 200 Square Feet
    Basement
    • Features: Other
    • Level: Basement
    Dining room
    • Features: Wood Floor
    • Level: First
    • Area: 121 Square Feet
    • Dimensions: 11 x 11
    Kitchen
    • Features: Ceramic Tiles
    • Level: First
    • Area: 88 Square Feet
    • Dimensions: 11 x 8
    Living room
    • Features: Fireplace, Wood Floor
    • Level: First
    • Area: 216 Square Feet
    • Dimensions: 18 x 12
    Heating
    • Forced Air
    Cooling
    • Electric
    Appliances
    • Included: Disposal, Refrigerator, Built-In Electric Oven
    • Laundry: Laundry Room, Lower Level
    Features
    • Flooring: Wood
    • Doors: Storm Door(s)
    • Windows: Storm Window(s)
    • Basement: Finished,Full,Partial,Sump Pump,Walk-Out Access
    • Number of fireplaces: 1
    • Fireplace features: Gas, Living Room
    Interior area
    • Total structure area: 1,340
    • Total interior livable area: 1,340 sqft
    • Finished area above ground: 1,140
    • Finished area below ground: 200

    Property

    Parking
    • Total spaces: 2
    • Parking features: Attached, Garage Door Opener, Garage Faces Front
    • Attached garage spaces: 2
    Features
    • Patio & porch: Patio, Covered, Porch
    • Fencing: Metal
    Lot
    • Size: 0.34 Acres
    • Dimensions: 100 x 150
    • Features: City Lot
    Details
    • Additional structures: Shed(s)
    • Parcel number: 32110051100000000

    Construction

    Type & style
    • Home type: SingleFamily
    • Architectural style: Traditional
    • Property subtype: Single Family Residence
    Materials
    • Brick Trim, Metal Siding
    • Roof: Composition
    Condition
    • Year built: 1956

    Utilities & green energy

    • Sewer: Public Sewer
    • Water: Public

    Community & neighborhood

    Security
    • Security features: Smoke Detector(s)
    Location
    • Region: Independence
    • Subdivision: Delwood

    Other

    Other facts
    • Listing terms: Cash,Conventional,FHA,VA Loan
    • Ownership: Private

    Price history

    DateEventPrice
    9/6/2024Sold--
    Source: Heartland MLS as distributed by MLS GRID #2494092 Report a problem
    8/16/2024Pending sale$205,000$153/sqft
    Source: Heartland MLS as distributed by MLS GRID #2494092 Report a problem
    8/2/2024Price change$205,000-6.8%$153/sqft
    Source: Heartland MLS as distributed by MLS GRID #2494092 Report a problem
    7/25/2024Pending sale$220,000$164/sqft
    Source: Heartland MLS as distributed by MLS GRID #2494092 Report a problem
    7/16/2024Price change$220,000-5.7%$164/sqft
    Source: Heartland MLS as distributed by MLS GRID #2494092 Report a problem
    7/9/2024Listed for sale$233,250+145.8%$174/sqft
    Source: Heartland MLS as distributed by MLS GRID #2494092 Report a problem
    5/8/2015Sold--
    Source: Heartland MLS as distributed by MLS GRID #45001_1923430 Report a problem
    4/25/2015Pending sale$94,900$71/sqft
    Source: Keller Williams Eastland Prts #1923430 Report a problem
    3/29/2015Price change$94,900-2.2%$71/sqft
    Source: Keller Williams Eastland Partners #1923430 Report a problem
    3/14/2015Price change$97,000-3%$72/sqft
    Source: Keller Williams Eastland Partners #1923430 Report a problem
    2/22/2015Listed for sale$100,000+25%$75/sqft
    Source: Keller Williams Eastland Partners #1923430 Report a problem
    4/21/2014Sold--
    Source: Heartland MLS as distributed by MLS GRID #1866280 Report a problem
    3/22/2014Pending sale$80,000$60/sqft
    Source: RE/MAX Revolution #1866280 Report a problem
    2/2/2014Listed for sale$80,000$60/sqft
    Source: RE/MAX Revolution #1866280 Report a problem

    Public tax history

    YearProperty taxesTax assessment
    2025$2,297 +5.3%$31,409 +2.6%
    2024$2,182 +2.5%$30,611
    2023$2,129 +17.7%$30,611 +28.9%
    2022$1,809 +0.4%$23,751
    2021$1,802 +11.1%$23,751 +14.1%
    2020$1,622 +1.5%$20,811
    2019$1,598 $20,811 +7%
    2018$1,598 +0.6%$19,451
    2017$1,589 +3.7%$19,451 +2.6%
    2016$1,532 +4.8%$18,964 +3%
    2014$1,461 +0.6%$18,411
    2013$1,453 +1.2%$18,411
    2012$1,435 +8.9%$18,411
    2011$1,317 +2.4%$18,411 +7.1%
    2010$1,286 -7.5%$17,193
    2009$1,390 +2.5%$17,193 -11%
    2008$1,357 +3.4%$19,318
    2007$1,313 +0%$19,318 +4%
    2006$1,313 +13.4%$18,574
    2005$1,157 +0%$18,574 +15%
    2004$1,157 +13.7%$16,153
    2003$1,017 +0%$16,153 +15%
    2002$1,017 +0.1%$14,046
    2001$1,016 $14,046

    Find assessor info on the county website

    Neighborhood: Pitcher

    Nearby schools

    GreatSchools rating
    Schools provided by the listing agent
    • Elementary: Three Trails
    • Middle: Nowlin
    • High: Van Horn

    Source: Heartland MLS as distributed by MLS GRID. This data may not be complete. We recommend contacting the local school district to confirm school assignments for this home.

    Get a cash offer in 3 minutes
    Find out how much your home could sell for in as little as 3 minutes with a no-obligation cash offer.
    Estimated market value
    $231,100
    Get a cash offer in 3 minutes
    Find out how much your home could sell for in as little as 3 minutes with a no-obligation cash offer.
    Estimated market value
    $231,100