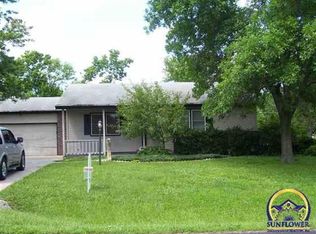
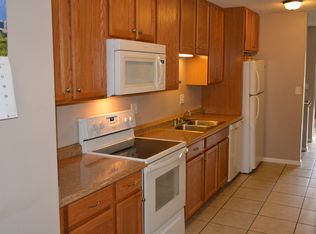
Step into style, space, and sophistication with this beautifully updated home built in 2005! Featuring 4 spacious bedrooms, 3 full bathrooms, and an open-concept layout designed for connection, this home is the perfect blend of comfort and entertainment. From the moment you arrive, you?ll love the well-kept landscaping, inviting covered porch, and oversized 3-car garage. Inside, the expansive living, dining, and kitchen areas flow seamlessly together - ideal for hosting holidays, game nights, or everyday family gatherings. Downstairs, the incredible wet bar transforms the basement into the ultimate entertaining space for friends and family. Plus, enjoy the added convenience and comfort of a water softener already in place. Step outside to enjoy the covered deck overlooking a private, fenced backyard - your own peaceful retreat for morning coffee or summer cookouts. Located in a highly sought-after school district and just minutes from the highway, this home offers both convenience and community in one unbeatable package. Ranch homes with this much space, style, and location don't come around often - this one is a must-see!
Pending
$389,900
3607 SE 22nd Ter, Topeka, KS 66605
4beds
3,052sqft
Single Family Residence, Residential
Built in 2005
0.27 Acres Lot
$-- Zestimate®
$128/sqft
$-- HOA
What's special
Covered deckInviting covered porchWell-kept landscapingPrivate fenced backyardOpen-concept layoutIncredible wet bar
- 39 days |
- 115 |
- 4 |
Likely to sell faster than
Zillow last checked:
Listing updated:
Listed by:
Monica Glenn 785-409-5113,
Coldwell Banker American Home,
Chris Glenn 785-213-6186,
Coldwell Banker American Home
Source: Sunflower AOR as distributed by MLS GRID,MLS#: 244739

Facts & features
Interior
Bedrooms & bathrooms
- Bedrooms: 4
- Bathrooms: 3
- Full bathrooms: 3
Rooms
- Room types: Primary Bath, 1st Fl Full Bath
Primary bedroom
- Level: Main
- Area: 202.5
- Dimensions: 13.5 x 15
Bedroom 2
- Level: Main
- Area: 168
- Dimensions: 14 x 12
Bedroom 3
- Level: Main
- Area: 168
- Dimensions: 14 x 12
Bedroom 4
- Level: Basement
- Area: 208
- Dimensions: 16 x 13
Kitchen
- Level: Main
- Area: 266
- Dimensions: 19 x 14
Laundry
- Level: Main
- Area: 45
- Dimensions: 7.5 x 6
Living room
- Level: Main
- Area: 360
- Dimensions: 20 x 18
Heating
- Has Heating (Unspecified Type)
Cooling
- Central Air
Appliances
- Included: Electric Range, Dishwasher, Refrigerator, Water Softener Owned, Humidifier
- Laundry: Main Level
Features
- Wet Bar, Sheetrock
- Flooring: Vinyl
- Basement: Sump Pump,Concrete,Finished
- Has fireplace: No
Interior area
- Total structure area: 3,052
- Total interior livable area: 3,052 sqft
- Finished area above ground: 1,656
- Finished area below ground: 1,396
Property
Parking
- Total spaces: 3
- Parking features: Attached, Auto Garage Opener(s), Garage Door Opener
- Attached garage spaces: 3
Features
- Fencing: Privacy
Lot
- Size: 0.27 Acres
- Features: Sidewalk
Details
- Parcel number: R29210
- Special conditions: Standard
Construction
Type & style
- Home type: SingleFamily
- Architectural style: Ranch
- Property subtype: Single Family Residence, Residential
Materials
- Roof: Composition
Condition
- Year built: 2005
Utilities & green energy
- Water: Rural Water
Community & HOA
Community
- Subdivision: Woodglen Sub
HOA
- Has HOA: No
Location
- Region: Topeka
Financial & listing details
- Price per square foot: $128/sqft
- Tax assessed value: $328,850
- Annual tax amount: $6,467
- Date on market: 5/28/2026
- Cumulative days on market: 38 days
Estimated market value
Not available
Estimated sales range
Not available
Not available
Price history
| Date | Event | Price |
|---|---|---|
| 6/4/2026 | Pending sale | $389,900$128/sqft |
Source: | ||
| 5/28/2026 | Listed for sale | $389,900+69.6%$128/sqft |
Source: | ||
| 10/2/2019 | Sold | -- |
Source: | ||
| 8/19/2019 | Price change | $229,900-2.1%$75/sqft |
Source: Countrywide Realty #208901 Report a problem | ||
| 8/8/2019 | Listed for sale | $234,900+14.6%$77/sqft |
Source: Countrywide Realty #208901 Report a problem | ||
| 4/15/2013 | Sold | -- |
Source: | ||
| 1/28/2013 | Price change | $205,000-2.4%$67/sqft |
Source: Reece & Nichols Topeka Elite, LLC #170343 Report a problem | ||
| 1/4/2013 | Price change | $210,000-2.3%$69/sqft |
Source: Reece & Nichols Topeka Elite, LLC #170343 Report a problem | ||
| 11/30/2012 | Price change | $215,000-1.6%$70/sqft |
Source: Reece & Nichols Topeka Elite, LLC #170343 Report a problem | ||
| 10/5/2012 | Price change | $218,500-1.8%$72/sqft |
Source: Reece & Nichols Topeka Elite, LLC #170343 Report a problem | ||
| 6/20/2012 | Price change | $222,500-3.3%$73/sqft |
Source: Reece & Nichols Topeka Elite, LLC #166245 Report a problem | ||
| 1/3/2012 | Listed for sale | $230,000$75/sqft |
Source: Reece & Nichols Topeka Elite, LLC #166245 Report a problem | ||
Public tax history
| Year | Property taxes | Tax assessment |
|---|---|---|
| 2025 | $6,467 -8.4% | $37,818 |
| 2024 | $7,057 +0.3% | $37,818 +2% |
| 2023 | $7,038 +10.1% | $37,076 +15% |
| 2022 | $6,390 +8.9% | $32,240 +15% |
| 2021 | $5,866 | $28,034 +5% |
| 2020 | -- | $26,699 |
| 2019 | $4,261 -9.5% | $26,699 +4% |
| 2018 | $4,710 -10.4% | $25,672 +4% |
| 2017 | $5,257 +2.1% | $24,685 +7.2% |
| 2014 | $5,148 | $23,034 +3.2% |
| 2010 | -- | $22,321 |
| 2008 | -- | $22,321 +1% |
| 2007 | -- | $22,103 +3% |
| 2006 | -- | $21,460 +4333.9% |
| 2005 | -- | $484 |
Find assessor info on the county website
Monthly payment
Est. payment$--/mo
Payment breakdown
Explore the cost of this home by adjusting the details. Changes won't be saved.All calculations are estimates and provided by Zillow, Inc. for informational purposes only. Actual amounts may vary.
HOA fees may include property taxes on listings classified as Co-Ops. Contact the listing agent and/or owner for fee details.
Mortgage interest rates are dependent on a number of factors, including credit score, down payment, and repayment length. Interest rate data provided by Zillow Group Marketplace, Inc. as of 1/1/1970 from various mortgage lenders with which we have lead or other similar arrangements; the Estimated Payment is an average of those rates.
See how much you could borrow to make a competitive offer.
Climate risks
Neighborhood: Aquarian Acres
Nearby schools
GreatSchools rating
- 5/10Shawnee Heights Elementary SchoolGrades: PK-6Distance: 0.7 mi
- 5/10Shawnee Heights Middle SchoolGrades: 7-8Distance: 3.9 mi
- 7/10Shawnee Heights High SchoolGrades: 9-12Distance: 3.7 mi
Schools provided by the listing agent
- Elementary: Shawnee Heights Elementary School/USD 450
- Middle: Shawnee Heights Middle School/USD 450
- High: Shawnee Heights High School/USD 450
Source: Sunflower AOR as distributed by MLS GRID. This data may not be complete. We recommend contacting the local school district to confirm school assignments for this home.
A local agent can set up tours, give advice and negotiate with sellers.
A local lender can help you make sure your offer is ready when you are.
- Kansas
- Shawnee County
- Topeka
- 66605
- Aquarian Acres
- 3607 SE 22nd Ter