Welcome to your dream home in the heart of Wilmington! This stunning 4-bedroom residence offers a perfect blend of elegance, functionality, and comfort, making it an ideal space for family living and entertaining. As you enter through the front door, you'll be greeted by the spacious open floor plan, highlighted by soaring ceilings that create an airy and inviting atmosphere. The master bedroom, conveniently located on the first floor, boasts a luxurious ensuite bathroom, a walk-in closet, and built-ins, providing a private and relaxing retreat.
The home features a separate office and dining room, perfect for those who work from home or enjoy hosting formal gatherings. The fireplace adds warmth and charm to the living space, creating a cozy ambiance during colder evenings.
The large eat-in kitchen is a chef's delight, offering ample counter space and overlooking the beautifully landscaped backyard. The kitchen is not only a functional space for preparing meals but also a hub for family and friends to gather. Upstairs, you'll find two expansive bedrooms and a bonus room with its own bathroom, which could easily serves as a 4th bedroom. This bonus room adds versatility to the home, accommodating various lifestyle needs.
One of the standout features of this property is the outside inground saltwater pool, providing the perfect setting for endless hours of relaxation and entertainment. The pool has seen recent upgrades, ensuring it remains a focal point for enjoyment. Located in an award-winning school district, this home is centrally positioned for convenience. You'll find yourself close to shopping centers, medical offices, The Point at Barclay, and numerous local parks, allowing for a well-rounded and fulfilling lifestyle. To offer peace of mind, a home warranty is included, providing assurance for the future owners. Don't miss the opportunity to make this house your home, where luxury, functionality, and a prime location come together seamlessly.
Sold for $740,000
$740,000
3607 Saint Francis Drive, Wilmington, NC 28409
4beds
3,339sqft
Single Family Residence
Built in 1997
0.33 Acres Lot
$831,900 Zestimate®
$222/sqft
$4,615 Estimated rent
Home value
$831,900
$790,000 - $873,000
$4,615/mo
Zestimate® history
Owner options
List your home for rent
$4,615/mo
Rent Zestimate®
Find your next renter with Zillow Rental Manager. Plus, with online applications, you can quickly screen prospective tenants – for free.
$4,615/mo
Rent Zestimate®
Refinance and save
$4,289/mo
Est. payment
Refinancing to a lower rate could help reduce your monthly payments and save thousands over the life of the loan.
$4,289/mo
Est. payment
Explore your selling options
Work with a Zillow partner agent
Leverage their expertise and Zillow's premium Showcase listings to get your home seen by more buyers.
Get startedList with your own agent
Get your home in front of millions of buyers by listing it on Zillow.
Learn how to do itSell it yourself
Take full control of how buyers see your home on Zillow by listing For Sale by Owner (FSBO).
List your homeWhat's special
Separate officeSoaring ceilingsLarge eat-in kitchenMedical officesSpacious open floor planWalk-in closetAward-winning school district
Zillow last checked:
Listing updated:
Listed by:
Alison J Keller 910-264-5588,
Coldwell Banker Sea Coast Advantage-CB,
Keller & Santucci Real Estate Team 910-264-5588,
Coldwell Banker Sea Coast Advantage-CB
Bought with:
Lanier Property Group
Intracoastal Realty Corp
Source: Hive MLS,MLS#: 100419951 Originating MLS: Cape Fear Realtors MLS, Inc.
Originating MLS: Cape Fear Realtors MLS, Inc.Facts & features
Interior
Bedrooms & bathrooms
- Bedrooms: 4
- Bathrooms: 4
- Full bathrooms: 3
- 1/2 bathrooms: 1
Rooms
- Room types: Living Room, Kitchen, Dining Room, Breakfast Nook, Master Bedroom, Bedroom 2, Bedroom 3, Bonus Room, Office, Laundry, Other
Primary bedroom
- Level: First
- Dimensions: 17 x 14
Bedroom 2
- Level: Second
- Dimensions: 17 x 14
Bedroom 3
- Level: Second
- Dimensions: 17 x 12
Bonus room
- Level: Second
- Dimensions: 17 x 15
Breakfast nook
- Level: First
- Dimensions: 12 x 11
Dining room
- Level: First
- Dimensions: 13 x 12
Kitchen
- Level: First
- Dimensions: 15 x 11
Laundry
- Level: First
- Dimensions: 10 x 6
Living room
- Level: First
- Dimensions: 24 x 17
Office
- Level: First
- Dimensions: 14 x 13
Other
- Description: Foyer
- Level: First
- Dimensions: 11 x 7
Heating
- Heat Pump, Electric
Cooling
- Heat Pump
Appliances
- Included: Electric Cooktop, Built-In Microwave, Refrigerator, Dishwasher, Wall Oven
- Laundry: Laundry Room
Features
- Master Downstairs, Walk-in Closet(s), High Ceilings, Entrance Foyer, Solid Surface, Whirlpool, Bookcases, Ceiling Fan(s), Pantry, Blinds/Shades, Gas Log, Walk-In Closet(s)
- Flooring: Carpet, Tile, Wood
- Has fireplace: Yes
- Fireplace features: Gas Log
Interior area
- Total structure area: 3,339
- Total interior livable area: 3,339 sqft
Property
Parking
- Total spaces: 2
- Parking features: Concrete, Garage Door Opener, On Site
Features
- Levels: Two
- Stories: 2
- Patio & porch: Deck, Porch
- Exterior features: Irrigation System
- Pool features: In Ground
- Fencing: Back Yard,Wood
Lot
- Size: 0.33 Acres
- Dimensions: 155 x 134 x 73 x 134
Details
- Parcel number: R06615014024000
- Zoning: R-15
- Special conditions: Standard
Construction
Type & style
- Home type: SingleFamily
- Property subtype: Single Family Residence
Materials
- Brick
- Foundation: Crawl Space
- Roof: Architectural Shingle
Condition
- New construction: No
- Year built: 1997
Details
- Warranty included: Yes
Utilities & green energy
- Sewer: Public Sewer
- Water: Public
- Utilities for property: Sewer Available, Water Available
Community & HOA
Community
- Security: Smoke Detector(s)
- Subdivision: Woodberry Forest
HOA
- Has HOA: No
- Amenities included: None
Location
- Region: Wilmington
Financial & listing details
- Price per square foot: $222/sqft
- Tax assessed value: $506,500
- Annual tax amount: $4,279
- Date on market: 8/16/2025
- Cumulative days on market: 62 days
- Listing agreement: Exclusive Right To Sell
- Listing terms: Cash,Conventional,VA Loan
Price history
| Date | Event | Price |
|---|---|---|
| 4/17/2024 | Sold | $740,000-3.9%$222/sqft |
Source:  Hive MLS #100419951 Report a problem Hive MLS #100419951 Report a problem | ||
| 3/29/2024 | Pending sale | $770,000$231/sqft |
Source: Hive MLS #100419951 Report a problem | ||
| 3/8/2024 | Listed for sale | $770,000$231/sqft |
Source: Hive MLS #100419951 Report a problem | ||
| 2/9/2024 | Pending sale | $770,000$231/sqft |
Source: Hive MLS #100419951 Report a problem | ||
| 12/29/2023 | Listed for sale | $770,000+27.3%$231/sqft |
Source: Hive MLS #100419951 Report a problem | ||
| 10/18/2021 | Sold | $605,000-0.8%$181/sqft |
Source: Hive MLS #100286682 Report a problem | ||
| 9/18/2021 | Pending sale | $609,900$183/sqft |
Source: Hive MLS #100286682 Report a problem | ||
| 9/16/2021 | Price change | $609,900-1.6%$183/sqft |
Source: Hive MLS #100286682 Report a problem | ||
| 9/4/2021 | Listed for sale | $619,900$186/sqft |
Source: Hive MLS #100286682 Report a problem | ||
| 8/21/2021 | Pending sale | $619,900$186/sqft |
Source: Hive MLS #100286682 Report a problem | ||
| 8/18/2021 | Listed for sale | $619,900$186/sqft |
Source: Hive MLS #100286682 Report a problem | ||
Public tax history
| Year | Property taxes | Tax assessment |
|---|---|---|
| 2025 | $4,307 -2.3% | $731,800 +44.5% |
| 2024 | $4,407 +3% | $506,500 |
| 2023 | $4,280 -0.6% | $506,500 |
| 2022 | $4,305 -0.7% | $506,500 |
| 2021 | $4,335 +2.3% | $506,500 +25.9% |
| 2020 | $4,239 | $402,400 |
| 2019 | $4,239 | $402,400 |
| 2018 | -- | $402,400 |
| 2017 | -- | $402,400 +5.5% |
| 2016 | -- | $381,500 |
| 2015 | $4,040 +4.4% | $381,500 |
| 2014 | $3,868 | $381,500 |
| 2013 | -- | $381,500 |
| 2012 | -- | $381,500 -25.4% |
| 2011 | -- | $511,361 +6.2% |
| 2010 | -- | $481,699 |
| 2009 | -- | -- |
| 2008 | -- | -- |
| 2007 | -- | -- |
| 2005 | -- | $342,798 |
| 2004 | -- | $342,798 |
| 2003 | -- | $342,798 |
| 2002 | -- | $342,798 |
| 2001 | -- | $342,798 |
| 2000 | -- | $342,798 |
Find assessor info on the county website
Neighborhood: Lansdowne
Nearby homes
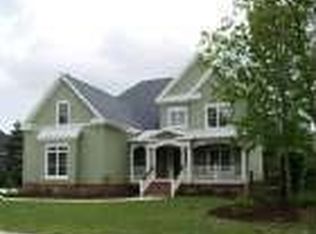
- $770,7005 bd4 ba3.3k sqft3609 Saint Francis Dr, Wilmington, NC 28409Off Market
- $877,0004 bd5 ba3.6k sqft3601 Saint Francis Dr, Wilmington, NC 28409Off Market
- $793,1004 bd3 ba3k sqft3204 Snowberry Ct, Wilmington, NC 28409Off Market
- $970,5004 bd4 ba4.4k sqft3208 Snowberry Ct, Wilmington, NC 28409Off Market
- $715,0004 bd3 ba3.1k sqft3610 Saint Francis Dr, Wilmington, NC 28409Off Market
- $673,6004 bd3 ba2.9k sqft3608 Saint Francis Dr, Wilmington, NC 28409Off Market
- $801,8004 bd4 ba3.8k sqft3613 Saint Francis Dr, Wilmington, NC 28409Off Market
- $851,1005 bd3 ba3.3k sqft3606 Bluebell Ct, Wilmington, NC 28409Off Market
Nearby schools
GreatSchools rating
- 6/10Holly Tree ElementaryGrades: K-5Distance: 0.9 mi
- 6/10Roland-Grise Middle SchoolGrades: 6-8Distance: 1.9 mi
- 6/10John T Hoggard HighGrades: 9-12Distance: 1.5 mi
Get a cash offer in 3 minutes
Find out how much your home could sell for in as little as 3 minutes with a no-obligation cash offer.
Estimated market value
$831,900
Get a cash offer in 3 minutes
Find out how much your home could sell for in as little as 3 minutes with a no-obligation cash offer.
Estimated market value
$831,900
- North Carolina
- New Hanover County
- Wilmington
- 28409
- Lansdowne
- 3607 Saint Francis Drive
Nearby cities
Nearby neighborhoods
Nearby zip codes
Other Wilmington Topics
