You don't want to miss this gorgeous ranch home. Sun drenched vaulted ceilings in living room that open up to dining room and back yard. Perfect for the entertainers this summer! Living room spacious enough for your cozy couch with a fireplace to enjoy on a chilly Colorado night! Kitchen features ample countertop space, plenty of cabinets and stainless steel appliances. Head down the hallway where you will find two ample sized bedrooms with a full bathroom in between. Looking for a little privacy? The large, bright primary features its own private en-suite bathroom so you don't need to share! It doesn't end there! Head downstairs to find a sprawling finished basement for movie night or the worlds best game room! Plenty of room for whatever you need. Bathroom in basement along with another room that is large enough to be another primary suite! Storage and laundry also located in basement. Don't forget to check out the backyard with plenty of room for grilling and activities and no neighbors to the north!
Sold for $455,501
$455,501
3607 Stagecoach Drive, Evans, CO 80620
4beds
2,362sqft
Single Family Residence
Built in 2000
6,843 Square Feet Lot
$448,400 Zestimate®
$193/sqft
$2,639 Estimated rent
Home value
$448,400
$426,000 - $471,000
$2,639/mo
Zestimate® history
Owner options
List your home for rent
$2,639/mo
Rent Zestimate®
Find your next renter with Zillow Rental Manager. Plus, with online applications, you can quickly screen prospective tenants – for free.
$2,639/mo
Rent Zestimate®
Refinance and save
$2,895/mo
Est. payment
Refinancing to a lower rate could help reduce your monthly payments and save thousands over the life of the loan.
$2,895/mo
Est. payment
Explore your selling options
Work with a Zillow partner agent
Leverage their expertise and Zillow's premium Showcase listings to get your home seen by more buyers.
Get startedList with your own agent
Get your home in front of millions of buyers by listing it on Zillow.
Learn how to do itSell it yourself
Take full control of how buyers see your home on Zillow by listing For Sale by Owner (FSBO).
List your homeWhat's special
Stainless steel appliancesPlenty of cabinetsPlenty of roomSun drenched vaulted ceilingsCozy couch
Zillow last checked:
Listing updated:
Listed by:
Melissa Golba 970-227-7212 melissagolba@gmail.com,
Golba Group Real Estate,
Chelsea Harold 843-575-2490,
Golba Group Real Estate
Bought with:
Brandon Gray, 100081275
Start Real Estate
Source: REcolorado as distributed by MLS GRID,MLS#: 3157570
Facts & features
Interior
Bedrooms & bathrooms
- Bedrooms: 4
- Bathrooms: 3
- Full bathrooms: 2
- 3/4 bathrooms: 1
- Main level bathrooms: 2
- Main level bedrooms: 3
Primary bedroom
- Level: Main
Bedroom
- Level: Main
Bedroom
- Level: Main
Bedroom
- Level: Basement
Primary bathroom
- Level: Main
Bathroom
- Level: Main
Bathroom
- Level: Basement
Dining room
- Level: Main
Great room
- Level: Basement
Kitchen
- Level: Main
Laundry
- Level: Basement
Living room
- Level: Main
Heating
- Forced Air
Cooling
- Central Air
Appliances
- Included: Dishwasher, Microwave, Oven, Range, Refrigerator
- Laundry: In Unit
Features
- Ceiling Fan(s), Eat-in Kitchen, Open Floorplan, Vaulted Ceiling(s)
- Flooring: Carpet, Laminate
- Basement: Finished
- Number of fireplaces: 1
- Fireplace features: Gas, Living Room
- Common walls with other units/homes: End Unit
Interior area
- Total structure area: 2,362
- Total interior livable area: 2,362 sqft
- Finished area above ground: 1,181
- Finished area below ground: 1,181
Property
Parking
- Total spaces: 2
- Parking features: Garage - Attached
- Attached garage spaces: 2
Features
- Levels: One
- Stories: 1
- Patio & porch: Patio
- Exterior features: Private Yard
- Fencing: Full
Lot
- Size: 6,843 Square Feet
Details
- Parcel number: R8160700
- Special conditions: Standard
Construction
Type & style
- Home type: SingleFamily
- Property subtype: Single Family Residence
Materials
- Frame
- Roof: Composition
Condition
- Year built: 2000
Utilities & green energy
- Sewer: Public Sewer
- Water: Public
Community & HOA
Community
- Subdivision: Ashcroft Heights 1st Fg
HOA
- Has HOA: Yes
- HOA fee: $180 annually
- HOA name: Ashcroft Heights
- HOA phone: 970-515-5004
Location
- Region: Evans
Financial & listing details
- Price per square foot: $193/sqft
- Tax assessed value: $423,845
- Annual tax amount: $2,180
- Date on market: 5/9/2024
- Listing terms: 1031 Exchange,Cash,Conventional,FHA,VA Loan
- Exclusions: Washer, Dryer, Garage Refrigerator, Deep Freezer, Television And Television Mount In The Basement.
- Ownership: Individual
Price history
| Date | Event | Price |
|---|---|---|
| 6/18/2024 | Sold | $455,501+2.4%$193/sqft |
Source:  REcolorado as distributed by MLS GRID #3157570 Report a problem REcolorado as distributed by MLS GRID #3157570 Report a problem | ||
| 5/16/2024 | Pending sale | $445,000$188/sqft |
Source: REcolorado as distributed by MLS GRID #3157570 Report a problem | ||
| 5/9/2024 | Listed for sale | $445,000+39.3%$188/sqft |
Source: REcolorado as distributed by MLS GRID #3157570 Report a problem | ||
| 9/27/2019 | Sold | $319,500$135/sqft |
Source:  IRES as distributed by MLS GRID #891286 Report a problem IRES as distributed by MLS GRID #891286 Report a problem | ||
| 8/21/2019 | Pending sale | $319,500$135/sqft |
Source: Sears Real Estate #891286 Report a problem | ||
| 8/14/2019 | Listed for sale | $319,500+22.9%$135/sqft |
Source: Sears Real Estate #891286 Report a problem | ||
| 4/3/2017 | Sold | $260,000+2%$110/sqft |
Source: Public Record Report a problem | ||
| 2/10/2017 | Listed for sale | $254,900+80.5%$108/sqft |
Source: Sears Real Estate #811074 Report a problem | ||
| 12/1/2000 | Sold | $141,192$60/sqft |
Source: Public Record Report a problem | ||
Public tax history
| Year | Property taxes | Tax assessment |
|---|---|---|
| 2026 | $2,635 +15.8% | $25,940 -2.1% |
| 2025 | $2,276 +4.4% | $26,490 -6% |
| 2024 | $2,180 +4.4% | $28,170 -0.9% |
| 2023 | $2,089 -3% | $28,430 +29.8% |
| 2022 | $2,154 +12.9% | $21,900 -2.8% |
| 2021 | $1,908 | $22,530 +12.6% |
| 2020 | $1,908 +29.3% | $20,010 |
| 2019 | $1,476 -22.8% | $20,010 +23.4% |
| 2018 | $1,912 +29.6% | $16,220 |
| 2017 | $1,476 -0.5% | $16,220 +12.3% |
| 2016 | $1,483 +25.4% | $14,440 |
| 2015 | $1,183 +26.9% | $14,440 +29.7% |
| 2014 | $932 | $11,130 |
| 2013 | -- | $11,130 -11.6% |
| 2012 | -- | $12,590 |
| 2011 | -- | $12,590 -2.8% |
| 2010 | -- | $12,950 |
| 2009 | -- | $12,950 +2.7% |
| 2008 | -- | $12,610 |
| 2007 | -- | $12,610 +0.9% |
| 2006 | -- | $12,500 |
| 2005 | -- | $12,500 +0.6% |
| 2004 | -- | $12,420 -1% |
| 2003 | -- | $12,550 +1.9% |
| 2002 | -- | $12,310 +1029.4% |
| 2001 | -- | $1,090 |
Find assessor info on the county website
Neighborhood: 80620
Nearby homes
- $399,0003 bd2 ba1.2k sqft3611 Stagecoach Dr, Evans, CO 80620Off Market
- $442,6004 bd3 ba2.2k sqft3603 Stagecoach Dr, Evans, CO 80620Off Market

- $401,7003 bd2 ba1.1k sqft3615 Stagecoach Dr, Evans, CO 80620Off Market
- $404,1003 bd2 ba2.3k sqft3610 Stagecoach Dr, Evans, CO 80620Off Market
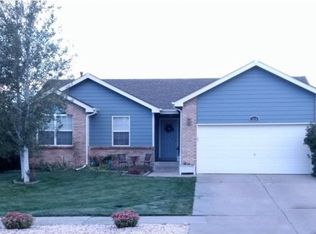
- $440,1005 bd3 ba2.6k sqft3614 Stagecoach Dr, Evans, CO 80620Off Market
- $436,0004 bd3 ba1.1k sqft3606 Stagecoach Dr, Evans, CO 80620Off Market
- $416,2004 bd3 ba1.5k sqft3613 Stampede Ct, Evans, CO 80620Off Market
- $410,5003 bd3 ba1.5k sqft3618 Stagecoach Dr, Evans, CO 80620Off Market
Nearby schools
GreatSchools rating
- 4/10Heiman Elementary SchoolGrades: K-5Distance: 0.5 mi
- 5/10Prairie Heights Middle SchoolGrades: 6-8Distance: 2.6 mi
- 3/10Greeley West High SchoolGrades: 9-12Distance: 1.3 mi
Schools provided by the listing agent
- Elementary: Heiman
- Middle: John Evans
- High: Greeley West
- District: Greeley 6
Source: REcolorado as distributed by MLS GRID. This data may not be complete. We recommend contacting the local school district to confirm school assignments for this home.
Get a cash offer in 3 minutes
Find out how much your home could sell for in as little as 3 minutes with a no-obligation cash offer.
Estimated market value
$448,400
Get a cash offer in 3 minutes
Find out how much your home could sell for in as little as 3 minutes with a no-obligation cash offer.
Estimated market value
$448,400
- Colorado
- Weld County
- Evans
- 80620
- 3607 Stagecoach Drive
Nearby cities
Nearby zip codes
Other Evans Topics
