Skip main navigation
Sold for $500,000
  • $500,000

    3607 Treeline Dr, Valrico, FL 33596

    4beds
    2,074sqft
    Single Family Residence
    Built in 1992
    8,468 Square Feet Lot
    $491,000 Zestimate®
    $241/sqft
    $2,856 Estimated rent

    Home value

    $491,000

    $466,000 - $516,000

    $2,856/mo

    Zestimate® history
    Loading
    Loading...

    Owner options

    List your home for rent

    $2,856/mo

    Rent Zestimate®

    Find your next renter with Zillow Rental Manager. Plus, with online applications, you can quickly screen prospective tenants – for free.

    Learn more

    $2,856/mo

    Rent Zestimate®

    Refinance and save

    $3,474/mo

    Est. payment

    Refinancing to a lower rate could help reduce your monthly payments and save thousands over the life of the loan.

    See today's rates

    $3,474/mo

    Est. payment

    Explore your selling options

    Work with a Zillow partner agent

    Leverage their expertise and Zillow's premium Showcase listings to get your home seen by more buyers.

    Get started

    List with your own agent

    Get your home in front of millions of buyers by listing it on Zillow.

    Learn how to do it

    Sell it yourself

    Take full control of how buyers see your home on Zillow by listing For Sale by Owner (FSBO).

    List your home

    What's special

    Screened pool areaLuxury livingModern livingTennis courtsGranite barBreakfast barUpdated guest bathroom
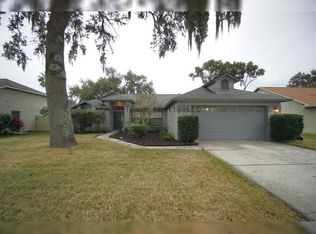
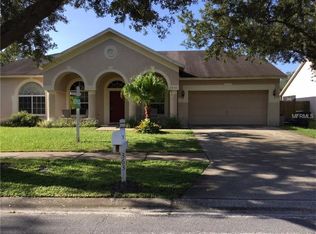
    This stunning house, located in the desirable Bloomingdale subdivision, boasts a spacious layout and luxurious amenities perfect for modern living. Featuring 4 bedrooms, 2 bathrooms, and a 2-car garage, this home offers comfort and convenience at every turn. Upon entering, you're greeted by a formal family room that sets the tone for elegance and style. Adjacent to the family room is a formal dining room adorned with charming chair rail décor and architectural archways, adding a touch of sophistication to the space. The house features high ceilings and an abundance of windows, flooding the interior with natural light and creating an airy, welcoming atmosphere. The open concept kitchen is a chef's dream, complete with granite countertops and stainless steel appliances. An eat-in space in the kitchen, along with a breakfast bar, provides ample seating options for casual dining. The second living room, open to the kitchen, is perfect for entertaining guests or relaxing with family. A separate interior laundry room adds convenience to daily chores. The bedroom layout follows a split floor plan, with two spacious bedrooms sharing one side of the house, each equipped with walk-in closets. An updated guest bathroom with a granite countertop vanity and pool access adds convenience and style. The fourth bedroom offers versatility, serving as an ideal office or nursery space. The master bedroom is a luxurious retreat, featuring a grand walk-in closet and an ensuite bathroom with dual sinks, a marble-style vanity, a soaking tub, and a separate walk-in shower adorned with glass subway tile and a seamless glass door. Sliding doors off the living room lead to a covered lanai with new ceiling fans, overlooking the screened pool area—an oasis for relaxation and outdoor enjoyment. A pass-thru window from the kitchen to the outside, complete with a granite bar, enhances the entertaining possibilities. The backyard is fenced and professionally landscaped, providing privacy and beauty. Residents of Bloomingdale enjoy access to top-rated schools, parks, tennis courts, and proximity to shopping, restaurants, and more. This house truly offers the epitome of luxury living in a sought-after community.

    Zillow last checked:

    Listing updated:

    Listing Provided by:

    Charles Taylor 423-322-7268,

    BEACH HOMES REALTY 833-582-3224

    Bought with:

    Yolanda Hammond, 3264592

    ALIGN RIGHT REALTY RIVERVIEW

    Source: Stellar MLS,MLS#: U8235978MLS LogoOriginating MLS: East Polk

    Facts & features

    Interior

    Bedrooms & bathrooms
    • Bedrooms: 4
    • Bathrooms: 2
    • Full bathrooms: 2
    Primary bedroom
    • Features: Walk-In Closet(s)
    • Level: First
    • Dimensions: 11x15
    Bedroom 4
    • Features: Built-in Closet
    • Level: First
    • Dimensions: 10x13
    Bathroom 2
    • Level: First
    • Dimensions: 10x12
    Bathroom 3
    • Level: First
    • Dimensions: 11x10
    Dining room
    • Level: First
    • Dimensions: 10x10
    Family room
    • Level: First
    • Dimensions: 20x15
    Kitchen
    • Level: First
    • Dimensions: 11x11
    Living room
    • Level: First
    • Dimensions: 11x12
    Heating
    • Central
    Cooling
    • Central Air
    Appliances
    • Included: Dryer, Range, Refrigerator, Washer
    • Laundry: Electric Dryer Hookup, Inside, Laundry Room, Washer Hookup
    Features
    • Cathedral Ceiling(s), Ceiling Fan(s), Eating Space In Kitchen, High Ceilings, Kitchen/Family Room Combo, Open Floorplan, Split Bedroom, Stone Counters, Vaulted Ceiling(s), Walk-In Closet(s)
    • Flooring: Carpet, Ceramic Tile, Laminate
    • Doors: Sliding Doors
    • Has fireplace: No
    Interior area
    • Total structure area: 2,944
    • Total interior livable area: 2,074 sqft

    Property

    Parking
    • Total spaces: 2
    • Parking features: Garage - Attached
    • Attached garage spaces: 2
    Features
    • Levels: One
    • Stories: 1
    • Has private pool: Yes
    • Pool features: In Ground
    • Has spa: Yes
    • Spa features: Above Ground, Heated
    Lot
    • Size: 8,468 sqft
    • Dimensions: 73 x 116
    Details
    • Parcel number: U07302136E00000200029.0
    • Zoning: PD
    • Special conditions: None

    Construction

    Type & style
    • Home type: SingleFamily
    • Property subtype: Single Family Residence
    Materials
    • Block, Stucco
    • Foundation: Slab
    • Roof: Shingle
    Condition
    • New construction: No
    • Year built: 1992

    Utilities & green energy

    • Sewer: Public Sewer
    • Water: Public
    • Utilities for property: Cable Available, Public

    Community & neighborhood

    Location
    • Region: Valrico
    • Subdivision: BLOOMINGDALE SEC P Q

    HOA & financial

    HOA
    • Has HOA: Yes
    Other fees
    • Pet fee: $0 monthly
    Other financial information
    • Total actual rent: 0

    Other

    Other facts
    • Ownership: Fee Simple
    • Road surface type: Asphalt

    Price history

    DateEventPrice
    6/17/2024Sold$500,000$241/sqft
    Source: Stellar MLS #U8235978 Report a problem
    5/8/2024Pending sale$500,000$241/sqft
    Source: Stellar MLS #U8235978 Report a problem
    5/1/2024Price change$500,000-2.9%$241/sqft
    Source: Stellar MLS #U8235978 Report a problem
    4/15/2024Price change$515,000-1.9%$248/sqft
    Source: Stellar MLS #U8235978 Report a problem
    3/25/2024Listed for sale$525,000+94.4%$253/sqft
    Source: Stellar MLS #U8235978 Report a problem
    5/5/2017Sold$270,000-3.5%$130/sqft
    Source: Public Record Report a problem
    3/6/2017Listed for sale$279,900$135/sqft
    Source: CHARLES RUTENBERG REALTY INC #U7806822 Report a problem
    3/6/2017Pending sale$279,900$135/sqft
    Source: CHARLES RUTENBERG REALTY INC #U7806822 Report a problem
    2/4/2017Listed for sale$279,900+90.4%$135/sqft
    Source: Charles Rutenberg Realty Inc #U7806822 Report a problem
    6/30/1998Sold$147,000$71/sqft
    Source: Public Record Report a problem

    Public tax history

    YearProperty taxesTax assessment
    2025$884 -81.9%$360,800 -1.3%
    2024$4,870 +3.6%$365,550 +36.4%
    2023$4,702 +4.7%$267,958 +3%
    2022$4,490 +1.3%$260,153 +3%
    2021$4,430 -8.3%$252,576 +7.5%
    2020$4,831 +1.3%$234,898 +1.2%
    2019$4,770 $232,210 +5.8%
    2018$4,770 +5.3%$219,573 +8.3%
    2017$4,528 +6.5%$202,675 +36.9%
    2016$4,253 +71.7%$148,038 +0.7%
    2015$2,477 +0%$147,009 +0.8%
    2014$2,477 $145,842 +1.5%
    2013$2,477 +0.5%$143,687 +1.7%
    2012$2,465 -11.2%$141,285 -9.7%
    2011$2,775 -4.4%$156,378 -4.6%
    2010$2,902 +1.5%$163,860 +1.5%
    2009$2,859 +0.2%$161,439 +0.1%
    2008$2,855 -5.6%$161,278 +3%
    2007$3,024 -3.8%$156,581 +2.5%
    2006$3,144 +0.2%$152,762 +3%
    2005$3,139 $148,313 +3%
    2004-- $143,993 +1.9%
    2003-- $141,308 +2.4%
    2002-- $137,996 +7.9%
    2001-- $127,934 +1.9%
    2000$2,704 $125,550

    Find assessor info on the county website

    Neighborhood: 33596

    Nearby schools

    GreatSchools rating
    Get a cash offer in 3 minutes
    Find out how much your home could sell for in as little as 3 minutes with a no-obligation cash offer.
    Estimated market value
    $491,000
    Get a cash offer in 3 minutes
    Find out how much your home could sell for in as little as 3 minutes with a no-obligation cash offer.
    Estimated market value
    $491,000