Skip main navigation
Off market
Street View
  • Price Unknown

    3607 W Ainslie St #3, Chicago, IL 60625

    3beds
    1,000sqft
    Apartment
    Built in ----
    -- sqft lot
    $-- Zestimate®
    $--/sqft
    $2,565 Estimated rent

    Home value

    Not available

    Estimated sales range

    Not available

    $2,565/mo

    Zestimate® history
    Loading
    Loading...

    Owner options

    List your home for rent

    $2,565/mo

    Rent Zestimate®

    Find your next renter with Zillow Rental Manager. Plus, with online applications, you can quickly screen prospective tenants – for free.

    Learn more

    $2,565/mo

    Rent Zestimate®

    Refinance and save

    Refinancing to a lower rate could help reduce your monthly payments and save thousands over the life of the loan.

    See today's rates

    Explore your selling options

    Work with a Zillow partner agent

    Leverage their expertise and Zillow's premium Showcase listings to get your home seen by more buyers.

    Get started

    List with your own agent

    Get your home in front of millions of buyers by listing it on Zillow.

    Learn how to do it

    Sell it yourself

    Take full control of how buyers see your home on Zillow by listing For Sale by Owner (FSBO).

    List your home

    What's special

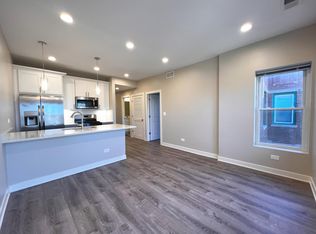
    Modern sleek designAbundant overhead lightingPendant lightingStainless steel appliancesStone countertops

    We ask that you please, please review the listing notes BEFORE rushing to schedule a showing. It will save time and money for all involved. TEXT Adrien at 312 and 685 and 1755 with questions and to schedule a showing. No calls, pls. Available for an immediate lease start | No designated parking on site. Free street parking on the residential streets |Photos are of the actual floorplan | TOP floor of 3 story walk up | Room Dimension Estimates: Living Room- 12'5 x 11'3, Front Bedroom- 9'9 x 10'2, Kitchen- 8'9 x 8'6, 2nd Bedroom- 9'9 x 9'8, 3rd Bedroom- 9'9 x 8'6 2021 gut renovation of a 1920's true Chicago brick walk up | Offering a modern, sleek design with the comfort/ convenience of full size stackable, washer/dryer in unit and central heat/ac | Gorgeous front facing tree lined views in residential neighborhood | Central heat/ac | Front loading, full size stackable WASHER/DRYER IN UNIT | No carpet |Designer kitchen with white cabinet uppers and gray lower cabinets, stone counter tops, stainless steel appliances, pendant lighting and abundant overhead lighting. Enjoy friends over at the expansive breakfast bar- will fit 3 barstools easily | Bath features marble, quartz and terrazzo stone and overhead lighting | Immerse yourself in the diversity of cuisine and cultures that Albany Park residents enjoy. If nature is your thing- there are 4 neighboring parks and trails to choose from | Kimball L (brown line) is only 0.4 miles away | Pets allowed with additional fees. No aggressive breeds. Pet screening is required. If you have a dining table and full living room set- pls review the photos and the living room dimensions. If you have king size beds, won't fit. If you don't like stairs, no elevator. If you must have garage or designated parking, street parking is the only option. It is realistic. If you have bad credit, do you have a qualified co-signer? TEXT Adrien at 312 and 685 and 1755 with questions and to schedule your tour. Jameson Sotheby's International Realty Equal Housing Opportunity No smoking of any kind is allowed Credit screening is required. If you have bad credit, please disclose before scheduling a showing. Good credit is required.

    This property is off market, which means it's not currently listed for sale or rent on Zillow. This may be different from what's available on other websites or public sources.

    Zillow last checked:

    Listing updated:

    Source: Zillow Rentals

    Facts & features

    Interior

    Bedrooms & bathrooms
    • Bedrooms: 3
    • Bathrooms: 2
    • Full bathrooms: 2
    Heating
    • Forced Air
    Cooling
    • Central Air
    Appliances
    • Included: Dishwasher, Dryer, Microwave, Oven, Refrigerator, Washer
    • Laundry: In Unit
    Features
    • Flooring: Hardwood
    Interior area
    • Total interior livable area: 1,000 sqft

    Property

    Parking
    • Details: Contact manager
    Features
    • Exterior features: Heating system: Forced Air

    Construction

    Type & style
    • Home type: Apartment
    • Property subtype: Apartment

    Community & HOA

    Community
    • Deposit fee: $0
    • Application fee: $75
    Location
    • Region: Chicago

    Financial & listing details

    • Date on market: 1/14/2026
    • Date available: 01/19/2026
    • Lease term: 1 Year

    Price history

    DateEventPrice
    2/1/2026Listing removed$2,200$2/sqft
    Source: Zillow Rentals Report a problem
    1/12/2026Listed for rent$2,200-1.1%$2/sqft
    Source: MRED as distributed by MLS GRID #12545497 Report a problem
    1/1/2026Listing removed$2,225$2/sqft
    Source: MRED as distributed by MLS GRID #12482227 Report a problem
    11/21/2025Listed for rent$2,225$2/sqft
    Source: MRED as distributed by MLS GRID #12482227 Report a problem
    10/1/2025Listing removed$2,225$2/sqft
    Source: MRED as distributed by MLS GRID #12482227 Report a problem
    9/27/2025Listed for rent$2,225-1.1%$2/sqft
    Source: MRED as distributed by MLS GRID #12482227 Report a problem
    8/1/2022Listing removed--
    Source: Zillow Rental Network Premium Report a problem
    6/4/2022Listed for rent$2,250$2/sqft
    Source: Zillow Rental Network Premium Report a problem

    Public tax history

    Tax history is unavailable.

    Neighborhood: Albany Park

    Nearby schools

    GreatSchools rating