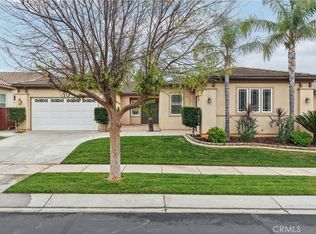
THIS SINGLE STORY HOME IS LOCATED IN THE GATED COMMUNITY OF TOURNAMENT HILLS IN BEAUMONT / LARGE SINGLE STORY HOME WITH THREE BEDROOMS / THREE FULL BATHS / JACK AND JILL SET UP / AND A BONUS ROOM OR USE AS A OFFICE / OPEN FLOOR PLAN / LIVING ROOM AND FAMILY ROOM / FORMAL DINING AREA / FIREPLACE / LARGE OPEN KITCHEN WITH ISLAND / LOTS OF CABINETS / PANTRY / GRANITE COUNTERTOP / TRAVERTINE FLOORS / WET BAR WITH REFRIGERATOR / MASTER SUITE HAS LARGE WALK IN CLOSET AND REMODELED MARBLE SHOWER/TUB / SHUTTERS THROUGHOUT / NICE PATIO / GOOD SIZED BACK YARD WITH ROSES / GREAT CURB APPEAL / 3 CAR GARAGE WITH APOZY FLOORS / INDOOR LAUNDRY ROOM / NICE OPEN ENTRYWAY WITH LARGE OPEN COURTYARD / GROUNDS ARE NICE AND COMMUNITY IS WELL MAINTAINED / CLOSE TO SCHOOLS AND BEAUTIFUL LAKE IN COMMUNITY / ENJOY THIS SPACIOUS HOME WITH ALL ITS AMMENTIES AND ENJOY THE MORONGO GOLF CLUB WHICH IS CLOSE BY!!
Pending
Listed by: RE/MAX INNOVATIONS • Stacey Ann Rosas • Contact: 626-945-2568
$625,000
36075 Eagle Ln, Beaumont, CA 92223
3beds
2,825sqft
Single Family Residence
Built in 2005
7,840 Square Feet Lot
$621,900 Zestimate®
$221/sqft
$170/mo HOA
What's special
- 29 days
- 166
- 3
Zillow last checked:
Listing updated:
Listed by:
Stacey Ann Rosas DRE #00987247 626-945-2568,
RE/MAX INNOVATIONS
Source: CRMLS,MLS#: CV26159365 Originating MLS: California Regional MLS
Originating MLS: California Regional MLSFacts & features
Interior
Bedrooms & bathrooms
- Bedrooms: 3
- Bathrooms: 3
- Full bathrooms: 3
- Main level bathrooms: 3
- Main level bedrooms: 3
Rooms
- Room types: Bathroom, Bonus Room, Bedroom, Entry/Foyer, Family Room, Kitchen, Laundry, Living Room, Primary Bedroom, Other, Dining Room
Primary bedroom
- Features: Main Level Primary
Bedroom
- Features: All Bedrooms Down
Bathroom
- Features: Dual Sinks, Remodeled, Tub Shower, Vanity
Bathroom
- Features: Jack and Jill Bath
Other
- Features: Dressing Area
Kitchen
- Features: Kitchen Island
Other
- Features: Walk-In Closet(s)
Heating
- Central
Cooling
- Central Air
Appliances
- Included: Dishwasher, Gas Cooktop, Gas Oven, Gas Range, Microwave
- Laundry: Inside, Laundry Room
Features
- Wet Bar, Ceiling Fan(s), Separate/Formal Dining Room, Eat-in Kitchen, Granite Counters, Open Floorplan, Pantry, Tile Counters, All Bedrooms Down, Bedroom on Main Level, Dressing Area, Jack and Jill Bath, Main Level Primary, Walk-In Closet(s)
- Flooring: Carpet, See Remarks
- Windows: Shutters
- Has fireplace: Yes
- Fireplace features: Family Room, Gas Starter
- Common walls with other units/homes: No Common Walls
Interior area
- Total interior livable area: 2,825 sqft
Property
Parking
- Total spaces: 6
- Parking features: Direct Access, Driveway, Garage Faces Front, Garage, Garage Door Opener
- Attached garage spaces: 3
- Carport spaces: 3
- Covered spaces: 6
Features
- Levels: One
- Stories: 1
- Entry location: 1
- Patio & porch: Concrete
- Pool features: None
- Spa features: None
- Has view: Yes
- View description: Neighborhood
Lot
- Size: 7,840 Square Feet
- Dimensions: 7840
- Features: Back Yard, Front Yard, Street Level
Details
- Parcel number: 400030058
- Special conditions: Standard,Trust
Construction
Type & style
- Home type: SingleFamily
- Property subtype: Single Family Residence
Condition
- New construction: No
- Year built: 2005
Utilities & green energy
- Sewer: Public Sewer
- Water: Public
Community & HOA
Community
- Features: Dog Park, Lake, Gated
- Security: Carbon Monoxide Detector(s), Gated Community, Smoke Detector(s)
- Subdivision: Tournament Hills
HOA
- Has HOA: Yes
- Amenities included: Controlled Access, Dog Park, Barbecue, Picnic Area, Playground, Guard
- HOA fee: $170 monthly
- HOA name: TOURNAMENT HILLS
- HOA phone: 949-450-0202
Location
- Region: Beaumont
Financial & listing details
- Price per square foot: $221/sqft
- Tax assessed value: $250,137
- Date on market: 7/23/2026
- Cumulative days on market: 29 days
- Listing terms: Cash,Cash to New Loan,Conventional
- Inclusions: REFRIGERATOR / WASHER/DRYER
Estimated market value
$621,900
$591,000 - $653,000
$3,111/mo
Price history
| Date | Event | Price |
|---|---|---|
| 8/12/2026 | Pending sale | $625,000$221/sqft |
Source:  CRMLS #CV26159365 Report a problem CRMLS #CV26159365 Report a problem | ||
| 7/23/2026 | Listed for sale | $625,000+228.9%$221/sqft |
Source: CRMLS #CV26159365 Report a problem | ||
| 7/29/2009 | Sold | $190,000-59%$67/sqft |
Source: Public Record Report a problem | ||
| 4/22/2005 | Sold | $463,500$164/sqft |
Source: Public Record Report a problem | ||
Public tax history
| Year | Property taxes | Tax assessment |
|---|---|---|
| 2026 | -- | $250,137 +2% |
| 2025 | $5,255 +1.6% | $245,234 +2% |
| 2024 | $5,174 +0.2% | $240,426 +2% |
| 2023 | $5,166 +2% | $235,713 +2% |
| 2022 | $5,066 +1.3% | $231,092 +2% |
| 2021 | $5,002 -4.3% | $226,562 +1% |
| 2020 | $5,225 +1.9% | $224,240 +2% |
| 2019 | $5,127 +0.7% | $219,844 +2% |
| 2018 | $5,091 -1.7% | $215,534 +2% |
| 2017 | $5,182 | $211,309 +2% |
| 2016 | $5,182 +0.9% | $207,167 +1.5% |
| 2015 | $5,134 +0.9% | $204,058 +2% |
| 2014 | $5,088 | $200,063 +0.5% |
| 2013 | -- | $199,161 +2% |
| 2012 | -- | $195,257 +2% |
| 2011 | -- | $191,429 +0.8% |
| 2010 | -- | $190,000 -21.8% |
| 2009 | -- | $243,000 -32.1% |
| 2008 | -- | $358,000 |
Find assessor info on the county website
Monthly payment
Est. payment
Payment breakdown
Explore the cost of this home by adjusting the details. Changes won't be saved.Climate risks
Neighborhood: 92223

Similar homes
- $669,0004 bd3 ba2.8k sqft11454 Lyle Ln, Beaumont, CA 92223For Sale
 MLS ID #IG26185072, Rod Watson, COLDWELL BANKER KIVETT-TEETERS. CRMLS
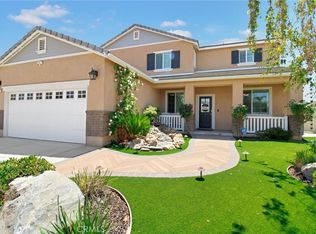
 - $630,0005 bd3 ba2.9k sqft35043 Nikki Ct, Beaumont, CA 92223For Sale
 MLS ID #IG26175169, Stephanie Batzel, Elevate Real Estate Agency. CRMLS
 - $620,0004 bd2 ba1.7k sqft446 Tartan Way, Beaumont, CA 92223For Sale
 MLS ID #IG26186287, Kristin Pierce, CENTURY 21 LOIS LAUER REALTY. CRMLS
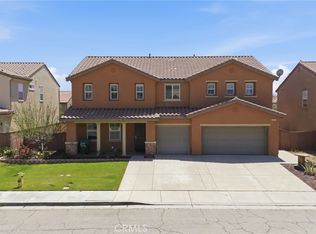
 - $625,0003 bd3 ba3.3k sqft1447 Daffodil Way, Beaumont, CA 92223For Sale
 MLS ID #IG26086030, Dennis Miller, RE/MAX ADVANTAGE. CRMLS
Local buyer's agents are ready to help
