Skip main navigation
Sold for $602,500
  • Listed by: Home Huntress Real Estate • Raejean Belsaguy • Contact: 951-265-2937
    Bought with: Realty ONE Group West
    $602,500

    36077 Capri Dr, Winchester, CA 92596

    4beds
    2,480sqft
    Single Family Residence
    Built in 2005
    7,405 Square Feet Lot
    $600,300 Zestimate®
    $243/sqft
    $3,396 Estimated rent

    Home value

    $600,300

    $540,000 - $666,000

    $3,396/mo

    Zestimate® history
    Loading
    Loading...

    Owner options

    List your home for rent

    $3,396/mo

    Rent Zestimate®

    Find your next renter with Zillow Rental Manager. Plus, with online applications, you can quickly screen prospective tenants – for free.

    Learn more

    $3,396/mo

    Rent Zestimate®

    Refinance and save

    $3,836/mo

    Est. payment

    Refinancing to a lower rate could help reduce your monthly payments and save thousands over the life of the loan.

    See today's rates

    $3,836/mo

    Est. payment

    Explore your selling options

    Work with a Zillow partner agent

    Leverage their expertise and Zillow's premium Showcase listings to get your home seen by more buyers.

    Get started

    List with your own agent

    Get your home in front of millions of buyers by listing it on Zillow.

    Learn how to do it

    Sell it yourself

    Take full control of how buyers see your home on Zillow by listing For Sale by Owner (FSBO).

    List your home

    What's special

    Cozy fireplaceMature landscapingSpacious backyardCenter islandAmple cabinetryExpansive primary suiteGenerous walk-in closet
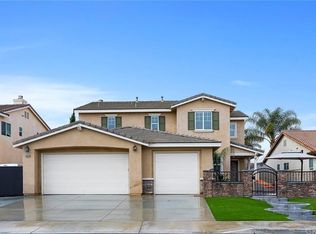
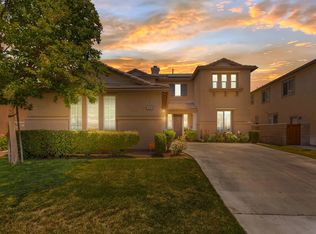
    Spacious and beautifully designed single-story home featuring 4 bedrooms, 3 bathrooms, and a super convenient 3-car tandem garage. The oversized chef’s kitchen boasts a center island, abundant counter space, and ample cabinetry, seamlessly opening to a large family room with a cozy fireplace. A spacious formal living room, which could easily be converted into a den or office, and a separate formal dining room provide the perfect layout for both everyday living and entertaining. This thoughtfully designed split floor plan places the expansive primary suite on one side of the home, offering a private retreat with a soaking tub, step-in shower, dual sinks, and a generous walk-in closet. On the opposite end, you’ll find the three additional bedrooms, a spacious full bathroom, and an extra half bath for added convenience. A practical indoor laundry room completes the functional layout. Step outside to a spacious backyard featuring a cement patio, lush green grass, and mature landscaping—ideal for relaxing or entertaining. Nestled at the end of a quiet cul-de-sac with no HOA, this home offers privacy, comfort, and incredible value. Don't miss this opportunity!

    Zillow last checked:

    Listing updated:

    Listed by:

    Raejean Belsaguy DRE #01271456 951-265-2937,

    Home Huntress Real Estate

    Bought with:

    Janey Smith, DRE #01960961

    Realty ONE Group West

    Wendy Johnson, DRE #01961357

    Realty ONE Group West

    Source: CRMLS,MLS#: SW25054427MLS LogoOriginating MLS: California Regional MLS

    Facts & features

    Interior

    Bedrooms & bathrooms
    • Bedrooms: 4
    • Bathrooms: 3
    • Full bathrooms: 2
    • 1/2 bathrooms: 1
    • Main level bathrooms: 3
    • Main level bedrooms: 4
    Rooms
    • Room types: Bedroom, Entry/Foyer, Family Room, Kitchen, Laundry, Living Room, Primary Bathroom, Primary Bedroom, Other, Dining Room
    Primary bedroom
    • Features: Main Level Primary
    Bedroom
    • Features: All Bedrooms Down
    Bedroom
    • Features: Bedroom on Main Level
    Bathroom
    • Features: Bathtub, Dual Sinks, Enclosed Toilet, Full Bath on Main Level, Soaking Tub, Separate Shower, Tub Shower, Vanity
    Kitchen
    • Features: Kitchen Island, Kitchen/Family Room Combo
    Heating
    • Central
    Cooling
    • Central Air
    Appliances
    • Included: Dishwasher, Gas Cooktop, Gas Oven, Microwave
    • Laundry: Inside, Laundry Room
    Features
    • Breakfast Bar, Breakfast Area, Separate/Formal Dining Room, Eat-in Kitchen, Open Floorplan, All Bedrooms Down, Bedroom on Main Level, Main Level Primary, Primary Suite, Walk-In Closet(s)
    • Has fireplace: Yes
    • Fireplace features: Family Room, Gas Starter
    • Common walls with other units/homes: No Common Walls
    Interior area
    • Total interior livable area: 2,480 sqft

    Property

    Parking
    • Total spaces: 3
    • Parking features: Garage
    • Attached garage spaces: 3
    Features
    • Levels: One
    • Stories: 1
    • Entry location: street
    • Patio & porch: Patio
    • Pool features: None
    • Spa features: None
    • Fencing: Average Condition
    • Has view: Yes
    • View description: None
    Lot
    • Size: 7,405 Square Feet
    • Features: Back Yard
    Details
    • Parcel number: 963300017
    • Zoning: SP ZONE
    • Special conditions: Standard

    Construction

    Type & style
    • Home type: SingleFamily
    • Property subtype: Single Family Residence
    Condition
    • New construction: No
    • Year built: 2005

    Utilities & green energy

    • Sewer: Public Sewer
    • Water: Public

    Community & HOA

    Community
    • Features: Curbs, Street Lights, Sidewalks
    Location
    • Region: Winchester

    Financial & listing details

    • Price per square foot: $243/sqft
    • Tax assessed value: $522,692
    • Annual tax amount: $8,384
    • Date on market: 3/13/2025
    • Cumulative days on market: 2 days
    • Listing terms: Cash,Cash to New Loan,Conventional,FHA,VA Loan

    Price history

    DateEventPrice
    4/7/2025Sold$602,500+2.1%$243/sqft
    Source: CRMLS #SW25054427 Report a problem
    3/19/2025Pending sale$589,990+57.3%$238/sqft
    Source: CRMLS #SW25054427 Report a problem
    3/24/2021Listing removed--
    Source: Owner Report a problem
    2/25/2013Listing removed$1,750$1/sqft
    Source: Owner Report a problem
    2/2/2013Price change$1,750-2.5%$1/sqft
    Source: Owner Report a problem
    1/18/2013Listed for rent$1,795$1/sqft
    Source: Owner Report a problem
    4/28/2005Sold$375,000$151/sqft
    Source: Public Record Report a problem

    Public tax history

    YearProperty taxesTax assessment
    2025$8,384 +0.8%$522,692 +2%
    2024$8,315 +0.8%$512,444 +2%
    2023$8,252 +1.8%$502,397 +2%
    2022$8,104 +3.2%$492,547 +5.3%
    2021$7,853 +7.8%$467,900 +12%
    2020$7,283 +1.8%$417,768 +3%
    2019$7,157 +2.4%$405,600 +4%
    2018$6,986 +3.3%$390,000 +6%
    2017$6,766 $368,000 +5.1%
    2016$6,766 +3.6%$350,000 +4.5%
    2015$6,529 +0.8%$335,000
    2014$6,478 $335,000 +34.5%
    2013-- $249,000 +20.3%
    2012-- $207,000 -5.9%
    2011-- $220,000 -6.8%
    2010-- $236,000 +15.7%
    2009-- $204,000 -35.2%
    2008-- $315,000 -19.3%
    2007-- $390,150 +2%
    2006-- $382,500
    Find assessor info on the county website

    Neighborhood: 92596

    Nearby schools

    GreatSchools rating
    Get a cash offer in 3 minutes
    Find out how much your home could sell for in as little as 3 minutes with a no-obligation cash offer.
    Estimated market value
    $600,300
    Get a cash offer in 3 minutes
    Find out how much your home could sell for in as little as 3 minutes with a no-obligation cash offer.
    Estimated market value
    $600,300