Skip main navigation
Sold for $355,000
  • $355,000

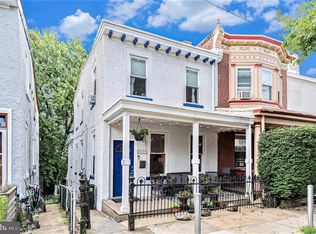
    3608-10 Haywood St, Philadelphia, PA 19129

    4beds
    1,440sqft
    Single Family Residence
    Built in 1939
    3,375 Square Feet Lot
    $394,700 Zestimate®
    $247/sqft
    $2,444 Estimated rent

    Home value

    $394,700

    $371,000 - $422,000

    $2,444/mo

    Zestimate® history
    Loading
    Loading...

    Owner options

    List your home for rent

    $2,444/mo

    Rent Zestimate®

    Find your next renter with Zillow Rental Manager. Plus, with online applications, you can quickly screen prospective tenants – for free.

    Learn more

    $2,444/mo

    Rent Zestimate®

    Refinance and save

    $2,188/mo

    Est. payment

    Refinancing to a lower rate could help reduce your monthly payments and save thousands over the life of the loan.

    See today's rates

    $2,188/mo

    Est. payment

    Explore your selling options

    Work with a Zillow partner agent

    Leverage their expertise and Zillow's premium Showcase listings to get your home seen by more buyers.

    Get started

    List with your own agent

    Get your home in front of millions of buyers by listing it on Zillow.

    Learn how to do it

    Sell it yourself

    Take full control of how buyers see your home on Zillow by listing For Sale by Owner (FSBO).

    List your home

    What's special

    Old-world charmContemporary kitchenClassic eleganceVibrant local dining sceneHistorical charmModern livingThree-story home
    Welcome to the 3608 Haywood Street! This remarkable three-story home is a true gem offering a unique blend of historical charm and modern living and 3-car driveway parking. With its 4 bedrooms, 1 bath, and a generous 1,440 square feet of living space, this residence provides a comfortable and spacious environment for you and your loved ones. As you step inside, you'll be captivated by the timeless beauty that surrounds you. The first floor showcases stunning hardwood floors that seamlessly flow throughout, enhancing the abundance of natural light that fills the living room, dining room, and contemporary kitchen. This harmonious fusion of classic elegance and modern design creates an inviting atmosphere for entertaining and everyday living. Moving to the second floor, you'll discover two generously sized bedrooms, offering peaceful havens for relaxation. Additionally, a third room awaits, presenting endless possibilities as a home office, a personal gym, or a cozy den. The recently renovated full bathroom on this level features a stylish bathtub and shower combo, adding a touch of luxury to your daily routines. Ascending to the third floor, you'll find two more well-appointed bedrooms, each providing ample storage space for your belongings. These private retreats offer a tranquil ambiance, allowing you to unwind and recharge in comfort. 3608 Haywood Street is a home that effortlessly preserves its original character while incorporating modern conveniences. You'll appreciate the meticulous attention to detail that has gone into maintaining the home's unique features, ensuring a seamless blend of old-world charm and contemporary comforts. Perfectly situated within walking distance of the East Falls train station along the Manayunk/Norristown Line and other public transportation options, this property offers easy access to citywide amenities and attractions. Immerse yourself in the beauty of nearby Kelly Drive and the Schuylkill River Trail, or take a leisurely stroll to Falls Bridge and explore the vibrant local dining scene, including popular establishments like In Riva, Le Bus, and Vault + Vine.Completing this incredible offering is the walk-out basement, providing convenient access to the ground-level patio. It's an ideal space for storing bikes and outdoor equipment, allowing you to effortlessly embrace the outdoors whenever you desire. Don't miss your chance to experience the captivating charm and modern comforts of 3608 Haywood Street. Schedule your private showing today and embark on a remarkable journey of homeownership in this truly remarkable residence.

    Zillow last checked:

    Listing updated:

    Listed by:

    Matthew Aragona 610-745-3211,

    Compass RE

    Bought with:

    Jim Roche, RS332204

    KW Philly

    Source: Bright MLS,MLS#: PAPH2279086MLS Logo

    Facts & features

    Interior

    Bedrooms & bathrooms
    • Bedrooms: 4
    • Bathrooms: 1
    • Full bathrooms: 1
    Basement
    • Area: 0
    Heating
    • Radiant, Oil
    Cooling
    • Window Unit(s), Other
    Appliances
    • Included: Electric Water Heater
    • Laundry: Main Level
    Features
    • Flooring: Hardwood
    • Basement: Other
    • Has fireplace: No
    Interior area
    • Total structure area: 1,440
    • Total interior livable area: 1,440 sqft
    • Finished area above ground: 1,440
    • Finished area below ground: 0

    Property

    Parking
    • Total spaces: 2
    • Parking features: Driveway
    • Uncovered spaces: 2
    Accessibility
    • Accessibility features: None
    Features
    • Levels: Three
    • Stories: 3
    • Pool features: None
    Lot
    • Size: 3,375 Square Feet
    • Dimensions: 30.00 x 113.00
    Details
    • Additional structures: Above Grade, Below Grade
    • Parcel number: 382066000
    • Zoning: RSA3
    • Special conditions: Standard

    Construction

    Type & style
    • Home type: SingleFamily
    • Architectural style: Traditional
    • Property subtype: Single Family Residence
    • Attached to another structure: Yes
    Materials
    • Masonry
    • Foundation: Other
    • Roof: Shingle
    Condition
    • Very Good
    • New construction: No
    • Year built: 1939

    Utilities & green energy

    • Sewer: Public Sewer
    • Water: Public
    • Utilities for property: Electricity Available

    Community & HOA

    Community
    • Subdivision: East Falls
    HOA
    • Has HOA: No
    Location
    • Region: Philadelphia
    • Municipality: PHILADELPHIA

    Financial & listing details

    • Price per square foot: $247/sqft
    • Tax assessed value: $317,600
    • Annual tax amount: $4,445
    • Date on market: 9/18/2023
    • Listing agreement: Exclusive Right To Sell
    • Ownership: Fee Simple

    Price history

    DateEventPrice
    11/6/2023Sold$355,000-1.4%$247/sqft
    Source: Bright MLS #PAPH2279086 Report a problem
    10/2/2023Contingent$359,900$250/sqft
    Source: Bright MLS #PAPH2279086 Report a problem
    9/18/2023Listed for sale$359,900-1.4%$250/sqft
    Source: Bright MLS #PAPH2279086 Report a problem
    9/18/2023Listing removed$365,000$253/sqft
    Source: Bright MLS #PAPH2250846 Report a problem
    9/1/2023Price change$365,000-2.7%$253/sqft
    Source: Bright MLS #PAPH2250846 Report a problem
    8/16/2023Listed for sale$375,000$260/sqft
    Source: Bright MLS #PAPH2250846 Report a problem
    8/8/2023Contingent$375,000$260/sqft
    Source: Bright MLS #PAPH2250846 Report a problem
    6/27/2023Listed for sale$375,000$260/sqft
    Source: Bright MLS #PAPH2250846 Report a problem

    Public tax history

    Tax history is unavailable.

    Neighborhood: East Falls

    Nearby schools

    GreatSchools rating
    Schools provided by the listing agent
    • District: The School District Of Philadelphia

    Source: Bright MLS. This data may not be complete. We recommend contacting the local school district to confirm school assignments for this home.

    Get a cash offer in 3 minutes
    Find out how much your home could sell for in as little as 3 minutes with a no-obligation cash offer.
    Estimated market value
    $394,700
    Get a cash offer in 3 minutes
    Find out how much your home could sell for in as little as 3 minutes with a no-obligation cash offer.
    Estimated market value
    $394,700