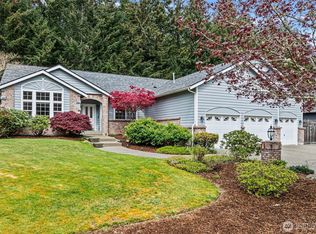
Fall in love with this meticulously maintained rambler located in quiet Maple Creek Estates. This home has been lovingly updated and maintained and is truly move-in ready! Easy one-level living in a quiet, park-like setting that has been loved by a master gardener. Tall ceilings and large windows bring in great natural light. You'll love the south facing back yard for all day sun. The layout is open and functional for everyday living and entertaining. This home features updated bamboo flooring, and a beautifully updated kitchen with a large island. The 3-car garage offers plenty of space for parking, storage, or hobbies. Recent improvements also include a new roof, Hardi Plank siding and air conditioning. Out back, a spacious deck off of the kitchen overlooks a fully fenced yard with mature landscaping, established gardens including raised beds, a 10 zone irrigation system, plus an additional patio, making it a great space to spend time relaxing, gardening, or hosting. Need extra storage? The crawl space is huge, walkable and dry making it the perfect space for your extra storage needs! Perfectly maintained and move-in ready, this home offers comfort, quality, wonderful updates and more, all in a peaceful setting. Located just minutes from Gig Harbor North, Downtown Gig Harbor, schools, St. Anthony's Hospital, the YMCA, Costco, Home Depot, Hwy 16 and so much more. Don't miss this amazing rambler in a premier location - it won't last long!
Sold
Listed by: PropertiesNW of Gig Harbor Ltd • Kristi Swenson
Bought with: Keller Williams Realty PS
$780,000
3608 141st Street Ct NW, Gig Harbor, WA 98332
3beds
1,796sqft
Single Family Residence
Built in 2001
0.3 Acres Lot
$779,700 Zestimate®
$434/sqft
$3,096 Estimated rent
Home value
$779,700
$741,000 - $826,000
$3,096/mo
Zestimate® history
Owner options
List your home for rent
$3,096/mo
Rent Zestimate®
Find your next renter with Zillow Rental Manager. Plus, with online applications, you can quickly screen prospective tenants – for free.
$3,096/mo
Rent Zestimate®
Refinance and save
$4,818/mo
Est. payment
Refinancing to a lower rate could help reduce your monthly payments and save thousands over the life of the loan.
$4,818/mo
Est. payment
Explore your selling options
Work with a Zillow partner agent
Leverage their expertise and Zillow's premium Showcase listings to get your home seen by more buyers.
Get startedList with your own agent
Get your home in front of millions of buyers by listing it on Zillow.
Learn how to do itSell it yourself
Take full control of how buyers see your home on Zillow by listing For Sale by Owner (FSBO).
List your homeWhat's special
Peaceful settingTall ceilingsUpdated bamboo flooringHardi plank sidingAdditional patioQuiet park-like settingNew roof
Zillow last checked:
Listing updated:
Listed by:
Kristi Swenson,
PropertiesNW of Gig Harbor Ltd,
Kathy Swenson,
PropertiesNW of Gig Harbor Ltd
Bought with:
Kelli Bea, 139048
Keller Williams Realty PS
Source: NWMLS as distributed by MLS GRID,MLS#: 2515116
Facts & features
Interior
Bedrooms & bathrooms
- Bedrooms: 3
- Bathrooms: 2
- Full bathrooms: 2
- Main level bathrooms: 2
- Main level bedrooms: 3
Primary bedroom
- Level: Main
Bedroom
- Level: Main
Bedroom
- Level: Main
Bathroom full
- Level: Main
Bathroom full
- Level: Main
Dining room
- Level: Main
Entry hall
- Level: Main
Family room
- Level: Main
Kitchen with eating space
- Level: Main
Living room
- Level: Main
Utility room
- Level: Main
Heating
- Fireplace, Forced Air, Electric, Natural Gas
Cooling
- Has cooling: Yes
Appliances
- Included: Dishwasher, Dryer, Microwave, Refrigerator, Stove(s)/Range(s), Washer, Dishwasher(s), Dryer(s), Microwave(s), Refrigerator(s), Washer(s), Water Heater: Gas, Water Heater Location: Garage
Features
- Bath Off Primary, Dining Room
- Flooring: Bamboo/Cork, Ceramic Tile, Vinyl, Carpet
- Doors: French Doors
- Windows: Dbl Pane/Storm Window, Skylight(s)
- Basement: None
- Number of fireplaces: 1
- Fireplace features: Gas, Main Level: 1, Fireplace
Interior area
- Total structure area: 1,796
- Total interior livable area: 1,796 sqft
Property
Parking
- Total spaces: 9
- Parking features: Attached Garage
- Has attached garage: Yes
- Covered spaces: 3
- Uncovered spaces: 6
Features
- Levels: One
- Stories: 1
- Entry location: Main
- Patio & porch: Bath Off Primary, Dbl Pane/Storm Window, Dining Room, Fireplace, French Doors, Skylight(s), Sprinkler System, Vaulted Ceiling(s), Walk-In Closet(s), Water Heater
Lot
- Size: 0.3 Acres
- Features: Cul-De-Sac, Dead End Street, Paved, Cable TV, Deck, Fenced-Partially, Gas Available, High Speed Internet, Outbuildings, Patio, Sprinkler System
- Topography: Level
- Residential vegetation: Fruit Trees, Garden Space
Details
- Parcel number: 4000890160
- Special conditions: Standard
Construction
Type & style
- Home type: SingleFamily
- Architectural style: 1 Story
- Property subtype: Single Family Residence
Materials
- Brick, Cement Planked, Cement Plank
- Foundation: Poured Concrete
- Roof: Composition
Condition
- Very Good
- Year built: 2001
- Major remodel year: 2005
Utilities & green energy
- Electric: Company: Peninsula Light
- Sewer: Septic Tank, Company: Septic
- Water: Public, Company: Washington Water
- Utilities for property: Xfinity, Xfinity
Community & HOA
Community
- Features: CCRs
- Subdivision: Peacock Hill
HOA
- Services included: Road Maintenance
- HOA fee: $25 monthly
- HOA phone: 425-591-2718
Location
- Region: Gig Harbor
Financial & listing details
- Price per square foot: $434/sqft
- Annual tax amount: $6,271
- Date on market: 6/23/2026
- Cumulative days on market: 29 days
- Listing terms: Conventional,FHA,VA Loan
- Inclusions: Dishwasher(s), Dryer(s), Microwave(s), Refrigerator(s), Stove(s)/Range(s), Washer(s)
Price history
| Date | Event | Price |
|---|---|---|
| 6/12/2026 | Sold | $780,000+0.6%$434/sqft |
Source:  NWMLS as distributed by MLS GRID #2515116 Report a problem NWMLS as distributed by MLS GRID #2515116 Report a problem | ||
| 5/19/2026 | Pending sale | $775,000$432/sqft |
Source: NWMLS as distributed by MLS GRID #2515116 Report a problem | ||
| 4/30/2026 | Listed for sale | $775,000+89%$432/sqft |
Source: NWMLS as distributed by MLS GRID #2515116 Report a problem | ||
| 8/30/2018 | Sold | $409,980$228/sqft |
Source: NWMLS as distributed by MLS GRID #1336584 Report a problem | ||
Public tax history
Tax history is unavailable.
Neighborhood: 98332
Nearby homes
- $783,4003 bd2 ba2.1k sqft3612 141st St NW, Gig Harbor, WA 98332Off Market

- $805,0003 bd2 ba1.9k sqft3607 141st Street Ct NW, Gig Harbor, WA 98332Sold
- $635,0003 bd3 ba1.6k sqft3521 140th Street Ct NW, Gig Harbor, WA 98332Sold

- $634,9003 bd2 ba1.4k sqft3605 140th St NW, Gig Harbor, WA 98332Off Market

- $644,3003 bd3 ba2k sqft3518 141st Ct NW, Gig Harbor, WA 98332Off Market
- $569,1003 bd2 ba1.4k sqft3519 140th St NW, Gig Harbor, WA 98332Off Market
- $620,0003 bd2 ba1.5k sqft3518 140th St NW, Gig Harbor, WA 98332Off Market
- $750,0004 bd3 ba2.1k sqft3702 141st Ct NW, Gig Harbor, WA 98332Sold
Nearby schools
GreatSchools rating
- 9/10Purdy Elementary SchoolGrades: PK-5Distance: 1.5 mi
- 8/10Harbor Ridge Middle SchoolGrades: 6-8Distance: 3.2 mi
- 8/10Peninsula High SchoolGrades: 9-12Distance: 1.7 mi
Schools provided by the listing agent
- Elementary: Purdy Elem
- Middle: Harbor Ridge Mid
- High: Peninsula High
Source: NWMLS as distributed by MLS GRID. This data may not be complete. We recommend contacting the local school district to confirm school assignments for this home.
Get a cash offer in 3 minutes
Find out how much your home could sell for in as little as 3 minutes with a no-obligation cash offer.
Estimated market value
$779,700
Get a cash offer in 3 minutes
Find out how much your home could sell for in as little as 3 minutes with a no-obligation cash offer.
Estimated market value
$779,700
- Washington
- Pierce County
- Gig Harbor
- 98332
- 3608 141st Street Ct NW
Nearby cities
Nearby neighborhoods
Nearby zip codes
Other Gig Harbor Topics
