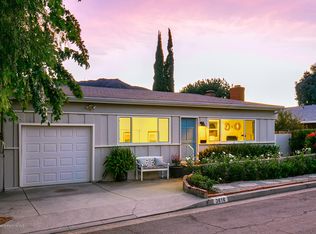
3608 3rd Ave, Glendale, CA 91214
Home value
$1,611,000
$1.51M - $1.71M
$5,153/mo
Owner options
$5,153/mo
Rent Zestimate®
Find your next renter with Zillow Rental Manager. Plus, with online applications, you can quickly screen prospective tenants – for free.
$5,153/mo
Rent Zestimate®
$10,552/mo
Est. payment
Refinancing to a lower rate could help reduce your monthly payments and save thousands over the life of the loan.
$10,552/mo
Est. payment
Explore your selling options
Work with a Zillow partner agent
Leverage their expertise and Zillow's premium Showcase listings to get your home seen by more buyers.
Get startedList with your own agent
Get your home in front of millions of buyers by listing it on Zillow.
Learn how to do itSell it yourself
Take full control of how buyers see your home on Zillow by listing For Sale by Owner (FSBO).
List your homeWhat's special
Zillow last checked:
Listing updated:
Eric Martig DRE # 02166310 630-508-2270,
Nelson Shelton & Associates 310-271-2229
Heather Thompson-Morera, DRE # 01942998
HomeSmart Evergreen Realty
Facts & features
Interior
Bedrooms & bathrooms
- Bedrooms: 3
- Bathrooms: 2
- Full bathrooms: 1
- 3/4 bathrooms: 1
Bedroom
- Features: Walk-In Closet(s)
Bathroom
- Features: Shower and Tub, Remodeled, Low Flow Toilet(s)
Kitchen
- Features: Remodeled, Kitchen Island, Pantry
Heating
- Central
Cooling
- Central Air
Appliances
- Included: Electric Cooktop, Microwave, Oven, Range Hood, Dishwasher, Dryer, Freezer, Disposal, Washer, Refrigerator, Range/Oven, Water Purifier, Vented Exhaust Fan, Exhaust Fan
- Laundry: In Unit, Laundry Area, Laundry Room, Gas Dryer Hookup
Features
- Bidet, Built-in Features, Wired for Data, Suspended Ceiling(s), Cathedral-Vaulted Ceilings, Open Floorplan, Built-Ins, Dining Area, Kitchen Island
- Flooring: Laminate
- Doors: French Doors, Sliding Doors, Double Door Entry
- Windows: Double Pane Windows
- Has fireplace: Yes
- Fireplace features: Decorative
Interior area
- Total structure area: 1,820
- Total interior livable area: 1,820 sqft
Property
Parking
- Total spaces: 2
- Parking features: Driveway, Garage - 2 Car
- Garage spaces: 2
- Has uncovered spaces: Yes
Features
- Levels: One
- Stories: 1
- Entry location: Main Level
- Patio & porch: Concrete Slab, Patio, Slab, Rock/Stone, Brick
- Exterior features: Barbecue
- Pool features: None
- Spa features: None
- Fencing: Wood,Other,Fenced
- Has view: Yes
- View description: Mountain(s)
- Waterfront features: None
Lot
- Size: 7,936 sqft
- Dimensions: 100 x 80
- Features: Lawn, Landscaped, Front Yard, Back Yard, Yard
Details
- Additional structures: None
- Parcel number: 5604023012
- Zoning: GLR1*
- Special conditions: Standard
Construction
Type & style
- Home type: SingleFamily
- Architectural style: Contemporary
- Property subtype: Residential
Materials
- Foundation: Slab
- Roof: Asphalt
Condition
- Updated/Remodeled
- Year built: 1947
Utilities & green energy
- Electric: 220 Volts
- Water: Public
Green energy
- Energy generation: Solar
Community & neighborhood
Location
- Region: Glendale
Price history
| Date | Event | Price |
|---|---|---|
| 10/18/2024 | Sold | $1,650,000+17.9%$907/sqft |
Source: | ||
| 10/11/2024 | Pending sale | $1,399,000$769/sqft |
Source: | ||
| 9/30/2024 | Contingent | $1,399,000$769/sqft |
Source: | ||
| 9/6/2024 | Listed for sale | $1,399,000+87.8%$769/sqft |
Source: | ||
| 2/1/2018 | Sold | $745,000+24.2%$409/sqft |
Source: Public Record Report a problem | ||
| 9/11/2017 | Sold | $600,000+51.9%$330/sqft |
Source: Public Record Report a problem | ||
| 10/26/2016 | Listing removed | $395,000$217/sqft |
Source: New Wave Realty Group #315001897_ITECH Report a problem | ||
| 2/28/2015 | Pending sale | $395,000$217/sqft |
Source: New Wave Realty Group #315001897_ITECH Report a problem | ||
| 2/26/2015 | Listed for sale | $395,000-43.2%$217/sqft |
Source: New Wave Realty Group #315001897_ITECH Report a problem | ||
| 9/21/2005 | Sold | $695,000$382/sqft |
Source: Public Record Report a problem | ||
Public tax history
| Year | Property taxes | Tax assessment |
|---|---|---|
| 2025 | $18,186 +96.2% | $1,650,000 +98.5% |
| 2024 | $9,267 +2.3% | $831,058 +2% |
| 2023 | $9,057 +1.8% | $814,763 +2% |
| 2022 | $8,899 +1.7% | $798,788 +2% |
| 2021 | $8,747 +1.5% | $783,126 +1% |
| 2020 | $8,622 | $775,097 +2% |
| 2019 | $8,622 +0.1% | $759,900 -2.3% |
| 2018 | $8,610 | $778,000 +7% |
| 2017 | $8,610 +7.5% | $727,000 +5.8% |
| 2016 | $8,011 +7% | $687,000 +10.8% |
| 2015 | $7,486 +24.5% | $620,000 +13.1% |
| 2014 | $6,015 | $548,000 +13.1% |
| 2012 | -- | $484,700 |
| 2011 | -- | $484,700 |
| 2010 | -- | $484,700 |
| 2009 | -- | $484,700 -20.7% |
| 2008 | -- | $611,400 -13.8% |
| 2007 | -- | $708,900 +2% |
| 2006 | -- | $695,000 +691% |
| 2005 | -- | $87,867 +4% |
| 2004 | -- | $84,457 +1.9% |
| 2003 | -- | $82,910 +2% |
| 2002 | -- | $81,285 +4% |
| 2000 | -- | $78,130 |
Find assessor info on the county website
Neighborhood: Crescenta Highlands
Nearby schools
GreatSchools rating
- 9/10Dunsmore Elementary SchoolGrades: K-6Distance: 0.5 mi
- 8/10Rosemont Middle SchoolGrades: 7-8Distance: 1.3 mi
- 10/10Crescenta Valley High SchoolGrades: 9-12Distance: 1.1 mi
