Built by MI Homes, 3608 Birds Eye Lane in Celina is an impressive 4-bedroom, 4-bathroom home with the owner's bedroom conveniently located on the main floor.
Enter the foyer and you'll discover a spacious den, a formal dining room, and a powder bath. Continue into the open-concept living space, which creates a seamless flow between the kitchen, breakfast area, and family room that's perfect for both daily living and entertaining.
The thoughtful floorplan maximizes functionality while maintaining an inviting atmosphere throughout. The first-floor owner’s suite includes an en-suite bathroom and walk-in closet, while the secondary bedrooms and full bathroom upstairs provide comfortable accommodations for families of all sizes.
Last but certainly not least is the massive game room on the second floor! And best of all, this new construction home presents an excellent opportunity to own a move-in-ready home with no previous wear.
Located in the desirable Celina area, this home is situated in a neighborhood renowned for its family-friendly atmosphere, top-rated schools, and proximity to beautiful parks. The Lilyana community also provides unrivaled amenities, including a resort-style pool and pavilion, hiking and biking trails, a playground, and so much more.
Schedule your visit today!
Pending
Price cut: $5K (6/16)
$604,990
3608 Birds Eye Ln, Celina, TX 75009
4beds
3,362sqft
Single Family Residence
Built in 2025
7,893 Square Feet Lot
$591,500 Zestimate®
$180/sqft
$91/mo HOA
What's special
Resort-style pool and pavilionOpen-concept living spaceEn-suite bathroomWalk-in closetHiking and biking trails
- 278 days |
- 590 |
- 26 |
Zillow last checked:
Listing updated:
Listed by:
Robert Powley 0832861 210-421-9291,
Escape Realty 210-421-9291
Source: NTREIS,MLS#: 21086397
Facts & features
Interior
Bedrooms & bathrooms
- Bedrooms: 4
- Bathrooms: 5
- Full bathrooms: 4
- 1/2 bathrooms: 1
Primary bedroom
- Features: En Suite Bathroom, Walk-In Closet(s)
- Level: First
- Dimensions: 19 x 13
Bedroom
- Features: Walk-In Closet(s)
- Level: First
- Dimensions: 11 x 15
Bedroom
- Level: Second
- Dimensions: 12 x 15
Bedroom
- Features: Walk-In Closet(s)
- Level: Second
- Dimensions: 12 x 11
Primary bathroom
- Features: Dual Sinks, Garden Tub/Roman Tub, Separate Shower
- Level: First
- Dimensions: 11 x 10
Dining room
- Level: First
- Dimensions: 11 x 12
Game room
- Level: Second
- Dimensions: 12 x 16
Kitchen
- Features: Breakfast Bar, Built-in Features, Eat-in Kitchen, Kitchen Island, Stone Counters, Walk-In Pantry
- Level: First
- Dimensions: 10 x 12
Living room
- Features: Fireplace
- Level: First
- Dimensions: 17 x 19
Media room
- Level: Second
- Dimensions: 18 x 19
Office
- Level: First
- Dimensions: 11 x 12
Utility room
- Features: Utility Room
- Level: First
- Dimensions: 6 x 9
Heating
- Central, Natural Gas
Cooling
- Central Air, Ceiling Fan(s), Electric
Appliances
- Included: Dishwasher, Electric Oven, Gas Cooktop, Disposal, Microwave, Tankless Water Heater, Vented Exhaust Fan, Water Purifier
- Laundry: Washer Hookup, Electric Dryer Hookup, Laundry in Utility Room
Features
- Decorative/Designer Lighting Fixtures, High Speed Internet, Kitchen Island, Open Floorplan, Cable TV, Walk-In Closet(s)
- Flooring: Carpet, Ceramic Tile, Luxury Vinyl Plank
- Windows: Bay Window(s)
- Has basement: No
- Number of fireplaces: 1
- Fireplace features: Electric
Interior area
- Total interior livable area: 3,362 sqft
Video & virtual tour
Property
Parking
- Total spaces: 2
- Parking features: Garage Faces Front, Garage, Garage Door Opener
- Attached garage spaces: 2
Features
- Levels: Two
- Stories: 2
- Patio & porch: Patio, Covered
- Exterior features: Lighting, Private Yard, Rain Gutters
- Pool features: None, Community
- Fencing: Stone,Wood
Lot
- Size: 7,893 Square Feet
- Dimensions: 60 x 134 x 60 x 130
- Features: Interior Lot, Landscaped, Subdivision, Sprinkler System, Few Trees
Details
- Parcel number: 2920936
Construction
Type & style
- Home type: SingleFamily
- Architectural style: Traditional,Detached
- Property subtype: Single Family Residence
Materials
- Brick
- Foundation: Slab
- Roof: Composition
Condition
- Year built: 2025
Utilities & green energy
- Sewer: Public Sewer
- Water: Public
- Utilities for property: Natural Gas Available, Sewer Available, Separate Meters, Water Available, Cable Available
Green energy
- Energy efficient items: Appliances, HVAC, Insulation, Lighting, Thermostat, Water Heater, Windows
- Water conservation: Low-Flow Fixtures
Community & HOA
Community
- Features: Lake, Playground, Park, Pool, Sidewalks, Trails/Paths, Community Mailbox, Curbs
- Security: Carbon Monoxide Detector(s), Fire Sprinkler System, Smoke Detector(s)
- Subdivision: Lilyana
HOA
- Has HOA: Yes
- Services included: All Facilities, Association Management, Maintenance Grounds
- HOA fee: $1,095 annually
- HOA name: Firstservice Residential
- HOA phone: 214-451-5471
Location
- Region: Celina
Financial & listing details
- Price per square foot: $180/sqft
- Tax assessed value: $95,000
- Annual tax amount: $5,461
- Date on market: 10/16/2025
- Cumulative days on market: 261 days
- Listing terms: Cash,Conventional,FHA,VA Loan
Estimated market value
$591,500
$562,000 - $621,000
$4,194/mo
Price history
| Date | Event | Price |
|---|---|---|
| 7/13/2026 | Pending sale | $604,990$180/sqft |
Source: NTREIS #21086397 Report a problem | ||
| 6/16/2026 | Price change | $604,990-0.8%$180/sqft |
Source: NTREIS #21086397 Report a problem | ||
| 6/10/2026 | Price change | $609,990-1.6%$181/sqft |
Source: NTREIS #21086397 Report a problem | ||
| 5/27/2026 | Price change | $619,990-1.6%$184/sqft |
Source: NTREIS #21086397 Report a problem | ||
| 5/22/2026 | Price change | $629,990-2.3%$187/sqft |
Source: NTREIS #21086397 Report a problem | ||
| 4/22/2026 | Price change | $644,990-0.8%$192/sqft |
Source: NTREIS #21086397 Report a problem | ||
| 4/10/2026 | Price change | $649,990-4.4%$193/sqft |
Source: NTREIS #21086397 Report a problem | ||
| 3/4/2026 | Price change | $679,990-1.4%$202/sqft |
Source: NTREIS #21086397 Report a problem | ||
| 2/5/2026 | Price change | $689,990-3.5%$205/sqft |
Source: NTREIS #21086397 Report a problem | ||
| 11/25/2025 | Price change | $714,990-9.8%$213/sqft |
Source: NTREIS #21086397 Report a problem | ||
| 9/12/2025 | Price change | $792,760+0.3%$236/sqft |
Source:  M/I Homes Report a problem M/I Homes Report a problem | ||
| 8/14/2025 | Price change | $790,090+0%$235/sqft |
Source: M/I Homes Report a problem | ||
| 7/4/2025 | Price change | $789,860+4.2%$235/sqft |
Source: M/I Homes Report a problem | ||
| 7/1/2025 | Listed for sale | $758,165$226/sqft |
Source: M/I Homes Report a problem | ||
Public tax history
| Year | Property taxes | Tax assessment |
|---|---|---|
| 2025 | $5,461 | $95,000 |
Find assessor info on the county website
Monthly payment
Est. payment
Payment breakdown
Explore the cost of this home by adjusting the details. Changes won't be saved.Climate risks
Neighborhood: 75009
Nearby schools
GreatSchools rating
- 10/10Lilyana Elementary SchoolGrades: PK-5Distance: 0.5 mi
- 10/10Lorene Rogers Middle SchoolGrades: 6-8Distance: 3.6 mi
- 7/10Walnut Grove High SchoolGrades: 9-12Distance: 3.1 mi
Schools provided by the listing agent
- Elementary: Lilyana
- Middle: Lorene Rogers
- High: Walnut Grove
- District: Prosper ISD
Source: NTREIS. This data may not be complete. We recommend contacting the local school district to confirm school assignments for this home.
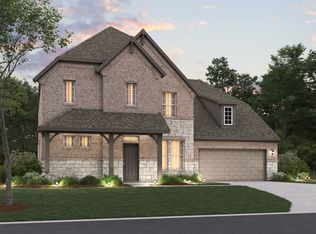
- $--4 bd6 ba3.6k sqft4004 Yellow Bells Way, Celina, TX 75009Sold
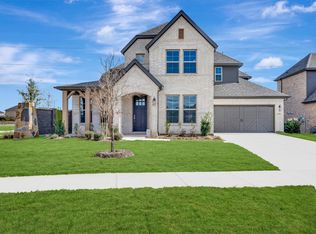
- $--4 bd5 ba3.6k sqft3604 Birds Eye Ln, Celina, TX 75009Sold
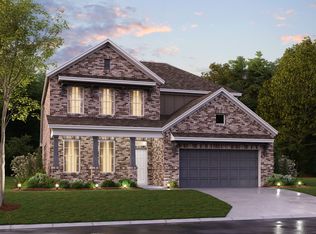
- $--5 bd3 ba2.5k sqft3616 Birds Eye Ln, Celina, TX 75009Sold
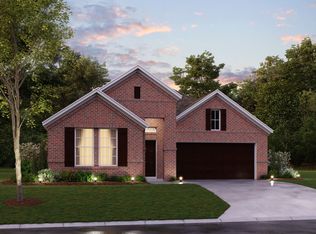
- $--4 bd3 ba2.1k sqft1316 Silver Grass Mdws, Celina, TX 75009Sold
- $--4 bd3 ba2.2k sqft1312 Silver Grass Mdws, Celina, TX 75009Sold
- $585,9904 bd4 ba3.1k sqft1308 Silver Grass Mdws, Celina, TX 75009New Construction
- $--4 bd4 ba2.8k sqft3624 Birds Eye Ln, Celina, TX 75009Sold
- $--4 bd4 ba3.1k sqft1328 Silver Grass Mdws, Celina, TX 75009Sold
A local agent can set up tours, give advice and negotiate with sellers.
Similar homes
- $585,9904 bd4 ba3.1k sqft1308 Silver Grass Mdws, Celina, TX 75009New Construction
 NTREIS
 - $585,9904 bd4 ba3.1k sqft1308 Silver Grass Mdw, Celina, TX 75009New Construction
 M/I Homes
 - $595,0004 bd3 ba2.9k sqft1810 Rhea Ct, Celina, TX 75009For Sale
 MLS ID #21241574, Geoffrey Lyons. NTREIS
 - $619,0004 bd3 ba2.9k sqft716 Kendall Ln, Celina, TX 75009New Construction
 NTREIS
 - $678,0004 bd4 ba2.9k sqft1324 Daisy Corner Dr, Prosper, TX 75078For SaleMLS ID #21298609, Sean Nance. NTREIS
- $549,9904 bd3 ba2.7k sqft3101 Casa Blanca St, Celina, TX 75009New ConstructionNTREIS
- from $624,9904 bd3 ba3k sqftPlan 1531 Plan, Ten Mile Creek 60s, Celina, TX 75009New ConstructionAmerican Legend Homes
- $679,9004 bd4 ba3.5k sqft2417 Silver Spring Ct, Celina, TX 75009New ConstructionNTREIS
- $409,9904 bd3 ba2.3k sqft2609 Muirwood Way, Celina, TX 75009For SaleMLS ID #21336199, Scott Cameron. NTREIS
- $621,0004 bd4 ba3.1k sqft1916 Wishon Rd, Celina, TX 75009New ConstructionNTREIS
- from $634,9904 bd3 ba3k sqftPlan 1531 Plan, North Sky 65s, Celina, TX 75009New ConstructionAmerican Legend Homes
- $473,7654 bd4 ba3.1k sqft1109 Wheatgrass Mews, Celina, TX 75009New ConstructionNTREIS
- $639,0005 bd4 ba3.7k sqft5828 Painswick Dr, Celina, TX 76227For SaleMLS ID #21304383, Sebastian Abraham. NTREIS
- $646,3755 bd4 ba3.5k sqft5701 Burford Ln, Celina, TX 75009New ConstructionNTREIS
- $567,2006 bd5 ba2.8k sqft1908 Sangallo Ln, Celina, TX 75009New ConstructionNTREIS
- $752,0004 bd4 ba3.6k sqft2701 Burnely Ct, Celina, TX 75009For SaleMLS ID #21212681, Ben Caballero. NTREIS
- $514,9504 bd4 ba3k sqft14506 Herschel St, Pilot Pt, TX 75009For SaleMLS ID #21271899, Randol Vick. NTREIS
- $460,0004 bd4 ba2.8k sqft312 Callum Pkwy, Celina, TX 75009New ConstructionNTREIS
- $524,9505 bd4 ba2.8k sqft5530 Burford Ln, Celina, TX 75009New ConstructionNTREIS
- $728,0975 bd4 ba3.6k sqft5905 Maddie Ann Dr, Celina, TX 75009New ConstructionNTREIS
