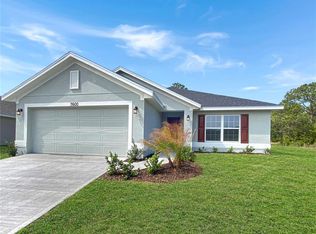
Under Construction. Under construction! Paid Closing Costs and Flexible Financing make This Home an Easy Yes in today’s market, value matters—and this home delivers. This brand-new, move-in ready 3-bedroom, 2-bath home is designed for the way you live every day. Imagine waking up each morning to peaceful water views with no close rear neighbors, coffee in hand, stepping onto your covered lanai as the sun rises. The open floor plan offers a natural flow that works just as well for entertaining guests as it does for quiet evenings at home. At the center of it all, the upgraded kitchen features granite countertops throughout, a nice island, and Whirlpool stainless steel appliances, making it a welcoming space for meals, conversations, and connection. All the home tops finished with elegant granite countertops, bring a clean and cohesive feel to the home. Thoughtful details throughout reflect quality craftsmanship and modern design. Beyond the beauty, this home offers the benefits of enjoy NO CDD community, help with closing costs when using our preferred lender, and peace of mind with a 10-year bonded structural warranty. Community amenities including a pool with cabana and dog park, all conveniently located near Lake Nona, Orlando Airport, shopping, schools, and major highways 417, 528, and the Florida Turnpike. Your next chapter starts here—schedule your showing today.
Sold for $382,900
$382,900
3608 Briarlynne Way, Saint Cloud, FL 34773
3beds
1,515sqft
Single Family Residence
Built in 2026
4,792 Square Feet Lot
$382,100 Zestimate®
$253/sqft
$2,278 Estimated rent
Home value
$382,100
$352,000 - $413,000
$2,278/mo
Zestimate® history
Owner options
List your home for rent
$2,278/mo
Rent Zestimate®
Find your next renter with Zillow Rental Manager. Plus, with online applications, you can quickly screen prospective tenants – for free.
$2,278/mo
Rent Zestimate®
Refinance and save
$2,643/mo
Est. payment
Refinancing to a lower rate could help reduce your monthly payments and save thousands over the life of the loan.
$2,643/mo
Est. payment
Explore your selling options
Work with a Zillow partner agent
Leverage their expertise and Zillow's premium Showcase listings to get your home seen by more buyers.
Get startedList with your own agent
Get your home in front of millions of buyers by listing it on Zillow.
Learn how to do itSell it yourself
Take full control of how buyers see your home on Zillow by listing For Sale by Owner (FSBO).
List your homeWhat's special
Covered lanaiNice islandElegant granite countertopsGranite countertops throughoutUpgraded kitchenWhirlpool stainless steel appliances
Zillow last checked:
Listing updated:
Listed by:
Eulalio Martinez Rodriguez, Sr 407-451-7065,
ADAMS HOMES REALTY, INC 850-469-0977,
Liza Carrasquillo 407-751-8225,
ADAMS HOMES REALTY, INC.
Bought with:
Eulalio Martinez Rodriguez, Sr, 3345985
ADAMS HOMES REALTY, INC
Source: Stellar MLS,MLS#: O6409080 Originating MLS: Orlando Regional
Originating MLS: Orlando Regional
Facts & features
Interior
Bedrooms & bathrooms
- Bedrooms: 3
- Bathrooms: 2
- Full bathrooms: 2
Rooms
- Room types: Attic
Primary bedroom
- Features: Walk-In Closet(s)
- Level: First
Bedroom 2
- Features: Built-in Closet
- Level: First
Bedroom 3
- Features: Built-in Closet
- Level: First
Kitchen
- Level: First
Living room
- Level: First
Heating
- Central, Electric
Cooling
- Central Air
Appliances
- Included: Dishwasher, Microwave, Range
- Laundry: Laundry Room
Features
- Open Floorplan, Stone Counters, Thermostat, Walk-In Closet(s)
- Flooring: Carpet, Tile
- Doors: French Doors
- Has fireplace: No
- Common walls with other units/homes: Corner Unit
Interior area
- Total structure area: 1,915
- Total interior livable area: 1,515 sqft
Property
Parking
- Total spaces: 2
- Parking features: Garage - Attached
- Attached garage spaces: 2
Features
- Levels: One
- Stories: 1
- Patio & porch: Covered, Porch, Rear Porch
- Exterior features: Balcony, Irrigation System, Sidewalk
Lot
- Size: 4,792 Square Feet
- Features: Corner Lot, Landscaped, Sidewalk
Details
- Parcel number: 3226323666000T0010
- Zoning: RESI
- Special conditions: None
Construction
Type & style
- Home type: SingleFamily
- Property subtype: Single Family Residence
Materials
- Block, Stucco
- Foundation: Slab
- Roof: Shingle
Condition
- Under Construction
- New construction: Yes
- Year built: 2026
Details
- Builder model: 1515
- Builder name: Adams Homes
Utilities & green energy
- Sewer: Public Sewer
- Water: Public
- Utilities for property: BB/HS Internet Available, Cable Available, Electricity Connected, Water Connected
Community & HOA
Community
- Features: Dog Park, Pool
- Pet fee: $0 monthly
- Subdivision: HARMONY CENTRAL PH 2
HOA
- Has HOA: Yes
- Amenities included: Pool
- HOA fee: $76 monthly
- HOA name: Artemis Lifestyles / Pedro Gutierrez
- HOA phone: 407-705-2190
Location
- Region: Saint Cloud
Financial & listing details
- Price per square foot: $253/sqft
- Tax assessed value: $60,000
- Annual tax amount: $831
- Date on market: 5/19/2026
- Listing terms: Cash,Conventional,FHA,USDA Loan,VA Loan
- Ownership: Fee Simple
- Total actual rent: 0
- Electric utility on property: Yes
- Road surface type: Paved, Asphalt
Price history
| Date | Event | Price |
|---|---|---|
| 6/20/2026 | Sold | $382,900$253/sqft |
Source:  Stellar MLS #O6409080 Report a problem Stellar MLS #O6409080 Report a problem | ||
| 5/19/2026 | Pending sale | $382,900$253/sqft |
Source: Stellar MLS #O6409080 Report a problem | ||
| 5/19/2026 | Listed for sale | $382,900$253/sqft |
Source: Stellar MLS #O6409080 Report a problem | ||
Public tax history
| Year | Property taxes | Tax assessment |
|---|---|---|
| 2025 | $831 | $60,000 |
Find assessor info on the county website
Neighborhood: Harmony
Nearby homes
- $406,9003 bd2 ba1.7k sqft7606 Bent Tree Loop, Saint Cloud, FL 34773New Construction

- $412,9004 bd2 ba1.8k sqft7612 Bent Tree Loop, Saint Cloud, FL 34773New Construction

- $60,000-- bd-- ba-- sqft7618 Bent Tree Loop, Saint Cloud, FL 34773Off Market
- $429,9003 bd2 ba1.9k sqft7600 Bent Tree Loop, Saint Cloud, FL 34773Sold
- $60,000-- bd-- ba-- sqft7624 Bent Tree Loop, Saint Cloud, FL 34773Off Market
- $432,9004 bd3 ba2.2k sqft7587 Bent Tree Loop, Saint Cloud, FL 34771Pending
- $412,9004 bd2 ba1.8k sqft7630 Bent Tree Loop, Saint Cloud, FL 34771New Construction
- $411,9003 bd2 ba1.7k sqft7584 Bent Tree Loop, Saint Cloud, FL 34771New Construction
Nearby schools
GreatSchools rating
- 9/10Harmony Community SchoolGrades: PK-5Distance: 1.5 mi
- 6/10Middle School AAGrades: 6-8Distance: 1.1 mi
- 5/10Harmony High SchoolGrades: 9-12Distance: 1 mi
Schools provided by the listing agent
- Elementary: Harmony Community School (K-5)
- Middle: Harmony Middle
- High: Harmony High
Source: Stellar MLS. This data may not be complete. We recommend contacting the local school district to confirm school assignments for this home.
Get a cash offer in 3 minutes
Find out how much your home could sell for in as little as 3 minutes with a no-obligation cash offer.
Estimated market value
$382,100
Get a cash offer in 3 minutes
Find out how much your home could sell for in as little as 3 minutes with a no-obligation cash offer.
Estimated market value
$382,100
- Florida
- Osceola County
- Saint Cloud
- 34773
- Harmony
- 3608 Briarlynne Way
Nearby cities
Nearby neighborhoods
Nearby zip codes
Other Saint Cloud Topics
