This exquisite single-story home in Whiffletree boasts an array of outstanding updates and features, ensuring a luxurious and comfortable living experience. Lush landscaping surrounded by mature oak trees and enhanced with professional landscaping and landscape lighting, creating a captivating curb appeal. Low-maintenance artificial turf installed in the back and side yard in 2024. Enjoy a peaceful oasis with a stunning pool and spa, revamped in 2019 with Pebble Tec surfacing, new tiles, and LED lighting, all controllable via WiFi-enabled Jandy Aqualink. Features a wrought iron fence offering views of the green space and a BOB fence with robust steel posts, complemented by a tri-stone retaining wall added in 2021. Completely remodeled to achieve perfection, featuring shaker cabinets, quartzite countertops with a waterfall edge, a decorative backsplash, and porcelain floor tiles. Equipped with high-end GE Monogram stainless steel appliances. Elegant Wet Bar, Updated in 2022, featuring a stylish brass sink, lighted LED glass front wine rack, and beverage refrigerator, conveniently serving both the living and dining areas. Spaccious Living Room showcases a wood-burning fireplace with a honed black granite facade and custom mantel, along with expansive views of the serene backyard. Hardwood floors installed in the living areas and hallways in 2023, with plush carpeting in the bedrooms. The primary bathroom features travertine flooring, a separate shower and tub, granite countertops, and modern brushed nickel fixtures. Includes a NEST thermostat in the primary bedroom and CAT 5 wiring throughout the bedrooms and family room. Hardy board siding on the back patio and front porch was replaced in 2022. Covered parking at the rear of the property, providing protection from hail. This home perfectly blends modern updates with classic elegance, offering a dream residence for discerning homeowners. Split bedroom arrangement and 4th bedroom could be study.
Sold
Price Unknown
3608 Canoncita Ln, Plano, TX 75023
4beds
2,685sqft
Single Family Residence
Built in 1982
0.28 Acres Lot
$648,200 Zestimate®
$--/sqft
$4,364 Estimated rent
Home value
$648,200
$609,000 - $687,000
$4,364/mo
Zestimate® history
Owner options
List your home for rent
$4,364/mo
Rent Zestimate®
Find your next renter with Zillow Rental Manager. Plus, with online applications, you can quickly screen prospective tenants – for free.
$4,364/mo
Rent Zestimate®
Refinance and save
Refinancing to a lower rate could help reduce your monthly payments and save thousands over the life of the loan.
Explore your selling options
Work with a Zillow partner agent
Leverage their expertise and Zillow's premium Showcase listings to get your home seen by more buyers.
Get startedList with your own agent
Get your home in front of millions of buyers by listing it on Zillow.
Learn how to do itSell it yourself
Take full control of how buyers see your home on Zillow by listing For Sale by Owner (FSBO).
List your homeWhat's special
Stunning pool and spaWood-burning fireplaceModern brushed nickel fixturesMature oak treesWrought iron fencePlush carpetingHardwood floors
Zillow last checked:
Listing updated:
Listed by:
Jeff Coats 0350826 214-704-0031,
Compass RE Texas, LLC 469-210-8288,
Kenna Coats 0662627 214-676-2760,
Compass RE Texas, LLC
Bought with:
James Kelley
Ebby Halliday, REALTORS
Source: NTREIS,MLS#: 21023507
Facts & features
Interior
Bedrooms & bathrooms
- Bedrooms: 4
- Bathrooms: 3
- Full bathrooms: 3
Primary bedroom
- Features: Ceiling Fan(s)
- Level: First
- Dimensions: 16 x 14
Bedroom
- Features: Split Bedrooms
- Level: First
- Dimensions: 13 x 11
Bedroom
- Features: Split Bedrooms
- Level: First
- Dimensions: 12 x 11
Bedroom
- Features: Split Bedrooms
- Level: First
- Dimensions: 11 x 10
Breakfast room nook
- Features: Built-in Features
- Level: First
- Dimensions: 7 x 7
Dining room
- Level: First
- Dimensions: 14 x 13
Family room
- Features: Built-in Features
- Level: First
- Dimensions: 18 x 15
Kitchen
- Features: Built-in Features, Eat-in Kitchen, Solid Surface Counters
- Level: First
- Dimensions: 10 x 14
Living room
- Features: Fireplace
- Level: First
- Dimensions: 23 x 19
Utility room
- Level: First
- Dimensions: 6 x 5
Heating
- Central, Floor Furnace, Fireplace(s), Natural Gas
Cooling
- Central Air, Ceiling Fan(s), Electric
Appliances
- Included: Some Gas Appliances, Built-In Gas Range, Dishwasher, Gas Cooktop, Disposal, Gas Range, Gas Water Heater, Microwave, Plumbed For Gas, Range, Some Commercial Grade, Wine Cooler
- Laundry: Washer Hookup, Electric Dryer Hookup, Laundry in Utility Room
Features
- Wet Bar, Built-in Features, Cathedral Ceiling(s), Granite Counters, High Speed Internet, Open Floorplan, Pantry, Paneling/Wainscoting, Smart Home, Tile Counters, Cable TV, Wired for Data, Natural Woodwork, Walk-In Closet(s), Wired for Sound
- Flooring: Carpet, Ceramic Tile, Hardwood
- Windows: Shutters, Window Coverings
- Has basement: No
- Number of fireplaces: 1
- Fireplace features: Gas, Gas Starter, Living Room
Interior area
- Total interior livable area: 2,685 sqft
Property
Parking
- Total spaces: 4
- Parking features: Additional Parking, Concrete, Door-Multi, Driveway, Garage, Garage Door Opener, Garage Faces Rear
- Attached garage spaces: 2
- Carport spaces: 2
- Covered spaces: 4
- Has uncovered spaces: Yes
Features
- Levels: One
- Stories: 1
- Patio & porch: Rear Porch, Front Porch, Patio, Balcony, Covered
- Exterior features: Balcony
- Has private pool: Yes
- Pool features: Fenced, Gunite, Heated, In Ground, Pool, Private, Pool Sweep
- Fencing: Fenced,Gate,Wood,Wrought Iron
Lot
- Size: 0.28 Acres
- Features: Backs to Greenbelt/Park, Greenbelt, Interior Lot, Native Plants, Many Trees, Sprinkler System
- Residential vegetation: Heavily Wooded
Details
- Parcel number: R051300600301
- Other equipment: Negotiable
Construction
Type & style
- Home type: SingleFamily
- Architectural style: Ranch,Traditional,Detached
- Property subtype: Single Family Residence
Materials
- Brick
- Foundation: Slab
- Roof: Composition
Condition
- Year built: 1982
Utilities & green energy
- Sewer: Public Sewer
- Water: Public
- Utilities for property: Natural Gas Available, Sewer Available, Separate Meters, Underground Utilities, Water Available, Cable Available
Green energy
- Energy efficient items: Appliances, Insulation, Lighting
Community & HOA
Community
- Features: Curbs, Sidewalks
- Security: Smoke Detector(s), Security Lights
- Subdivision: Whiffletree
HOA
- Has HOA: No
Location
- Region: Plano
Financial & listing details
- Tax assessed value: $599,169
- Annual tax amount: $9,064
- Date on market: 8/15/2025
- Cumulative days on market: 4 days
- Listing terms: Cash,Conventional,FHA,See Agent,VA Loan
- Exclusions: All media equipment and TVs, backyard water fountain. Several features of the home are run on smart phone apps.
Price history
| Date | Event | Price |
|---|---|---|
| 9/12/2025 | Sold | -- |
Source: NTREIS #21023507 Report a problem | ||
| 8/26/2025 | Pending sale | $649,500$242/sqft |
Source: NTREIS #21023507 Report a problem | ||
| 8/19/2025 | Contingent | $649,500$242/sqft |
Source: NTREIS #21023507 Report a problem | ||
| 8/15/2025 | Listed for sale | $649,500$242/sqft |
Source: NTREIS #21023507 Report a problem | ||
Public tax history
| Year | Property taxes | Tax assessment |
|---|---|---|
| 2025 | $2,730 -25.8% | $589,733 +10% |
| 2024 | $3,678 -3.3% | $536,121 +10% |
| 2023 | $3,803 | $487,383 +10% |
| 2022 | -- | $443,075 +10% |
| 2021 | $5,865 | $402,795 +4.5% |
| 2020 | $5,865 | $385,388 +1.2% |
| 2019 | $5,865 | $380,793 +8.3% |
| 2018 | $5,865 +0.2% | $351,672 +10% |
| 2017 | $5,855 | $319,702 +8.1% |
| 2016 | $5,855 +7.5% | $295,801 +6.3% |
| 2015 | $5,446 | $278,358 +5.4% |
| 2014 | $5,446 | $264,144 +7.2% |
| 2013 | -- | $246,392 +9.2% |
| 2012 | -- | $225,662 +2.6% |
| 2011 | -- | $220,000 -0.5% |
| 2010 | -- | $221,021 +1.9% |
| 2009 | -- | $216,900 -1.3% |
| 2008 | -- | $219,776 +2.5% |
| 2007 | -- | $214,386 +3.6% |
| 2006 | -- | $206,929 +1.7% |
| 2005 | -- | $203,461 -6.5% |
| 2004 | -- | $217,689 +3.1% |
| 2003 | -- | $211,235 +0.8% |
| 2002 | -- | $209,611 +9.1% |
| 2001 | -- | $192,116 +3.8% |
| 2000 | -- | $185,014 |
Find assessor info on the county website
Neighborhood: 75023
Nearby homes
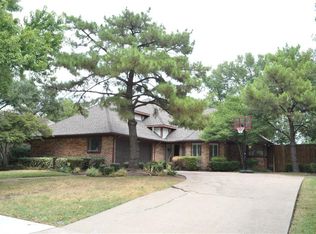
- $619,6004 bd3 ba2.8k sqft3604 Canoncita Ln, Plano, TX 75023Off Market
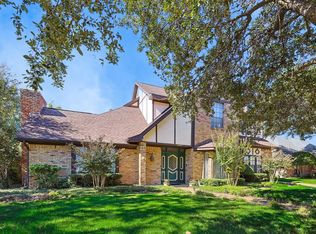
- $548,6004 bd3 ba2.4k sqft3700 Canoncita Ln, Plano, TX 75023Off Market
- $--5 bd4 ba2.8k sqft3609 Singletree Trl, Plano, TX 75023Sold
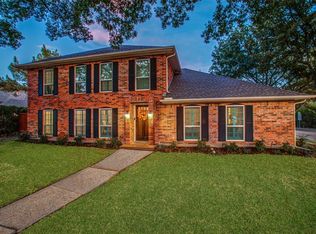
- $653,2004 bd3 ba2.8k sqft3600 Canoncita Ln, Plano, TX 75023Off Market
- $556,600-- bd2 ba2.2k sqft3704 Canoncita Ln, Plano, TX 75023Off Market
- $540,8004 bd3 ba2.9k sqft3605 Singletree Trl, Plano, TX 75023Off Market
- $583,5004 bd3 ba3k sqft3600 Doubletree Ct, Plano, TX 75023Off Market
- $691,5004 bd3 ba3.1k sqft3613 Singletree Trl, Plano, TX 75023Off Market
Nearby schools
GreatSchools rating
- 8/10Wells Elementary SchoolGrades: K-5Distance: 0.2 mi
- 9/10Haggard Middle SchoolGrades: 6-8Distance: 1.2 mi
- 7/10Plano Senior High SchoolGrades: 11-12Distance: 1.4 mi
Schools provided by the listing agent
- Elementary: Wells
- Middle: Haggard
- High: Vines
- District: Plano ISD
Source: NTREIS. This data may not be complete. We recommend contacting the local school district to confirm school assignments for this home.
Get a cash offer in 3 minutes
Find out how much your home could sell for in as little as 3 minutes with a no-obligation cash offer.
Estimated market value
$648,200
Get a cash offer in 3 minutes
Find out how much your home could sell for in as little as 3 minutes with a no-obligation cash offer.
Estimated market value
$648,200
- Texas
- Collin County
- Plano
- 75023
- 3608 Canoncita Ln
Nearby cities
Nearby neighborhoods
Nearby zip codes
Other Plano Topics
