Skip main navigation
Sold for $280,000
  • $280,000

    3608 Canton Trl, Yukon, OK 73099

    3beds
    1,786sqft
    Single Family Residence
    Built in 2017
    6,603.7 Square Feet Lot
    $287,500 Zestimate®
    $157/sqft
    $1,870 Estimated rent

    Home value

    $287,500

    $273,000 - $302,000

    $1,870/mo

    Zestimate® history
    Loading
    Loading...

    Owner options

    List your home for rent

    $1,870/mo

    Rent Zestimate®

    Find your next renter with Zillow Rental Manager. Plus, with online applications, you can quickly screen prospective tenants – for free.

    Learn more

    $1,870/mo

    Rent Zestimate®

    Refinance and save

    $1,608/mo

    Est. payment

    Refinancing to a lower rate could help reduce your monthly payments and save thousands over the life of the loan.

    See today's rates

    $1,608/mo

    Est. payment

    Explore your selling options

    Work with a Zillow partner agent

    Leverage their expertise and Zillow's premium Showcase listings to get your home seen by more buyers.

    Get started

    List with your own agent

    Get your home in front of millions of buyers by listing it on Zillow.

    Learn how to do it

    Sell it yourself

    Take full control of how buyers see your home on Zillow by listing For Sale by Owner (FSBO).

    List your home

    What's special

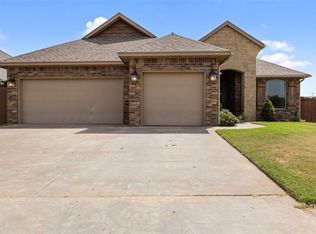
    Smoothe, clean and Trendy is in the neighborhood on Canton Trail. Newer interior paint adorns this open, flowing home with 3 bedrooms and a study/office, currently being used as a guest bedroom. The kitchen is eclectic with herringbone kitchen backsplash, shaker cabinets, beautiful tile flooring, 3cm granite counters and WP appliances. The split floorplan connects the Primary bedroom to the laundry room that also homes a nice mud area with bench seat and shelving. This home is sure to wow your friends, family and be a timeless enjoyment of home ownership. Just minutes away from the KPT ramp in both directions and who doesn't want to live close to Braums?!! Get this one while you're able and don't forget about the assumable VA loan that's available.

    Zillow last checked:

    Listing updated:

    Listed by:

    Jessie Teehee 405-348-4663,

    Metro Brokers of Oklahoma

    Bought with:

    Tom Adams, 147528

    ERA Courtyard Real Estate

    Source: MLSOK/OKCMAR as distributed by MLS GRID,MLS#: 1129903MLS Logo

    Facts & features

    Interior

    Bedrooms & bathrooms
    • Bedrooms: 3
    • Bathrooms: 2
    • Full bathrooms: 2
    Primary bedroom
    • Description: Ceiling Fan
    • Area: 240 Square Feet
    • Dimensions: 16 x 15
    Bedroom
    • Description: Ceiling Fan
    • Area: 100 Square Feet
    • Dimensions: 10 x 10
    Bedroom
    • Description: Ceiling Fan
    • Area: 100 Square Feet
    • Dimensions: 10 x 10
    Bathroom
    • Description: Double Vanities,Full Bath,Shower,Split,Tub,Walk In Closet,Whirlpool
    • Area: 132 Square Feet
    • Dimensions: 12 x 11
    Bathroom
    • Description: Full Bath,Tub & Shower
    • Area: 48 Square Feet
    • Dimensions: 8 x 6
    Dining room
    • Description: Eating Space
    • Area: 80 Square Feet
    • Dimensions: 10 x 8
    Kitchen
    • Description: Breakfast Bar,Pantry
    • Area: 121 Square Feet
    • Dimensions: 11 x 11
    Living room
    • Description: Ceiling Fan,Fireplace
    • Area: 270 Square Feet
    • Dimensions: 15 x 18
    Study
    • Area: 120 Square Feet
    • Dimensions: 12 x 10
    Heating
    • Central
    Cooling
    • Has cooling: Yes
    Appliances
    • Included: Dishwasher, Disposal, Microwave, Water Heater, Free-Standing Gas Oven, Free-Standing Gas Range
    • Laundry: Laundry Room
    Features
    • Paint Woodwork
    • Flooring: Combination, Carpet, Tile
    • Windows: Window Treatments, Double Pane, Low E, Vinyl Frame
    • Number of fireplaces: 1
    • Fireplace features: Gas Log
    Interior area
    • Total structure area: 1,786
    • Total interior livable area: 1,786 sqft

    Property

    Parking
    • Total spaces: 3
    • Parking features: Concrete
    • Garage spaces: 3
    Features
    • Levels: One
    • Stories: 1
    • Patio & porch: Patio, Porch
    • Exterior features: Rain Gutters
    • Fencing: Wood
    Lot
    • Size: 6,603 sqft
    • Features: Greenbelt
    Details
    • Parcel number: 3608NONECanton73099
    • Special conditions: None

    Construction

    Type & style
    • Home type: SingleFamily
    • Architectural style: Craftsman
    • Property subtype: Single Family Residence
    Materials
    • Brick & Frame
    • Foundation: Slab
    • Roof: Composition
    Condition
    • Year built: 2017
    Details
    • Builder name: Jay London Homes

    Utilities & green energy

    • Utilities for property: Cable Available

    Community & neighborhood

    Location
    • Region: Yukon

    HOA & financial

    HOA
    • Has HOA: Yes
    • HOA fee: $200 annually
    • Services included: Greenbelt, Common Area Maintenance

    Other

    Other facts
    • Listing terms: Conventional,Sell FHA or VA,Assumable

    Price history

    DateEventPrice
    9/27/2024Sold$280,000-1.8%$157/sqft
    Source: MLSOK/OKCMAR as distributed by MLS GRID #1129903 Report a problem
    8/31/2024Pending sale$285,000$160/sqft
    Source: MLSOK/OKCMAR as distributed by MLS GRID #1129903 Report a problem
    8/14/2024Listed for sale$285,000+14%$160/sqft
    Source: MLSOK/OKCMAR as distributed by MLS GRID #1129903 Report a problem
    10/15/2021Sold$250,000+22%$140/sqft
    Source: MLSOK/OKCMAR as distributed by MLS GRID #974333 Report a problem
    10/20/2017Sold$205,000+494.2%$115/sqft
    Source: MLSOK/OKCMAR as distributed by MLS GRID #785100 Report a problem
    10/1/2015Sold$34,500$19/sqft
    Source: Public Record Report a problem

    Public tax history

    YearProperty taxesTax assessment
    2025$3,851 $33,919 +15.9%
    2024-- $29,259 +3%
    2023$3,103 +1.6%$28,407 +3%
    2022$3,055 +10%$27,579 +9.2%
    2021$2,778 +2.1%$25,260 +3%
    2020$2,721 +0.1%$24,524
    2019$2,719 +0.7%$24,524 +2.4%
    2018$2,701 +4120.3%$23,944 +4269.3%
    2017$64 $548
    2016-- $548

    Find assessor info on the county website

    Neighborhood: 73099

    Nearby schools

    GreatSchools rating
    Schools provided by the listing agent
    • Elementary: Riverwood ES
    • Middle: Mustang North MS
    • High: Mustang HS

    Source: MLSOK/OKCMAR as distributed by MLS GRID. This data may not be complete. We recommend contacting the local school district to confirm school assignments for this home.

    Get a cash offer in 3 minutes
    Find out how much your home could sell for in as little as 3 minutes with a no-obligation cash offer.
    Estimated market value
    $287,500
    Get a cash offer in 3 minutes
    Find out how much your home could sell for in as little as 3 minutes with a no-obligation cash offer.
    Estimated market value
    $287,500